Skip main navigation
Sold for $305,000
  • $305,000

    2206 Seminole Ave, Chester, VA 23831

    3beds
    1,075sqft
    Single Family Residence
    Built in 1977
    0.31 Acres Lot
    $306,200 Zestimate®
    $284/sqft
    $1,711 Estimated rent

    Home value

    $306,200

    $291,000 - $325,000

    $1,711/mo

    Zestimate® history
    Loading
    Loading...

    Owner options

    List your home for rent

    $1,711/mo

    Rent Zestimate®

    Find your next renter with Zillow Rental Manager. Plus, with online applications, you can quickly screen prospective tenants – for free.

    Learn more

    $1,711/mo

    Rent Zestimate®

    Refinance and save

    $1,815/mo

    Est. payment

    Refinancing to a lower rate could help reduce your monthly payments and save thousands over the life of the loan.

    See today's rates

    $1,815/mo

    Est. payment

    Explore your selling options

    Work with a Zillow partner agent

    Leverage their expertise and Zillow's premium Showcase listings to get your home seen by more buyers.

    Get started

    List with your own agent

    Get your home in front of millions of buyers by listing it on Zillow.

    Learn how to do it

    Sell it yourself

    Take full control of how buyers see your home on Zillow by listing For Sale by Owner (FSBO).

    List your home

    What's special

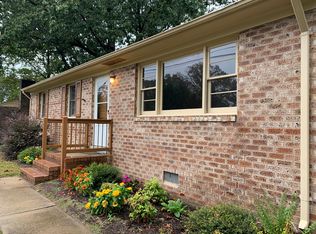
    Sleek fixturesWonderful curb appealFreshly power-washed exteriorQuiet private cul-de-sacFresh neutral paintBrand-new roofGorgeous granite countertops
    Welcome to your beautifully refreshed retreat, perfectly tucked away on a quiet, private cul-de-sac! This charming 3-bedroom home has been thoughtfully updated with modern finishes and meaningful upgrades throughout—offering the perfect blend of style, comfort, and peace of mind with a brand-new roof. From the moment you step inside, you’ll love the seamless flow of luxury vinyl plank flooring throughout—completely carpet-free—paired with fresh, neutral paint that creates a bright and inviting atmosphere. Updated lighting, new hardware, and sleek fixtures elevate every space with a polished, contemporary feel. The show-stopping eat-in kitchen is truly the heart of the home, featuring gorgeous granite countertops, a spacious center island perfect for gathering, and brand-new cabinetry with abundant storage. Top it off with new stainless steel appliances—and yes, the refrigerator, washer, and dryer all convey—making this home truly move-in ready. The light-filled living room offers a warm and welcoming space for relaxing or entertaining, while all three bedrooms are generously sized and carry the home’s cohesive, upgraded design throughout. The updated bathroom features a new vanity, toilet, and fixtures for a fresh, clean finish. Step outside to a freshly power-washed exterior, restained deck, and manicured landscaping that give the property wonderful curb appeal. And there’s even more value with an oversized detached 2-car garage—ideal for vehicles, a workshop, or extra storage. The cul-de-sac setting provides added privacy and minimal traffic, creating a peaceful, tucked-away feel while still being conveniently located. This move-in ready home delivers modern living at its finest—don’t miss your chance to make it yours!

    Zillow last checked:

    Listing updated:

    Listed by:

    Nicole Reed info@nicolereedrealestate.com,

    Real Broker LLC

    Bought with:

    Jene Wood, 0225231172

    Long & Foster REALTORS

    Source: CVRMLS,MLS#: 2610610MLS LogoOriginating MLS: Central Virginia Regional MLS

    Facts & features

    Interior

    Bedrooms & bathrooms
    • Bedrooms: 3
    • Bathrooms: 1
    • Full bathrooms: 1
    Primary bedroom
    • Description: LVP Flooring
    • Level: First
    • Dimensions: 0 x 0
    Bedroom 2
    • Description: LVP Flooring
    • Level: First
    • Dimensions: 0 x 0
    Bedroom 3
    • Description: LVP Flooring
    • Level: First
    • Dimensions: 0 x 0
    Other
    • Description: Tub & Shower
    • Level: First
    Kitchen
    • Description: LVP Flooring
    • Level: First
    • Dimensions: 0 x 0
    Living room
    • Description: LVP Flooring
    • Level: First
    • Dimensions: 0 x 0
    Heating
    • Electric, Heat Pump
    Cooling
    • Central Air, Electric
    Appliances
    • Included: Electric Water Heater
    Features
    • Bedroom on Main Level, Ceiling Fan(s), Eat-in Kitchen, Fireplace, Granite Counters, Main Level Primary, Pantry, Paneling/Wainscoting
    • Flooring: Vinyl
    • Has basement: No
    • Attic: Pull Down Stairs
    • Number of fireplaces: 1
    • Fireplace features: Masonry, Wood Burning
    Interior area
    • Total interior livable area: 1,075 sqft
    • Finished area above ground: 1,075
    • Finished area below ground: 0

    Property

    Parking
    • Total spaces: 2.5
    • Parking features: Driveway, Detached, Garage, Unpaved
    • Garage spaces: 2.5
    • Has uncovered spaces: Yes
    Features
    • Levels: One
    • Stories: 1
    • Patio & porch: Rear Porch, Stoop, Deck
    • Exterior features: Deck, Unpaved Driveway
    • Pool features: None
    • Fencing: None
    Lot
    • Size: 0.31 Acres
    Details
    • Additional structures: Gazebo
    • Parcel number: 798661463800000
    • Zoning description: R7
    • Special conditions: Corporate Listing

    Construction

    Type & style
    • Home type: SingleFamily
    • Architectural style: Ranch
    • Property subtype: Single Family Residence
    Materials
    • Brick, Drywall
    • Roof: Shingle
    Condition
    • Resale
    • New construction: No
    • Year built: 1977

    Utilities & green energy

    • Sewer: Septic Tank
    • Water: Public

    Community & neighborhood

    Location
    • Region: Chester
    • Subdivision: Normandale Terrace Add

    Other

    Other facts
    • Ownership: Corporate
    • Ownership type: Corporation

    Price history

    DateEventPrice
    5/28/2026Sold$305,000+3.4%$284/sqft
    Source: CVRMLS #2610610 Report a problem
    4/30/2026Pending sale$295,000$274/sqft
    Source: CVRMLS #2610610 Report a problem
    4/27/2026Listed for sale$295,000+84.4%$274/sqft
    Source: CVRMLS #2610610 Report a problem
    3/24/2026Sold$160,000$149/sqft
    Source: Public Record Report a problem

    Public tax history

    YearProperty taxesTax assessment
    2025$2,174 +7%$244,300 +8.2%
    2024$2,032 +16.3%$225,800 +17.6%
    2023$1,747 +1.4%$192,000 +2.6%
    2022$1,722 +16%$187,200 +19.8%
    2021$1,485 +3.9%$156,300 +3.9%
    2020$1,430 +4.4%$150,500 +4.4%
    2019$1,370 +0.7%$144,200 +4.5%
    2018$1,361 +5.5%$138,000 +4.5%
    2017$1,290 $132,100 +0.2%
    2016$1,290 +0.6%$131,800 +0.6%
    2015$1,283 +1%$131,000 +1%
    2014$1,270 $129,700
    2013-- $129,700 -1.5%
    2012-- $131,700 -5.4%
    2011-- $139,200 -2.2%
    2010-- $142,400 -3.3%
    2009-- $147,200 -1.2%
    2008-- $149,000 +14.4%
    2007-- $130,200 +27.6%
    2005-- $102,000 +13.6%
    2004-- $89,800 +13%
    2003-- $79,500
    2002-- $79,500 +5.4%
    2001-- $75,400

    Find assessor info on the county website

    Neighborhood: 23831

    Nearby schools

    GreatSchools rating
    Schools provided by the listing agent
    • Elementary: Curtis
    • Middle: Elizabeth Davis
    • High: Thomas Dale

    Source: CVRMLS. This data may not be complete. We recommend contacting the local school district to confirm school assignments for this home.

    Get a cash offer in 3 minutes
    Find out how much your home could sell for in as little as 3 minutes with a no-obligation cash offer.
    Estimated market value
    $306,200
    Get a cash offer in 3 minutes
    Find out how much your home could sell for in as little as 3 minutes with a no-obligation cash offer.
    Estimated market value
    $306,200