One or more photo(s) has been virtually staged. Situated in the desirable Buckhorn Golf Club Estates on a cul-de-sac, this home offers breathtaking golf course views from multiple vantage points. Whether you're in the family room, kitchen, master bedroom, or pool, you'll enjoy stunning sights of Buckhorn’s 5th tee, where golfers of all skill levels—from juniors to pros—tee off. The home sits on a spacious 0.39-acre lot and features numerous updates, including a remodeled kitchen, master bedroom, master bath, guest bath, foyer, and hallway. While some areas still need updates, the seller is offering a $12,000 credit, giving buyers the opportunity to personalize the space to their liking.Plus, a one-year Home Shield Plus warranty, including pool coverage, is included for added peace of mind.Enjoy Florida living at its best, all overlooking the scenic fairways. Don’t miss out—schedule your showing today!
Sold for $425,000
$425,000
2206 SPYGLASS HILL CIRCLE, VALRICO, FL 33596
3beds
2,059sqft
Single Family Residence
Built in 1977
0.37 Acres Lot
$413,900 Zestimate®
$206/sqft
$2,631 Estimated rent
Home value
$413,900
$377,000 - $451,000
$2,631/mo
Zestimate® history
Owner options
List your home for rent
$2,631/mo
Rent Zestimate®
Find your next renter with Zillow Rental Manager. Plus, with online applications, you can quickly screen prospective tenants – for free.
$2,631/mo
Rent Zestimate®
Refinance and save
$2,968/mo
Est. payment
Refinancing to a lower rate could help reduce your monthly payments and save thousands over the life of the loan.
$2,968/mo
Est. payment
Explore your selling options
Work with a Zillow partner agent
Leverage their expertise and Zillow's premium Showcase listings to get your home seen by more buyers.
Get startedList with your own agent
Get your home in front of millions of buyers by listing it on Zillow.
Learn how to do itSell it yourself
Take full control of how buyers see your home on Zillow by listing For Sale by Owner (FSBO).
List your homeWhat's special
Scenic fairwaysBreathtaking golf course viewsRemodeled kitchen
Zillow last checked:
Listing updated:
Listed by:
Amelia Brylawski 941-417-9422,
BRYTOR REALTY 941-417-9422
Bought with:
Alexis Tourgee, 3422164
EXIT BAYSHORE REALTY
Source: Stellar MLS,MLS#: A4643401 Originating MLS: Sarasota - Manatee
Originating MLS: Sarasota - Manatee
Facts & features
Interior
Bedrooms & bathrooms
- Bedrooms: 3
- Bathrooms: 2
- Full bathrooms: 2
Primary bedroom
- Features: Ceiling Fan(s), Walk-In Closet(s)
- Level: First
- Area: 217.5 Square Feet
- Dimensions: 14.5x15
Bedroom 1
- Features: Ceiling Fan(s), Built-in Closet
- Level: First
- Area: 164.4 Square Feet
- Dimensions: 12x13.7
Bedroom 2
- Features: Ceiling Fan(s), Built-in Closet
- Level: First
- Area: 135 Square Feet
- Dimensions: 12x11.25
Primary bathroom
- Features: Dual Sinks
- Level: First
- Area: 75.4 Square Feet
- Dimensions: 14.5x5.2
Bathroom 1
- Features: Granite Counters
- Level: First
- Area: 44.2 Square Feet
- Dimensions: 5.2x8.5
Family room
- Features: Ceiling Fan(s)
- Level: First
- Area: 297.25 Square Feet
- Dimensions: 14.5x20.5
Foyer
- Features: Coat Closet
- Level: First
- Area: 88.04 Square Feet
- Dimensions: 6.2x14.2
Kitchen
- Features: Pantry
- Level: First
- Area: 202.13 Square Feet
- Dimensions: 10.5x19.25
Laundry
- Features: Storage Closet
- Level: First
- Area: 63.8 Square Feet
- Dimensions: 5.5x11.6
Living room
- Features: Ceiling Fan(s)
- Level: First
- Area: 356.25 Square Feet
- Dimensions: 14.25x25
Heating
- Heat Pump
Cooling
- Central Air
Appliances
- Included: Dishwasher, Disposal, Dryer, Electric Water Heater, Range, Refrigerator, Washer
- Laundry: Inside, Laundry Room
Features
- Ceiling Fan(s), Kitchen/Family Room Combo, Primary Bedroom Main Floor, Solid Surface Counters, Walk-In Closet(s)
- Flooring: Carpet, Luxury Vinyl, Tile
- Has fireplace: Yes
- Fireplace features: Family Room
Interior area
- Total structure area: 3,138
- Total interior livable area: 2,059 sqft
Property
Parking
- Total spaces: 2
- Parking features: Garage
- Garage spaces: 2
Features
- Levels: One
- Stories: 1
- Exterior features: Other, Private Mailbox
- Has private pool: Yes
- Pool features: In Ground
- Has spa: Yes
- Spa features: Other
- Has view: Yes
- View description: Golf Course
Lot
- Size: 0.37 Acres
Details
- Parcel number: U06302133L00000300018.0
- Zoning: RSC-6
- Special conditions: None
Construction
Type & style
- Home type: SingleFamily
- Property subtype: Single Family Residence
Materials
- Block
- Foundation: Concrete Perimeter
- Roof: Shingle
Condition
- New construction: No
- Year built: 1977
Details
- Warranty included: Yes
Utilities & green energy
- Sewer: Septic Tank
- Water: Public
- Utilities for property: BB/HS Internet Available, Cable Available, Electricity Connected, Public, Water Connected
Community & HOA
Community
- Pet fee: $0 monthly
- Subdivision: BUCKHORN GOLF CLUB ESTATES PHA
HOA
- Has HOA: No
Location
- Region: Valrico
Financial & listing details
- Price per square foot: $206/sqft
- Tax assessed value: $300,193
- Annual tax amount: $2,625
- Date on market: 3/12/2025
- Cumulative days on market: 7 days
- Listing terms: Cash,Conventional
- Ownership: Fee Simple
- Total actual rent: 0
- Electric utility on property: Yes
- Road surface type: Asphalt
Price history
| Date | Event | Price |
|---|---|---|
| 4/30/2025 | Sold | $425,000-5.6%$206/sqft |
Source:  Stellar MLS #A4643401 Report a problem Stellar MLS #A4643401 Report a problem | ||
| 3/19/2025 | Pending sale | $450,000$219/sqft |
Source: Stellar MLS #A4643401 Report a problem | ||
| 3/12/2025 | Listed for sale | $450,000+278.2%$219/sqft |
Source: Stellar MLS #A4643401 Report a problem | ||
| 1/21/1998 | Sold | $119,000$58/sqft |
Source: Public Record Report a problem | ||
Public tax history
| Year | Property taxes | Tax assessment |
|---|---|---|
| 2025 | $2,949 +12.3% | $300,193 +88% |
| 2024 | $2,625 +3.9% | $159,682 +3% |
| 2023 | $2,526 +6.4% | $155,031 +3% |
| 2022 | $2,374 +2% | $150,516 +3% |
| 2021 | $2,327 +3.5% | $146,132 +1.4% |
| 2020 | $2,247 +4.3% | $144,114 +2.3% |
| 2019 | $2,154 | $140,874 +1.9% |
| 2018 | $2,154 +2.4% | $138,247 -28.3% |
| 2017 | $2,103 +1.7% | $192,817 +45.4% |
| 2016 | $2,067 +0.4% | $132,619 +0.7% |
| 2015 | $2,058 +0.2% | $131,697 +0.8% |
| 2014 | $2,054 | $130,652 +1.5% |
| 2013 | $2,054 +0.6% | $128,721 +1.7% |
| 2012 | $2,043 -4.7% | $126,569 -3.7% |
| 2011 | $2,144 -5.5% | $131,375 -5.2% |
| 2010 | $2,269 -0.6% | $138,585 -0.4% |
| 2009 | $2,284 -0.8% | $139,134 -0.7% |
| 2008 | $2,301 -7.5% | $140,158 +3% |
| 2007 | $2,488 -4.6% | $136,076 +2.5% |
| 2006 | $2,609 +0.3% | $132,757 +3% |
| 2005 | $2,602 | $128,890 +3% |
| 2004 | -- | $125,136 +1.9% |
| 2003 | -- | $122,803 +2.4% |
| 2002 | -- | $119,925 +1.6% |
| 2001 | -- | $118,036 +1.3% |
| 2000 | $2,383 | $116,487 |
Find assessor info on the county website
Neighborhood: 33596
Nearby homes
- $465,2004 bd2 ba2.2k sqft2208 Spyglass Hill Cir, Valrico, FL 33596Off Market
- $432,8003 bd3 ba2k sqft2204 Spyglass Hill Cir, Valrico, FL 33596Off Market
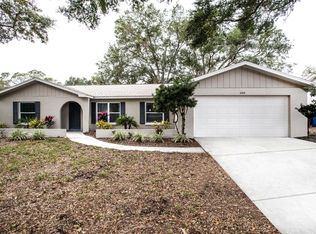
- $589,9004 bd8 ba2.5k sqft2222 Laurel Oak Dr, Valrico, FL 33596Off Market

- $470,1004 bd3 ba2k sqft2224 Laurel Oak Dr, Valrico, FL 33596Off Market

- $379,2003 bd2 ba2.1k sqft2210 Spyglass Hill Cir, Valrico, FL 33596Off Market
- $446,4004 bd2 ba1.8k sqft2202 Spyglass Hill Cir, Valrico, FL 33596Off Market
- $462,1005 bd2 ba2.3k sqft2211 Spyglass Hill Cir, Valrico, FL 33596Off Market
- $450,6004 bd2 ba2k sqft2203 Spyglass Hill Cir, Valrico, FL 33596Off Market
Nearby schools
GreatSchools rating
- 8/10Buckhorn Elementary SchoolGrades: PK-5Distance: 0.6 mi
- 6/10Mulrennan Middle SchoolGrades: 6-8Distance: 1.2 mi
- 4/10Durant High SchoolGrades: 9-12Distance: 4.8 mi
Schools provided by the listing agent
- Elementary: Buckhorn-HB
- Middle: Mulrennan-HB
- High: Durant-HB
Source: Stellar MLS. This data may not be complete. We recommend contacting the local school district to confirm school assignments for this home.
Get a cash offer in 3 minutes
Find out how much your home could sell for in as little as 3 minutes with a no-obligation cash offer.
Estimated market value
$413,900
Get a cash offer in 3 minutes
Find out how much your home could sell for in as little as 3 minutes with a no-obligation cash offer.
Estimated market value
$413,900
- Florida
- Hillsborough County
- Valrico
- 33596
- 2206 SPYGLASS HILL CIRCLE
Nearby cities
Nearby zip codes
Other Valrico Topics
