This one feels like home! This well -loved, single-owner home in popular Creek Crossing Estates with numerous updates has an architecturally attractive interior with soaring ceilings and fireplace. The large family room with its impressive ceiling height, large windows and central fireplace is the heart of this well laid-out floor plan which flows wonderfully for daily living. The kitchen boasts quartzite counter tops and stainless appliances, while the bay window breakfast nook area overlooks a garden-like, nice size back yard with mature Natchez White Crepe-myrtles, Texas Vitex, Roses of Sharon and Day Lillies. The lawn and flower beds have Rainbird sprinkler system installed. The dining room, situated near the fireplace and kitchen, offers a welcoming space for enjoying dinner or special occasions. The split bedroom plan offers privacy, and all bedrooms are a generous size. The primary bath has a large, jetted garden tub for relaxing and a separate shower.
Extensive updates and maintenance include: LVP flooring, paint, patio windows, some bath updates, door knobs, fresh mulch and sod (March 2025), airducts cleaned and sanitized, kitchen window, ceiling fans, light fixtures, Roof, gutters, leaf guard (2022), skylight, premium western red cedar fence with steel posts (re-stained in 2022), Rheem 16 seer heating, quartzite counter tops and tile back splash, exterior paint, whirlpool stainless appliances, hot water heater, popcorn ceilings removed in some areas of home. Make your appointment for a private showing today.
Sold
Price Unknown
2206 Stillwater Dr, Mesquite, TX 75181
3beds
1,821sqft
Single Family Residence
Built in 1990
7,710 Square Feet Lot
$302,100 Zestimate®
$--/sqft
$2,614 Estimated rent
Home value
$302,100
$272,000 - $335,000
$2,614/mo
Zestimate® history
Owner options
List your home for rent
$2,614/mo
Rent Zestimate®
Find your next renter with Zillow Rental Manager. Plus, with online applications, you can quickly screen prospective tenants – for free.
$2,614/mo
Rent Zestimate®
Refinance and save
Refinancing to a lower rate could help reduce your monthly payments and save thousands over the life of the loan.
Explore your selling options
Work with a Zillow partner agent
Leverage their expertise and Zillow's premium Showcase listings to get your home seen by more buyers.
Get startedList with your own agent
Get your home in front of millions of buyers by listing it on Zillow.
Learn how to do itSell it yourself
Take full control of how buyers see your home on Zillow by listing For Sale by Owner (FSBO).
List your homeWhat's special
Bath updatesSplit bedroom planCeiling fansLarge family roomStainless appliancesLvp flooringLarge windows
Zillow last checked:
Listing updated:
Listed by:
Sandra Ketcherside 855-450-0442,
Real 855-450-0442,
Walker Wagner 0753916 817-881-9255,
Real
Bought with:
Jorge Ayala
Citiwide Properties Corp.
Source: NTREIS,MLS#: 20866125
Facts & features
Interior
Bedrooms & bathrooms
- Bedrooms: 3
- Bathrooms: 2
- Full bathrooms: 2
Primary bedroom
- Features: Ceiling Fan(s), Dual Sinks, Garden Tub/Roman Tub, Jetted Tub, Linen Closet, Separate Shower, Walk-In Closet(s)
- Level: First
- Dimensions: 17 x 13
Bedroom
- Features: Ceiling Fan(s), Split Bedrooms, Walk-In Closet(s)
- Level: First
- Dimensions: 12 x 10
Bedroom
- Features: Ceiling Fan(s), Split Bedrooms, Walk-In Closet(s)
- Level: First
- Dimensions: 11 x 10
Dining room
- Level: First
- Dimensions: 12 x 10
Kitchen
- Features: Built-in Features, Eat-in Kitchen, Kitchen Island, Pantry, Stone Counters
- Level: First
- Dimensions: 17 x 13
Living room
- Features: Fireplace
- Level: First
- Dimensions: 21 x 15
Heating
- Central, Fireplace(s), Natural Gas
Cooling
- Central Air, Ceiling Fan(s), Electric
Appliances
- Included: Some Gas Appliances, Dishwasher, Disposal, Gas Range, Gas Water Heater, Microwave, Plumbed For Gas
- Laundry: Washer Hookup, Electric Dryer Hookup, Laundry in Utility Room
Features
- Decorative/Designer Lighting Fixtures, Double Vanity, Eat-in Kitchen, Kitchen Island, Pantry, Cable TV, Vaulted Ceiling(s), Walk-In Closet(s)
- Flooring: Ceramic Tile, Luxury Vinyl Plank
- Windows: Bay Window(s), Skylight(s), Window Coverings
- Has basement: No
- Number of fireplaces: 1
- Fireplace features: Masonry
Interior area
- Total interior livable area: 1,821 sqft
Property
Parking
- Total spaces: 2
- Parking features: Driveway
- Attached garage spaces: 2
- Has uncovered spaces: Yes
Features
- Levels: One
- Stories: 1
- Patio & porch: Enclosed, Front Porch, Patio, Covered
- Exterior features: Rain Gutters
- Pool features: None
- Fencing: Back Yard,Fenced,Wood
Lot
- Size: 7,710 Square Feet
- Features: Interior Lot, Landscaped, Level, Subdivision, Sprinkler System
Details
- Parcel number: 380539200B0020000
Construction
Type & style
- Home type: SingleFamily
- Architectural style: Traditional,Detached
- Property subtype: Single Family Residence
Materials
- Brick
- Foundation: Slab
- Roof: Composition
Condition
- Year built: 1990
Utilities & green energy
- Sewer: Public Sewer
- Water: Public
- Utilities for property: Electricity Available, Electricity Connected, Natural Gas Available, Phone Available, Sewer Available, Separate Meters, Water Available, Cable Available
Community & HOA
Community
- Features: Curbs, Sidewalks
- Security: Smoke Detector(s)
- Subdivision: Creek Crossing Estates
HOA
- Has HOA: No
Location
- Region: Mesquite
Financial & listing details
- Tax assessed value: $281,010
- Annual tax amount: $6,519
- Date on market: 3/14/2025
- Cumulative days on market: 21 days
- Listing terms: Cash,Conventional,FHA,VA Loan
- Exclusions: Refrigerator, washer and dryer, decorative swag on primary bedroom wall, curtains in secondary bedroom.
- Electric utility on property: Yes
Price history
| Date | Event | Price |
|---|---|---|
| 4/28/2025 | Sold | -- |
Source: NTREIS #20866125 Report a problem | ||
| 4/8/2025 | Pending sale | $312,000$171/sqft |
Source: NTREIS #20866125 Report a problem | ||
| 4/5/2025 | Contingent | $312,000$171/sqft |
Source: NTREIS #20866125 Report a problem | ||
| 3/24/2025 | Listed for sale | $312,000$171/sqft |
Source: NTREIS #20866125 Report a problem | ||
| 3/17/2025 | Contingent | $312,000$171/sqft |
Source: NTREIS #20866125 Report a problem | ||
| 3/14/2025 | Listed for sale | $312,000$171/sqft |
Source: NTREIS #20866125 Report a problem | ||
Public tax history
| Year | Property taxes | Tax assessment |
|---|---|---|
| 2025 | $4,634 +3.9% | $281,010 |
| 2024 | $4,460 +348% | $281,010 +10.5% |
| 2023 | $996 +3.5% | $254,410 |
| 2022 | $962 +3.4% | $254,410 +22.7% |
| 2021 | $930 +6% | $207,310 +20.9% |
| 2020 | $878 -0.5% | $171,490 |
| 2019 | $883 +8.3% | $171,490 +6.4% |
| 2018 | $815 -76.1% | $161,140 +9.2% |
| 2017 | $3,403 +11.3% | $147,590 +13.6% |
| 2016 | $3,058 +9.4% | $129,870 +11.4% |
| 2015 | $2,796 | $116,530 |
| 2014 | $2,796 | $116,530 |
| 2013 | -- | -- |
| 2012 | -- | -- |
| 2011 | -- | -- |
| 2010 | -- | -- |
| 2009 | -- | -- |
| 2008 | -- | -- |
| 2007 | -- | -- |
| 2005 | -- | -- |
| 2004 | -- | -- |
| 2003 | -- | -- |
| 2002 | -- | -- |
| 2001 | -- | -- |
Find assessor info on the county website
Neighborhood: Creek Crossing
Nearby homes
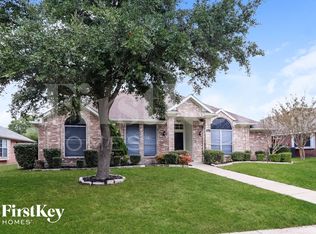
- $282,8003 bd2 ba1.7k sqft2210 Stillwater Dr, Mesquite, TX 75181Off Market
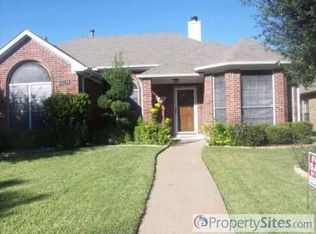
- $279,7003 bd2 ba1.6k sqft2202 Stillwater Dr, Mesquite, TX 75181Off Market
- $315,1003 bd2 ba1.7k sqft2214 Stillwater Dr, Mesquite, TX 75181Off Market
- $307,2003 bd2 ba2.3k sqft2205 Bent Brook Dr, Mesquite, TX 75181Off Market
- $383,5005 bd3 ba2.7k sqft2209 Bent Brook Dr, Mesquite, TX 75181Off Market
- $274,5003 bd2 ba1.7k sqft2201 Bent Brook Dr, Mesquite, TX 75181Off Market
- $365,8005 bd3 ba3k sqft2207 Stillwater Dr, Mesquite, TX 75181Off Market
- $291,0004 bd2 ba2.2k sqft2211 Stillwater Dr, Mesquite, TX 75181Off Market
Nearby schools
GreatSchools rating
- 2/10Thompson Elementary SchoolGrades: PK-5Distance: 0.3 mi
- 5/10Terry Middle SchoolGrades: 6-8Distance: 0.6 mi
- 3/10Horn High SchoolGrades: 9-12Distance: 0.9 mi
Schools provided by the listing agent
- Elementary: Thompson
- Middle: Terry
- High: Horn
- District: Mesquite ISD
Source: NTREIS. This data may not be complete. We recommend contacting the local school district to confirm school assignments for this home.
Get a cash offer in 3 minutes
Find out how much your home could sell for in as little as 3 minutes with a no-obligation cash offer.
Estimated market value
$302,100
Get a cash offer in 3 minutes
Find out how much your home could sell for in as little as 3 minutes with a no-obligation cash offer.
Estimated market value
$302,100
- Texas
- Dallas County
- Mesquite
- 75181
- Creek Crossing
- 2206 Stillwater Dr
Nearby cities
Nearby neighborhoods
Nearby zip codes
Other Mesquite Topics
