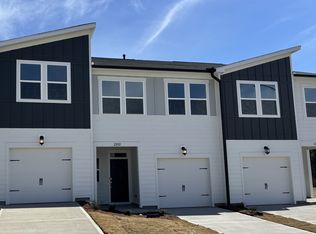
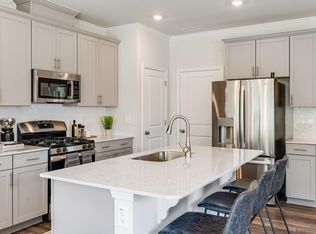
Discover the Cameron plan, a thoughtfully designed two-story townhome offering modern style and comfortable living. The first floor features an open layout that seamlessly connects the chef-inspired kitchen, spacious great room, and dining area, creating an ideal space for both everyday living and entertaining. The kitchen includes quality finishes, ample cabinetry, and a center island that enhances functionality and flow.
Upstairs, the home offers three well-designed bedrooms, including a luxurious owner's suite with a private en-suite bath and walk-in closet. Secondary bedrooms provide flexibility for guests, work-from-home needs, or additional living space. Smart design elements maximize storage and convenience throughout the home.
Located in Bull City North, this new community of townhomes places residents just six miles from downtown Durham, home to a vibrant mix of dining, shopping, entertainment, and cultural attractions within the historic Tobacco District. With easy access to major roadways, daily commuting and weekend outings are simplified. Residents will appreciate the combination of low-maintenance living, modern finishes, and a prime location that balances convenience with lifestyle.
The Cameron plan in Bull City North offers a fresh opportunity to own a stylish new townhome in one of the Triangle's most dynamic and growing areas.
Sold for $305,000
$305,000
2206 Titanium Rock Rd, Durham, NC 27704
3beds
1,592sqft
Townhouse
Built in 2026
2,613 Square Feet Lot
$304,800 Zestimate®
$192/sqft
$1,996 Estimated rent
Home value
$304,800
$287,000 - $323,000
$1,996/mo
Zestimate® history
Owner options
List your home for rent
$1,996/mo
Rent Zestimate®
Find your next renter with Zillow Rental Manager. Plus, with online applications, you can quickly screen prospective tenants – for free.
$1,996/mo
Rent Zestimate®
Refinance and save
$2,030/mo
Est. payment
Refinancing to a lower rate could help reduce your monthly payments and save thousands over the life of the loan.
$2,030/mo
Est. payment
Explore your selling options
Work with a Zillow partner agent
Leverage their expertise and Zillow's premium Showcase listings to get your home seen by more buyers.
Get startedList with your own agent
Get your home in front of millions of buyers by listing it on Zillow.
Learn how to do itSell it yourself
Take full control of how buyers see your home on Zillow by listing For Sale by Owner (FSBO).
List your homeWhat's special
Modern finishesQuality finishesChef-inspired kitchenCenter islandWalk-in closetPrivate en-suite bathOpen layout
Zillow last checked:
Listing updated:
Listed by:
Derrick Spencer 919-337-9420,
Lennar Carolinas LLC
Bought with:
Non Member
Non Member Office
Source: Doorify MLS,MLS#: 10137468
Facts & features
Interior
Bedrooms & bathrooms
- Bedrooms: 3
- Bathrooms: 3
- Full bathrooms: 2
- 1/2 bathrooms: 1
- Main level bathrooms: 1
Primary bedroom
- Level: Second
- Area: 227.67 Square Feet
- Dimensions: 18.8 x 12.11
Bedroom 2
- Level: Second
- Area: 106.22 Square Feet
- Dimensions: 11.3 x 9.4
Bedroom 3
- Level: Second
- Area: 140.6 Square Feet
- Dimensions: 14.8 x 9.5
Dining room
- Level: First
- Area: 126 Square Feet
- Dimensions: 14 x 9
Great room
- Level: First
- Area: 164.16 Square Feet
- Dimensions: 14.4 x 11.4
Heating
- Heat Pump, Natural Gas
Cooling
- Central Air, Heat Pump, Zoned
Appliances
- Included: Dryer, Dishwasher, Free-Standing Gas Range, Free-Standing Refrigerator, Microwave, Washer
- Laundry: Laundry Room, Upper Level
Features
- Entrance Foyer, Kitchen Island, Open Floorplan, Smart Thermostat, Separate Shower, Bathtub/Shower Combination, Walk-In Shower, Quartz Counters, Smooth Ceilings
- Flooring: Carpet, Ceramic Tile, Luxury Vinyl
- Common walls with other units/homes: 1 Common Wall,End Unit
Interior area
- Total structure area: 1,592
- Total interior livable area: 1,592 sqft
- Finished area above ground: 1,592
- Finished area below ground: 0
Property
Parking
- Total spaces: 2
- Parking features: Driveway, Garage Faces Front, Garage, Garage Door Opener
- Garage spaces: 1
- Uncovered spaces: 1
Accessibility
- Accessibility features: Smart Technology
Features
- Levels: Two
- Stories: 2
- Patio & porch: Patio
- Exterior features: Smart Lock(s)
Lot
- Size: 2,613 Square Feet
Details
- Parcel number: 0834118507
- Special conditions: Standard
Construction
Type & style
- Home type: Townhouse
- Architectural style: Modern
- Property subtype: Townhouse
Materials
- Fiber Cement, HardiPlank Type, Stone
- Foundation: Slab
- Roof: Asphalt,Shingle
Condition
- New Construction
- New construction: Yes
- Year built: 2026
- Major remodel year: 2026
Details
- Builder model: Cameron
- Builder name: Lennar
Utilities & green energy
- Sewer: Public Sewer
- Water: Public
Community & HOA
Community
- Features: Street Lights, Sidewalks
- Security: Carbon Monoxide Detector(s), Smoke Detector(s)
- Subdivision: Bull City North
HOA
- Has HOA: Yes
- Amenities included: Dog Park, Landscaping, Maintenance Grounds, Management
- Services included: Cable TV, Internet, Maintenance Grounds, Storm Water Maintenance
- HOA fee: $135 monthly
- HOA name: Community Association Management
- HOA phone: 877-672-2267
Location
- Region: Durham
Financial & listing details
- Price per square foot: $192/sqft
- Date on market: 12/16/2025
- Listing agreement: Exclusive Right To Sell
- Listing terms: 1031 Exchange,Cash,Conventional,FHA,VA Loan
- Ownership type: Townhouse
Price history
| Date | Event | Price |
|---|---|---|
| 2/25/2026 | Sold | $305,000-2.9%$192/sqft |
Source:  Doorify MLS #10137468 Report a problem Doorify MLS #10137468 Report a problem | ||
| 2/6/2026 | Pending sale | $313,990$197/sqft |
Source: Doorify MLS #10137468 Report a problem | ||
| 12/16/2025 | Listed for sale | $313,990$197/sqft |
Source: Doorify MLS #10137468 Report a problem | ||
Public tax history
Tax history is unavailable.
Neighborhood: 27704
Nearby homes
- $280,0003 bd3 ba1.5k sqft2202 Titanium Rock Rd, Durham, NC 27704Off Market
- $308,0003 bd3 ba1.5k sqft3114 Vitner Dr, Durham, NC 27704Sold
- $292,3003 bd3 ba1.7k sqft2136 Titanium Rock Rd #1, Durham, NC 27704Off Market
- $280,7003 bd3 ba1.6k sqft2211 Titanium Rock Rd #136, Durham, NC 27704Off Market
- $289,9903 bd3 ba1.5k sqft3111 Vitner Dr, Durham, NC 27704Sold
- $289,0003 bd3 ba1.7k sqft2213 Titanium Rock Rd, Durham, NC 27704Off Market
- $299,0003 bd3 ba1.5k sqft2215 Titanium Rock Rd, Durham, NC 27704Off Market
- $308,0003 bd3 ba1.5k sqft3109 Vitner Dr, Durham, NC 27704Sold
- $292,3003 bd3 ba1.7k sqft2132 Titanium Rock Rd #1, Durham, NC 27704Off Market
Nearby schools
GreatSchools rating
- 5/10Sandy Ridge Elementary SchoolGrades: PK-5Distance: 1.2 mi
- 4/10Lucas Middle SchoolGrades: 6-8Distance: 3.3 mi
- 2/10Northern HighGrades: 9-12Distance: 0.4 mi
Schools provided by the listing agent
- Elementary: Durham - Sandy Ridge Elementary School
- Middle: Durham - George L Carrington Middle
- High: Durham - Northern High
Source: Doorify MLS. This data may not be complete. We recommend contacting the local school district to confirm school assignments for this home.
Get a cash offer in 3 minutes
Find out how much your home could sell for in as little as 3 minutes with a no-obligation cash offer.
Estimated market value
$304,800
Get a cash offer in 3 minutes
Find out how much your home could sell for in as little as 3 minutes with a no-obligation cash offer.
Estimated market value
$304,800
- North Carolina
- Durham County
- Durham
- 27704
- 2206 Titanium Rock Rd
