Skip main navigation
Sold
  • Price Unknown

    2206 Torch Lake Dr, Forney, TX 75126

    4beds
    1,636sqft
    Single Family Residence
    Built in 2016
    5,662.8 Square Feet Lot
    $258,900 Zestimate®
    $--/sqft
    $2,107 Estimated rent

    Home value

    $258,900

    Estimated sales range

    Not available

    $2,107/mo

    Zestimate® history
    Loading
    Loading...

    Owner options

    List your home for rent

    $2,107/mo

    Rent Zestimate®

    Find your next renter with Zillow Rental Manager. Plus, with online applications, you can quickly screen prospective tenants – for free.

    Learn more

    $2,107/mo

    Rent Zestimate®

    Refinance and save

    $409/mo

    Est. payment

    Refinancing to a lower rate could help reduce your monthly payments and save thousands over the life of the loan.

    See today's rates

    $409/mo

    Est. payment

    Explore your selling options

    Work with a Zillow partner agent

    Leverage their expertise and Zillow's premium Showcase listings to get your home seen by more buyers.

    Get started

    List with your own agent

    Get your home in front of millions of buyers by listing it on Zillow.

    Learn how to do it

    Sell it yourself

    Take full control of how buyers see your home on Zillow by listing For Sale by Owner (FSBO).

    List your home

    What's special

    Bright open floor planLarge backyardFamily roomCovered patioGenerous walk-in closetSpacious kitchenBathroom with ample storage
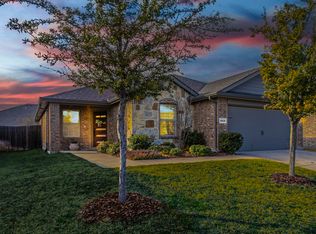
    New Carpet Installed August 21, 2025 – Priced to Sell! This beautiful 4-bedroom, 2-bathroom single-story home offers a bright, open floor plan that maximizes every square foot of space. The spacious kitchen opens to the family room and overlooks the large backyard, featuring a covered patio—perfect for summer BBQs and outdoor entertaining.The master suite, located at the rear of the home, includes a generous walk-in closet and a bathroom with ample storage. The three secondary bedrooms and second full bathroom are situated on the opposite side of the home for added privacy.Travis Ranch amenities include a pool, parks, and playgrounds. The home is conveniently located near schools, shopping, dining, and major highways.

    Zillow last checked:

    Listing updated:

    Listed by:

    Hongzhu Liao 0734918 972-664-0500,

    Sunet Group 972-664-0500

    Bought with:

    Jonathan Velazco Murillo

    Monument Realty

    Source: NTREIS,MLS#: 21040676

    Facts & features

    Interior

    Bedrooms & bathrooms
    • Bedrooms: 4
    • Bathrooms: 2
    • Full bathrooms: 2
    Primary bedroom
    • Features: Walk-In Closet(s)
    • Level: First
    • Dimensions: 13 x 14
    Bedroom
    • Level: First
    • Dimensions: 11 x 12
    Bedroom
    • Level: First
    • Dimensions: 11 x 11
    Bedroom
    • Level: First
    • Dimensions: 10 x 10
    Living room
    • Level: First
    • Dimensions: 15 x 16
    Heating
    • Central, Electric
    Cooling
    • Central Air, Electric
    Appliances
    • Included: Dryer, Dishwasher, Disposal, Microwave, Washer
    Features
    • Walk-In Closet(s)
    • Has basement: No
    • Has fireplace: No
    Interior area
    • Total interior livable area: 1,636 sqft

    Property

    Parking
    • Total spaces: 2
    • Parking features: Garage, Garage Door Opener
    • Attached garage spaces: 2
    Features
    • Levels: One
    • Stories: 1
    • Pool features: None
    • Fencing: Fenced
    Lot
    • Size: 5,662 sqft
    Details
    • Parcel number: 193239

    Construction

    Type & style
    • Home type: SingleFamily
    • Architectural style: Detached
    • Property subtype: Single Family Residence
    Materials
    • Brick
    Condition
    • Year built: 2016

    Utilities & green energy

    • Sewer: Public Sewer
    • Water: Public
    • Utilities for property: Sewer Available, Water Available

    Community & neighborhood

    Location
    • Region: Forney
    • Subdivision: Travis Ranch Ph 2b1

    HOA & financial

    HOA
    • Has HOA: Yes
    • HOA fee: $409 annually
    • Amenities included: Maintenance Front Yard
    • Services included: Maintenance Grounds
    • Association name: Essex HOA
    • Association phone: 972-428-2030

    Other

    Other facts
    • Listing terms: Cash,Conventional,1031 Exchange,FHA,Other,See Agent,VA Loan

    Price history

    DateEventPrice
    11/12/2025Sold--
    Source: NTREIS #21040676 Report a problem
    10/25/2025Pending sale$255,000$156/sqft
    Source: NTREIS #21040676 Report a problem
    10/19/2025Contingent$255,000$156/sqft
    Source: NTREIS #21040676 Report a problem
    8/28/2025Listed for sale$255,000+6.3%$156/sqft
    Source: NTREIS #21040676 Report a problem
    1/19/2024Listing removed--
    Source: Zillow Rentals Report a problem
    11/25/2023Price change$2,040-2.4%$1/sqft
    Source: Zillow Rentals Report a problem
    11/15/2023Price change$2,090-1.4%$1/sqft
    Source: Zillow Rentals Report a problem
    11/6/2023Price change$2,120-1.4%$1/sqft
    Source: Zillow Rentals Report a problem
    10/15/2023Listed for rent$2,150-17.3%$1/sqft
    Source: Zillow Rentals Report a problem
    7/26/2021Listing removed--
    Source: Zillow Rental Network_1 Report a problem
    6/16/2021Listed for rent$2,600$2/sqft
    Source: Zillow Rental Network_1 Report a problem
    4/30/2021Sold--
    Source: EXIT Realty solds #-2897236552553698932 Report a problem
    4/7/2021Pending sale$239,900$147/sqft
    Source: Exit Realty #14538978 Report a problem
    4/2/2021Listed for sale$239,900$147/sqft
    Source: Exit Realty #14538978 Report a problem

    Public tax history

    YearProperty taxesTax assessment
    2025$4,673 -6.2%$266,840 -6.5%
    2024$4,982 -7%$285,250 -7.4%
    2023$5,357 +5%$308,000 +9%
    2022$5,103 $282,585 +27.5%
    2021-- $221,696 +7.2%
    2020-- $206,810 +1.6%
    2019-- $203,600 +15.3%
    2018-- $176,540 +85.6%
    2017$856 $95,120

    Find assessor info on the county website

    Neighborhood: 75126

    Nearby schools

    GreatSchools rating
    Schools provided by the listing agent
    • Elementary: Lewis
    • Middle: Brown
    • High: North Forney
    • District: Forney ISD

    Source: NTREIS. This data may not be complete. We recommend contacting the local school district to confirm school assignments for this home.

    Get a cash offer in 3 minutes
    Find out how much your home could sell for in as little as 3 minutes with a no-obligation cash offer.
    Estimated market value
    $258,900
    Get a cash offer in 3 minutes
    Find out how much your home could sell for in as little as 3 minutes with a no-obligation cash offer.
    Estimated market value
    $258,900