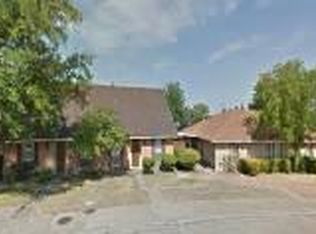
Featuring 4BR’s, 2.5 exquisite bathrooms, this overhaul promises to elevate daily living. Sleek hardwood floors throughout the open-concept spaces, enhancing the clean, airy feel. Ascend the floating staircase to the 2nd floor, a functional & elegant addition. At the heart of it all, the kitchen dazzles with granite countertops, sprawling island and a range awaits the culinary adventures. Each BR is generously sized, offering ample relaxation space. The master bath is a sanctuary with a walk-in seamless shower. An upgraded fireplace dominates the living room, creating a cozy ambiance. Black accents throughout add sophistication to the modern style. Designer lighting fixtures cast a warm glow, completing this impeccably designed space. Every element in this remodel has been carefully selected, redefining modern living with plush comfort and inviting allure. Brand new everything from HVAC to Water Heater, windows, and roof.
For sale
$419,000
2206 Tosca Ln, Dallas, TX 75224
4beds
2,048sqft
Single Family Residence
Built in 1962
9,234 Square Feet Lot
$412,100 Zestimate®
$205/sqft
$-- HOA
What's special
Sprawling island
- 25 days
- 237
- 29
Zillow last checked:
Listing updated:
Listed by:
Sebastian Tamayo 0744985 469-321-7149,
The Realty, LLC 469-461-7256
Source: NTREIS,MLS#: 21290455
Facts & features
Interior
Bedrooms & bathrooms
- Bedrooms: 4
- Bathrooms: 3
- Full bathrooms: 2
- 1/2 bathrooms: 1
Primary bedroom
- Level: First
- Dimensions: 15 x 15
Bedroom
- Level: Second
- Dimensions: 11 x 11
Bedroom
- Level: Second
- Dimensions: 13 x 13
Bedroom
- Level: Second
- Dimensions: 17 x 15
Living room
- Level: First
- Dimensions: 10 x 10
Heating
- Central
Cooling
- Central Air
Appliances
- Included: Dishwasher, Disposal
Features
- Decorative/Designer Lighting Fixtures, Double Vanity, Granite Counters, High Speed Internet, Kitchen Island, Open Floorplan, Cable TV
- Has basement: No
- Number of fireplaces: 1
- Fireplace features: Gas
Interior area
- Total interior livable area: 2,048 sqft
Video & virtual tour
Property
Parking
- Total spaces: 3
- Parking features: Garage
- Attached garage spaces: 2
- Carport spaces: 1
Features
- Levels: Two
- Stories: 2
- Pool features: None
Lot
- Size: 9,234 Square Feet
Details
- Parcel number: 00000493654000000
Construction
Type & style
- Home type: SingleFamily
- Architectural style: Traditional,Detached
- Property subtype: Single Family Residence
- Attached to another structure: Yes
Materials
- Brick
Condition
- Year built: 1962
Utilities & green energy
- Sewer: Public Sewer
- Water: Public
- Utilities for property: Sewer Available, Water Available, Cable Available
Community & HOA
Community
- Subdivision: Druid Hills 04
HOA
- Has HOA: No
Location
- Region: Dallas
Financial & listing details
- Price per square foot: $205/sqft
- Tax assessed value: $284,450
- Annual tax amount: $5,429
- Date on market: 9/17/2026
- Cumulative days on market: 42 days
- Listing terms: Cash,Conventional,FHA
Estimated market value
$412,100
$391,000 - $433,000
$2,929/mo
Price history
| Date | Event | Price |
|---|---|---|
| 10/9/2026 | Listed for rent | $3,000$1/sqft |
Source: Zillow Rentals Report a problem | ||
| 9/17/2026 | Listed for sale | $419,000-1.4%$205/sqft |
Source: NTREIS #21290455 Report a problem | ||
| 6/20/2026 | Listing removed | $425,000$208/sqft |
Source: NTREIS #21290455 Report a problem | ||
| 6/4/2026 | Price change | $425,000+6.5%$208/sqft |
Source: NTREIS #21290455 Report a problem | ||
| 6/3/2026 | Listed for sale | $399,000-0.3%$195/sqft |
Source: NTREIS #21290455 Report a problem | ||
| 11/27/2024 | Listing removed | $400,000$195/sqft |
Source: NTREIS #20678589 Report a problem | ||
| 11/22/2024 | Pending sale | $400,000$195/sqft |
Source: NTREIS #20678589 Report a problem | ||
| 10/30/2024 | Price change | $400,000+6.7%$195/sqft |
Source: NTREIS #20678589 Report a problem | ||
| 10/16/2024 | Price change | $374,999-1.3%$183/sqft |
Source: NTREIS #20678589 Report a problem | ||
| 10/8/2024 | Price change | $380,000-1.3%$186/sqft |
Source: NTREIS #20678589 Report a problem | ||
| 9/30/2024 | Price change | $385,000-1%$188/sqft |
Source: NTREIS #20678589 Report a problem | ||
| 9/15/2024 | Price change | $389,000-2.5%$190/sqft |
Source: NTREIS #20678589 Report a problem | ||
| 8/18/2024 | Price change | $399,000-2.4%$195/sqft |
Source: NTREIS #20678589 Report a problem | ||
| 8/13/2024 | Price change | $409,000-1.4%$200/sqft |
Source: NTREIS #20678589 Report a problem | ||
| 8/8/2024 | Listed for sale | $415,000$203/sqft |
Source: NTREIS #20678589 Report a problem | ||
| 7/26/2024 | Listing removed | -- |
Source: NTREIS #20678589 Report a problem | ||
| 7/18/2024 | Listed for sale | $415,000$203/sqft |
Source: NTREIS #20678589 Report a problem | ||
Public tax history
| Year | Property taxes | Tax assessment |
|---|---|---|
| 2025 | $6,334 -1.4% | $284,450 -1% |
| 2024 | $6,422 +18.3% | $287,320 +21.5% |
| 2023 | $5,429 +760.8% | $236,570 |
| 2022 | $631 +10.7% | $236,570 +18.3% |
| 2021 | $570 +17.8% | $199,940 |
| 2020 | $484 +38.5% | $199,940 +10% |
| 2019 | $349 +11.3% | $181,720 +14.5% |
| 2018 | $314 +56.8% | $158,750 +12.3% |
| 2017 | $200 -37.6% | $141,330 +27% |
| 2016 | $320 +146.9% | $111,240 +9.7% |
| 2015 | $130 | $101,370 +12.9% |
| 2014 | $130 | $89,820 |
| 2013 | -- | -- |
| 2012 | -- | -- |
| 2011 | -- | -- |
| 2010 | -- | -- |
| 2009 | -- | -- |
| 2008 | -- | -- |
| 2007 | -- | -- |
| 2005 | -- | -- |
| 2004 | -- | -- |
| 2003 | -- | -- |
| 2002 | -- | -- |
| 2001 | -- | -- |
Find assessor info on the county website
Monthly payment
Est. payment
Payment breakdown
Explore the cost of this home by adjusting the details. Changes won't be saved.Climate risks
Neighborhood: Oak Park Estates
Nearby schools
Schools provided by the listing agent
- Elementary: Carpenter
- Middle: Browne
- High: Kimball
- District: Dallas ISD
Source: NTREIS. This data may not be complete. We recommend contacting the local school district to confirm school assignments for this home.