Welcome home to this well-maintained five-bedroom Dutch Colonial, tucked away on a quiet cul-de-sac while remaining close to the many shops, restaurants, and amenities of Silver Spring. Convenient access to Routes 29, 95, and 200 makes commuting a breeze. Inside, you'll find spacious bedrooms, including a primary suite with double vanity and walk-in closet, gorgeous hardwood floors and thoughtful details such as the main level private office, laundry area, and an inviting family room with a stone hearth and wood-burning fireplace. French doors open to a climate-controlled four-season room and deck, offering additional living space throughout the year. You'll love the large kitchen with GAS COOKING, abundant storage, and a cozy table space with built-in seating under a picture window. The finished lower level is ideal for guests, recreation, or multigenerational living, with a bedroom, full bathroom, wet bar, and walkout access to the partially-fenced backyard. A large utility and storage room with a cedar closet provides plenty of additional space. Enjoy additional peace of mind with the new roof (installed in spring 2026 w/transferable warranty) and a Brinks home security system. An attached two-car garage and abundant off-street parking complete this ideally-located Silver Spring home.
For sale
$725,000
2206 Touchstone Ct, Silver Spring, MD 20904
5beds
3,212sqft
:
Get pre-qualified$4,457/mo
Single Family Residence
Built in 1979
8,424 Square Feet Lot
$638,600 Zestimate®
$226/sqft
$20/mo HOA
What's special
Attached two-car garageAbundant storageMain level private officeGorgeous hardwood floorsAbundant off-street parkingLaundry areaSpacious bedrooms
- 1 day |
- 292 |
- 28 |
Likely to sell faster than
Zillow last checked:
Listing updated:
Listed by:
David Vane 240-832-5671,
Weichert Realtors - McKenna & Vane 410-381-3331
Source: Bright MLS,MLS#: MDMC2249512
Facts & features
Interior
Bedrooms & bathrooms
- Bedrooms: 5
- Bathrooms: 4
- Full bathrooms: 3
- 1/2 bathrooms: 1
- Main level bathrooms: 1
Basement
- Area: 1044
Heating
- Forced Air, Natural Gas
Cooling
- Other, Electric
Appliances
- Included: Gas Water Heater
Features
- Basement: Finished
- Number of fireplaces: 1
Interior area
- Total structure area: 3,456
- Total interior livable area: 3,212 sqft
- Finished area above ground: 2,412
- Finished area below ground: 800
Property
Parking
- Total spaces: 4
- Parking features: Garage Faces Front, Driveway, Attached
- Attached garage spaces: 2
- Uncovered spaces: 2
Accessibility
- Accessibility features: None
Features
- Levels: Three
- Stories: 3
- Pool features: None
Lot
- Size: 8,424 Square Feet
Details
- Additional structures: Above Grade, Below Grade
- Parcel number: 160501837084
- Zoning: R90
- Special conditions: Standard
Construction
Type & style
- Home type: SingleFamily
- Architectural style: Colonial
- Property subtype: Single Family Residence
Materials
- Frame
- Foundation: Other
Condition
- New construction: No
- Year built: 1979
Utilities & green energy
- Sewer: Public Sewer
- Water: Public
- Utilities for property: Cable Available, Electricity Available, Phone Available, Sewer Available, Water Available
Community & HOA
Community
- Subdivision: Snowdens Mill
HOA
- Has HOA: Yes
- HOA fee: $240 annually
- HOA name: SNOWDENS MILL
Location
- Region: Silver Spring
Financial & listing details
- Price per square foot: $226/sqft
- Tax assessed value: $544,100
- Annual tax amount: $6,958
- Date on market: 8/12/2026
- Listing agreement: Exclusive Right To Sell
- Ownership: Fee Simple
Estimated market value
Zestimate®
$638,600
Estimated sales range
$600,000 - $677,000
Rent Zestimate®
$3,337/mo
Price history
| Date | Event | Price |
|---|---|---|
| 8/12/2026 | Listed for sale | $725,000+453.4%$226/sqft |
Source: | ||
| 2/11/1980 | Sold | $131,000$41/sqft |
Source: Agent Provided Report a problem | ||
Public tax history
| Year | Property taxes | Tax assessment |
|---|---|---|
| 2025 | $5,274 -15.8% | $544,100 |
| 2024 | $6,264 -1.4% | $544,100 -1.3% |
| 2023 | $6,350 +14.3% | $551,100 +9.4% |
| 2022 | $5,556 +10.5% | $503,533 +10.4% |
| 2021 | $5,027 +11.6% | $455,967 +11.6% |
| 2020 | $4,505 +0% | $408,400 |
| 2019 | $4,503 -0.2% | $408,400 |
| 2018 | $4,512 -3.9% | $408,400 -0.9% |
| 2017 | $4,697 -1.3% | $412,200 +3.6% |
| 2016 | $4,758 | $397,800 +3.8% |
| 2015 | $4,758 | $383,400 +3.9% |
| 2014 | $4,758 | $369,000 |
| 2013 | -- | $369,000 |
| 2012 | -- | $369,000 -14.3% |
| 2011 | -- | $430,440 |
| 2010 | -- | $430,440 |
| 2009 | -- | $430,440 -18.7% |
| 2008 | -- | $529,750 +13.4% |
| 2007 | -- | $466,990 +15.5% |
| 2006 | -- | $404,230 +18.4% |
| 2005 | -- | $341,470 +10.9% |
| 2004 | -- | $307,976 |
| 2003 | -- | $307,976 +27.8% |
| 2002 | -- | $240,990 |
| 2001 | -- | $240,990 |
Find assessor info on the county website
Monthly payment
Est. payment
Payment breakdown
Explore the cost of this home by adjusting the details. Changes won't be saved.Climate risks
Neighborhood: 20904
Nearby schools
GreatSchools rating
- 6/10William Tyler Page Elementary SchoolGrades: PK-5Distance: 1.2 mi
- 5/10Briggs Chaney Middle SchoolGrades: 6-8Distance: 3.1 mi
- 6/10James Hubert Blake High SchoolGrades: 9-12Distance: 4.3 mi
Schools provided by the listing agent
- District: Montgomery County Public Schools
Source: Bright MLS. This data may not be complete. We recommend contacting the local school district to confirm school assignments for this home.
- $621,8004 bd4 ba1.9k sqft2204 Touchstone Ct, Silver Spring, MD 20904Off Market
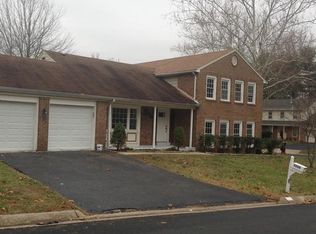
Save - $602,1005 bd2 ba2.2k sqft12803 Stonecrest Dr, Silver Spring, MD 20904Off Market
Save - $694,3005 bd3 ba2.7k sqft2208 Touchstone Ct, Silver Spring, MD 20904Off Market
Save 
- $700,0004 bd4 ba3.3k sqft12705 Ruxton Rd, Silver Spring, MD 20904Sold
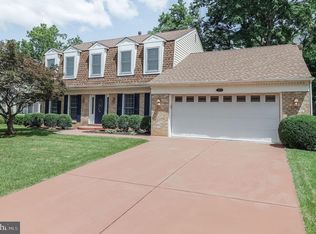
Save 
- $580,600-- bd2 ba1.9k sqft12703 Ruxton Rd, Silver Spring, MD 20904Off Market
Save - $586,500-- bd2 ba1.9k sqft12801 Stonecrest Dr, Silver Spring, MD 20904Off Market
Save - $678,900-- bd3 ba2.2k sqft2202 Touchstone Ct, Silver Spring, MD 20904Off Market
Save - $605,0005 bd4 ba3.4k sqft2200 Touchstone Ct, Silver Spring, MD 20904Sold
Save
A local agent can set up tours, give advice and negotiate with sellers.


