Skip main navigation
Sold for $420,000
  • $420,000

    2206 Turtle Hill Ln, Midlothian, VA 23112

    4beds
    1,837sqft
    Single Family Residence
    Built in 1986
    -- sqft lot
    $423,100 Zestimate®
    $229/sqft
    $2,610 Estimated rent

    Home value

    $423,100

    Estimated sales range

    Not available

    $2,610/mo

    Zestimate® history
    Loading
    Loading...

    Owner options

    List your home for rent

    $2,610/mo

    Rent Zestimate®

    Find your next renter with Zillow Rental Manager. Plus, with online applications, you can quickly screen prospective tenants – for free.

    Learn more

    $2,610/mo

    Rent Zestimate®

    Refinance and save

    $2,697/mo

    Est. payment

    Refinancing to a lower rate could help reduce your monthly payments and save thousands over the life of the loan.

    See today's rates

    $2,697/mo

    Est. payment

    Explore your selling options

    Work with a Zillow partner agent

    Leverage their expertise and Zillow's premium Showcase listings to get your home seen by more buyers.

    Get started

    List with your own agent

    Get your home in front of millions of buyers by listing it on Zillow.

    Learn how to do it

    Sell it yourself

    Take full control of how buyers see your home on Zillow by listing For Sale by Owner (FSBO).

    List your home

    What's special

    Invisible fenceInsulated and finished garagePaved drivePlantation blinds throughoutSerene cul-de-sac-lotInviting country front porchReplacement windows
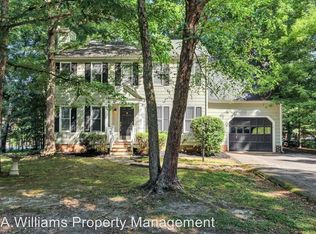

    Located on a serene cul-de-sac-lot, come relax on the inviting country front porch of this recently updated 4 bedroom, 2 1/2 bath, 1 car garage home that is ready for you. Features: Replacement windows, Repainted interior, Complete Kitchen remodel with all stainless appliances, Up-dated Kitchen & Family room flooring, Up-dated carpeting on stairway & 2nd floor, Up-dated baths, Plantation blinds throughout, Insulated and finished Garage, Paved drive and Invisible fence. Located in the award-winning community of Brandermill, as a resident you have access to endless amenities: 15 miles of walking trails, community pools, playgrounds, Kayaking and fishing on the 1700-acre Swift Creek Reservoir and more. The private Brandermill Golf and Tennis Club is nearby. The home is conveniently located near the Powhite Parkway and route 288 interchange, allowing for convenient travel and commuting in all directions. Local shopping, restaurants, and entertainment are mere minutes away. Don't miss this opportunity to enjoy living in this resort-style community.

    Zillow last checked:

    Listing updated:

    Listed by:

    Debbie Lange info@srmfre.com,

    Shaheen Ruth Martin & Fonville,

    Karen Lavallee 804-997-1390,

    Shaheen Ruth Martin & Fonville

    Bought with:

    Courtney Thompson, 0225271680

    Real Broker LLC

    Source: CVRMLS,MLS#: 2607213MLS LogoOriginating MLS: Central Virginia Regional MLS

    Facts & features

    Interior

    Bedrooms & bathrooms
    • Bedrooms: 4
    • Bathrooms: 3
    • Full bathrooms: 2
    • 1/2 bathrooms: 1
    Primary bedroom
    • Description: Carpet, Walk-in-Closet, Full Bath, Ceiling F/L
    • Level: Second
    • Dimensions: 17.11 x 12.0
    Bedroom 2
    • Description: Ceiling fan/light, Closet, Carpet
    • Level: Second
    • Dimensions: 11.0 x 13.0
    Bedroom 3
    • Description: Ceiling fan/light, Closet, Carpet.
    • Level: Second
    • Dimensions: 11.4 x 10.0
    Bedroom 4
    • Description: Ceiling fan, Closet, Carpet
    • Level: Second
    • Dimensions: 13.3 x 9.88
    Dining room
    • Description: Wood Floor, Crown & Chair Molding.
    • Level: First
    • Dimensions: 12.45 x 11.69
    Foyer
    • Description: Center Hall, Wood Floor
    • Level: First
    • Dimensions: 3.75 x 15.0
    Other
    • Description: Tub & Shower
    • Level: Second
    Great room
    • Description: Gas Fireplace, Door to Deck, Engineered wood floor
    • Level: First
    • Dimensions: 25.16 x 12.0
    Half bath
    • Level: First
    Kitchen
    • Description: Remodel in 2019, SS appliances, EW Floor, Pantry
    • Level: First
    • Dimensions: 19.45 x 10.2
    Heating
    • Forced Air, Heat Pump, Multi-Fuel, Natural Gas
    Cooling
    • Central Air, Electric, Heat Pump, Attic Fan
    Appliances
    • Included: Dryer, Dishwasher, Exhaust Fan, Electric Cooking, Disposal, Gas Water Heater, Ice Maker, Microwave, Refrigerator, Self Cleaning Oven, Stove, Washer
    • Laundry: Washer Hookup, Dryer Hookup
    Features
    • Bay Window, Ceiling Fan(s), Eat-in Kitchen, Fireplace, Laminate Counters, Solid Surface Counters, Cable TV, Walk-In Closet(s), Workshop
    • Flooring: Partially Carpeted, Vinyl, Wood
    • Doors: Insulated Doors, Sliding Doors
    • Windows: Screens, Thermal Windows
    • Basement: Crawl Space,Dirt Floor
    • Attic: Floored,Walk-up
    • Number of fireplaces: 1
    • Fireplace features: Gas, Vented
    Interior area
    • Total interior livable area: 1,837 sqft
    • Finished area above ground: 1,837
    • Finished area below ground: 0

    Property

    Parking
    • Total spaces: 1
    • Parking features: Attached, Direct Access, Driveway, Garage, Garage Door Opener, Paved, Two Spaces, Unfinished Garage, Workshop in Garage
    • Attached garage spaces: 1
    • Has uncovered spaces: Yes
    Accessibility
    • Accessibility features: Accessible Kitchen
    Features
    • Levels: Two
    • Stories: 2
    • Patio & porch: Front Porch, Deck, Porch
    • Exterior features: Deck, Porch, Paved Driveway
    • Pool features: None
    • Fencing: Electric,Invisible,None
    Lot
    • Features: Dead End, Irregular Lot, Cul-De-Sac
    Details
    • Parcel number: 725692881000000
    • Zoning description: R7

    Construction

    Type & style
    • Home type: SingleFamily
    • Architectural style: Colonial,Two Story
    • Property subtype: Single Family Residence
    Materials
    • Brick, Drywall, Frame, Hardboard, HardiPlank Type
    • Roof: Composition
    Condition
    • Resale
    • New construction: No
    • Year built: 1986

    Utilities & green energy

    • Sewer: Public Sewer
    • Water: Public

    Community & neighborhood

    Security
    • Security features: Smoke Detector(s)
    Community
    • Community features: Home Owners Association, Curbs, Gutter(s)
    Location
    • Region: Midlothian
    • Subdivision: Brandermill

    HOA & financial

    HOA
    • Has HOA: Yes
    • HOA fee: $222 quarterly
    • Services included: Clubhouse, Common Areas, Pool(s), Recreation Facilities

    Other

    Other facts
    • Ownership: Individuals
    • Ownership type: Sole Proprietor

    Price history

    DateEventPrice
    4/30/2026Sold$420,000+5%$229/sqft
    Source: CVRMLS #2607213 Report a problem
    3/30/2026Pending sale$400,000$218/sqft
    Source: CVRMLS #2607213 Report a problem
    3/25/2026Listed for sale$400,000+8.1%$218/sqft
    Source: CVRMLS #2607213 Report a problem
    1/10/2026Listing removed$370,000$201/sqft
    Source: CVRMLS #2520986 Report a problem
    12/9/2025Pending sale$370,000$201/sqft
    Source: CVRMLS #2520986 Report a problem
    12/9/2025Listing removed$370,000$201/sqft
    Source: CVRMLS #2520986 Report a problem
    11/18/2025Price change$370,000-5.1%$201/sqft
    Source: CVRMLS #2520986 Report a problem
    10/21/2025Price change$390,000-2.4%$212/sqft
    Source: CVRMLS #2520986 Report a problem
    10/3/2025Price change$399,500-1.4%$217/sqft
    Source: CVRMLS #2520986 Report a problem
    9/19/2025Price change$405,000-2.4%$220/sqft
    Source: CVRMLS #2520986 Report a problem
    9/4/2025Price change$415,000-3.3%$226/sqft
    Source: CVRMLS #2520986 Report a problem
    8/15/2025Listed for sale$429,000+109.3%$234/sqft
    Source: CVRMLS #2520986 Report a problem
    8/30/2019Sold$205,000-6.8%$112/sqft
    Source: CVRMLS #1924989 Report a problem
    7/28/2019Listed for sale$219,950+12.8%$120/sqft
    Source: Napier REALTORS ERA #1924989 Report a problem
    1/6/2015Listing removed$1,595$1/sqft
    Source: Movement Realty Professionals #1433560 Report a problem
    12/15/2014Listed for rent$1,595$1/sqft
    Source: Owner Report a problem
    10/9/2012Listing removed$194,950$106/sqft
    Source: ZipRealty, Inc. #1222039 Report a problem
    10/1/2012Listed for sale$194,950+18.2%$106/sqft
    Source: ZipRealty, Inc. #1222039 Report a problem
    8/26/2004Sold$165,000+12.6%$90/sqft
    Source: Public Record Report a problem
    10/24/2002Sold$146,500+22.6%$80/sqft
    Source: Public Record Report a problem
    12/9/1998Sold$119,500$65/sqft
    Source: Public Record Report a problem

    Public tax history

    YearProperty taxesTax assessment
    2025$3,037 +1.5%$341,200 +2.6%
    2024$2,992 +6.1%$332,400 +7.3%
    2023$2,818 +8.3%$309,700 +9.5%
    2022$2,602 +8.6%$282,800 +12.2%
    2021$2,395 +3.2%$252,100 +3.2%
    2020$2,322 +4.5%$244,400 +4.5%
    2019$2,221 +2.6%$233,800 +5%
    2018$2,165 +6.5%$222,600 +5.1%
    2017$2,033 $211,800 +1.2%
    2016$2,033 +2.9%$209,200 +3%
    2015$1,976 +1.2%$203,200 +1.2%
    2014$1,952 $200,700 +3.6%
    2013-- $193,700 +0.3%
    2012-- $193,100 -0.5%
    2011-- $194,100 -4.7%
    2010-- $203,700 -4.4%
    2009-- $213,000 -0.8%
    2008-- $214,700
    2007-- $214,700 +50.7%
    2005-- $142,500 +6.6%
    2004-- $133,700 +10.9%
    2003-- $120,600 +2.6%
    2002-- $117,600 +2.2%
    2001-- $115,100

    Find assessor info on the county website

    Neighborhood: 23112

    Nearby schools

    GreatSchools rating
    Schools provided by the listing agent
    • Elementary: Swift Creek
    • Middle: Swift Creek
    • High: Clover Hill

    Source: CVRMLS. This data may not be complete. We recommend contacting the local school district to confirm school assignments for this home.

    Get a cash offer in 3 minutes
    Find out how much your home could sell for in as little as 3 minutes with a no-obligation cash offer.
    Estimated market value
    $423,100
    Get a cash offer in 3 minutes
    Find out how much your home could sell for in as little as 3 minutes with a no-obligation cash offer.
    Estimated market value
    $423,100