Welcome to luxury coastal living in the highly sought-after gated Intracoastal Waterway community of Grande Dunes North Village. This stunning 2025 Palladio 2-Story offers the perfect blend of modern elegance, thoughtful design, and resort-style amenities. From the moment you step through the grand foyer, you are greeted with upscale finishes, an open and airy layout, and spaces designed for both entertaining and everyday comfort. The main level features a spacious secondary bedroom and full bath, along with a versatile flex room that can easily serve as a home office or optional 4th bedroom. The gourmet kitchen is truly the heart of the home, showcasing an expansive island, walk-in pantry, custom direct-vent hood, upgraded accent cabinetry with glass panels, custom lighting, and beautiful finishes throughout. The open-concept family room offers plenty of room to gather and entertain, while the private first-floor owner’s suite serves as a luxurious retreat complete with dual vanities and an oversized custom walk-in closet with built-ins. Upstairs, guests will enjoy their own private getaway featuring an additional bedroom, full bath, spacious loft area, and a huge walk-in storage space, eliminating the need for an off-site storage unit and providing incredible room for seasonal décor, hobbies, or extra belongings. The oversized 3-car garage has been upgraded with an epoxy-coated floor, offering both durability and a polished high-end finish while providing exceptional space for vehicles, golf carts, beach gear, or workshop storage. Outside, the home continues to impress with a full irrigation system and a second dedicated water meter installed by the sellers, significantly reducing irrigation water costs while helping maintain the lush, plush green lawn that enhances the home’s curb appeal. The rear covered porch has also been upgraded with an epoxy-coated finish, creating a polished and low-maintenance outdoor space perfect for relaxing or entertaining. Unlike waiting on new construction, the owners have already completed all the high-end finishing touches that elevate this home beyond builder grade. Residents of Grande Dunes North Village enjoy access to brand-new top-tier community amenities surrounded by sparkling water views, mature trees, scenic streetscapes, lush landscaping, sidewalks, and picturesque ponds with water features that create a true sense of arrival. In addition, owners have exclusive access to the prestigious Grande Dunes Ocean Club featuring oceanfront pools, private beach access, dining, and luxury coastal amenities. All of this just minutes from shopping, dining, entertainment, golf, and the opportunity to put your toes in the sand along the beautiful Grand Strand beaches.
Sold for $662,900
$662,900
2206 Vera Way, Longs, SC 29568
3beds
2,626sqft
Single Family Residence
Built in 2025
8,712 Square Feet Lot
$659,500 Zestimate®
$252/sqft
$2,642 Estimated rent
Home value
$659,500
$627,000 - $692,000
$2,642/mo
Zestimate® history
Owner options
List your home for rent
$2,642/mo
Rent Zestimate®
Find your next renter with Zillow Rental Manager. Plus, with online applications, you can quickly screen prospective tenants – for free.
$2,642/mo
Rent Zestimate®
Refinance and save
$4,379/mo
Est. payment
Refinancing to a lower rate could help reduce your monthly payments and save thousands over the life of the loan.
$4,379/mo
Est. payment
Explore your selling options
Work with a Zillow partner agent
Leverage their expertise and Zillow's premium Showcase listings to get your home seen by more buyers.
Get startedList with your own agent
Get your home in front of millions of buyers by listing it on Zillow.
Learn how to do itSell it yourself
Take full control of how buyers see your home on Zillow by listing For Sale by Owner (FSBO).
List your homeWhat's special
Spacious loft areaLush landscapingMature treesUpscale finishesCustom direct-vent hoodExpansive islandWalk-in pantry
Zillow last checked:
Listing updated:
Listed by:
Lewis Living Team 908-451-0484,
INNOVATE Real Estate,
Becki A Lewis 908-451-0484,
INNOVATE Real Estate
Bought with:
Lisa Dalton, 129599
GRANDE DUNES PROPERTIES
Source: CCAR,MLS#: 2612819 Originating MLS: Coastal Carolinas Association of Realtors
Originating MLS: Coastal Carolinas Association of RealtorsFacts & features
Interior
Bedrooms & bathrooms
- Bedrooms: 3
- Bathrooms: 3
- Full bathrooms: 3
Rooms
- Room types: Den, Foyer, Loft, Recreation, Screened Porch, Utility Room
Primary bedroom
- Features: Tray Ceiling(s), Main Level Primary, Walk-In Closet(s)
- Level: First
- Dimensions: 16'2x139
Bedroom 1
- Level: First
- Dimensions: 14'6x10'11
Bedroom 2
- Level: Second
- Dimensions: 12'6x12'9
Bedroom 3
- Level: First
- Dimensions: 14'6x10'11
Primary bathroom
- Features: Dual Sinks, Separate Shower, Vanity
Dining room
- Features: Kitchen/Dining Combo
- Dimensions: 17'6x8'7
Kitchen
- Features: Breakfast Bar, Dishwasher, Kitchen Exhaust Fan, Kitchen Island, Pantry, Stainless Steel Appliances, Solid Surface Counters
- Dimensions: 19'1x11'1
Living room
- Features: Tray Ceiling(s), Fireplace
- Dimensions: 17'5x15'3
Other
- Features: Bedroom on Main Level, Entrance Foyer, Game Room, Library, Loft, Utility Room
Heating
- Central, Forced Air, Gas
Appliances
- Included: Dishwasher, Disposal, Microwave, Range, Refrigerator, Range Hood, Dryer, Washer
- Laundry: Washer Hookup
Features
- Tray Ceiling(s), Dual Sinks, Fireplace, Main Level Primary, Split Bedrooms, Separate Shower, Vanity, Walk-In Closet(s), Window Treatments, Breakfast Bar, Bedroom on Main Level, Entrance Foyer, Kitchen Island, Loft, Stainless Steel Appliances, Solid Surface Counters
- Flooring: Carpet, Luxury Vinyl, Luxury VinylPlank, Tile
- Doors: Insulated Doors
- Windows: Window Treatments
- Has fireplace: Yes
Interior area
- Total structure area: 3,063
- Total interior livable area: 2,626 sqft
Property
Parking
- Total spaces: 4
- Parking features: Attached, Garage, Three Car Garage, Garage Door Opener
- Attached garage spaces: 3
Features
- Levels: Two
- Stories: 2
- Patio & porch: Rear Porch, Front Porch, Patio, Porch, Screened
- Exterior features: Sprinkler/Irrigation, Porch, Patio
- Pool features: Community, Outdoor Pool
- Has view: Yes
- View description: Lake
- Has water view: Yes
- Water view: Lake
Lot
- Size: 8,712 Square Feet
- Features: Corner Lot, Outside City Limits, Rectangular, Rectangular Lot
Details
- Additional parcels included: ,
- Parcel number: 38911030093
- Zoning: res
- Special conditions: None
Construction
Type & style
- Home type: SingleFamily
- Architectural style: Traditional
- Property subtype: Single Family Residence
Materials
- HardiPlank Type, Masonry
- Foundation: Slab
Condition
- Resale
- Year built: 2025
Details
- Builder model: Palladio 2-story
- Builder name: Ryan Homes
Utilities & green energy
- Water: Public
- Utilities for property: Cable Available, Electricity Available, Natural Gas Available, Sewer Available, Underground Utilities, Water Available
Green energy
- Energy efficient items: Doors, Windows
Community & HOA
Community
- Features: Beach, Clubhouse, Golf Carts OK, Gated, Private Beach, Recreation Area, Tennis Court(s), Long Term Rental Allowed, Pool
- Security: Gated Community, Smoke Detector(s), Security Service
- Subdivision: Grande Dunes - North Village
HOA
- Has HOA: Yes
- Amenities included: Beach Rights, Clubhouse, Gated, Owner Allowed Golf Cart, Owner Allowed Motorcycle, Private Membership, Pet Restrictions, Security, Tenant Allowed Golf Cart, Tennis Court(s), Tenant Allowed Motorcycle
- Services included: Association Management, Common Areas, Legal/Accounting, Maintenance Grounds, Pool(s), Recreation Facilities, Security
- HOA fee: $347 monthly
Location
- Region: Longs
Financial & listing details
- Price per square foot: $252/sqft
- Tax assessed value: $129,080
- Annual tax amount: $553
- Date on market: 5/18/2026
- Listing terms: Cash,Conventional,VA Loan
- Electric utility on property: Yes
Price history
| Date | Event | Price |
|---|---|---|
| 7/22/2026 | Sold | $662,900-1%$252/sqft |
Source:  CCAR #2612819 Report a problem CCAR #2612819 Report a problem | ||
| 6/9/2026 | Pending sale | $669,500$255/sqft |
Source: CCAR #2612819 Report a problem | ||
| 5/18/2026 | Listed for sale | $669,500+1.8%$255/sqft |
Source: CCAR #2612819 Report a problem | ||
| 6/27/2025 | Sold | $657,490$250/sqft |
Source: CCAR #2426129 Report a problem | ||
| 11/13/2024 | Contingent | $657,490$250/sqft |
Source: CCAR #2426129 Report a problem | ||
Public tax history
| Year | Property taxes | Tax assessment |
|---|---|---|
| 2025 | $553 | $129,080 |
| 2024 | -- | -- |
Find assessor info on the county website
Neighborhood: 29568
Nearby homes
- $668,7854 bd3 ba2.5k sqft2205 Vera Way, Longs, SC 29568Sold
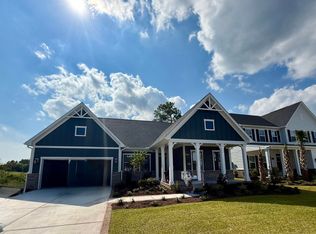
- $624,9504 bd4 ba3k sqft2160 Vera Way, Longs, SC 29568Sold

- $667,3153 bd3 ba2.7k sqft2210 Vera Way, Longs, SC 29568Sold
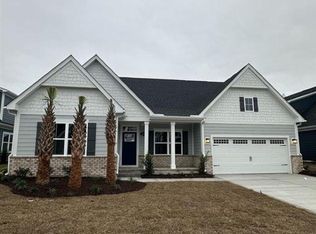
- $629,4755 bd4 ba3k sqft2138 Vera Way LOT 1092, Longs, SC 29568Pending

- $654,3603 bd2 ba2.6k sqft2214 Vera Rd LOT 1053, Longs, SC 29568Sold
- $666,2753 bd3 ba2.6k sqft2164 Vera Way LOT 1098, Longs, SC 29568Sold
- $615,0403 bd2 ba2.1k sqft2213 Vera Way, Longs, SC 29568Sold
- $731,3954 bd4 ba2.9k sqft2167 Vera Way LOT 1073, Longs, SC 29568Sold
Nearby schools
GreatSchools rating
- 6/10Myrtle Beach ElementaryGrades: 3-5Distance: 6.1 mi
- 7/10Myrtle Beach Middle SchoolGrades: 6-8Distance: 6.4 mi
- 5/10Myrtle Beach High SchoolGrades: 9-12Distance: 6.2 mi
Schools provided by the listing agent
- Elementary: Myrtle Beach Elementary School
- Middle: Myrtle Beach Middle School
- High: Myrtle Beach High School
Source: CCAR. This data may not be complete. We recommend contacting the local school district to confirm school assignments for this home.
Sell for more on Zillow
Get a Zillow Showcase℠ listing at no additional cost and you could sell for .
$659,500
2% more
+$13,190
With Zillow Showcase(estimated)
$672,690
Sell for more on Zillow
Get a Zillow Showcase℠ listing at no additional cost and you could sell for .
$659,500
2% more
+$13,190
With Zillow Showcase(estimated)
$672,690
- South Carolina
- Horry County
- North Myrtle Beach
- 29568
- 2206 Vera Way
Nearby cities
Nearby zip codes
Other North Myrtle Beach Topics
- Apartments for Rent in 29568
- Houses for Sale in 29568
- Houses for Rent in 29568
- 29568 Real Estate
- North Myrtle Beach Condos
- Houses for Sale in North Myrtle Beach
- Newest Listings in North Myrtle Beach
- North Myrtle Beach Home Values
- North Myrtle Beach Real Estate Agents
- North Myrtle Beach Refinance
- North Myrtle Beach Mortgage Rates
