Skip main navigation
Sold for $319,000
  • $319,000

    2206 W 1st Ave, Kennewick, WA 99336

    3beds
    1,461sqft
    Single Family Residence
    Built in 1948
    6,969 Square Feet Lot
    $319,400 Zestimate®
    $218/sqft
    $1,813 Estimated rent

    Home value

    $319,400

    $300,000 - $339,000

    $1,813/mo

    Zestimate® history
    Loading
    Loading...

    Owner options

    List your home for rent

    $1,813/mo

    Rent Zestimate®

    Find your next renter with Zillow Rental Manager. Plus, with online applications, you can quickly screen prospective tenants – for free.

    Learn more

    $1,813/mo

    Rent Zestimate®

    Refinance and save

    $1,923/mo

    Est. payment

    Refinancing to a lower rate could help reduce your monthly payments and save thousands over the life of the loan.

    See today's rates

    $1,923/mo

    Est. payment

    Explore your selling options

    Work with a Zillow partner agent

    Leverage their expertise and Zillow's premium Showcase listings to get your home seen by more buyers.

    Get started

    List with your own agent

    Get your home in front of millions of buyers by listing it on Zillow.

    Learn how to do it

    Sell it yourself

    Take full control of how buyers see your home on Zillow by listing For Sale by Owner (FSBO).

    List your home

    What's special

    Mature shade treesAll-new flooringBreakfast barFully-fenced backyardFull backsplashPantry cabinetStainless steel appliances
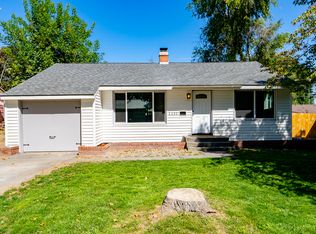
    MLS# 288934 Welcome to this sweet and stylish Central Kennewick home! This 3 BR / 1 BA home has been completely updated and is full of personality. You’ll love the bright living room and all the spaces that bring character and extra storage. Just off the main space is a cozy den/flex room with a fireplace—perfect for movie nights, working from home, or your reading nook dreams.All-new flooring runs throughout: hard surface floors in the main areas for easy living, and soft carpet in the bedrooms to keep things cozy. The kitchen is a total standout with butcher block counters, stainless steel appliances, a full backsplash, pantry cabinet, and breakfast bar. A large dining space with bay windows and a slider out to the patio gives you options—from casual brunch to backyard dinners. Two bedrooms and a full bath are conveniently located on the main level, while the upper level makes a great third bedroom or flex space with bonus storage spaces. Outside, the fully-fenced backyard is dialed in: a separately fenced garden area with a shed, a private dog run, and mature shade trees. Updated and full of charm—this one is ready to enjoy!

    Zillow last checked:

    Listing updated:

    Listed by:

    Tyson Jones 509-845-0856,

    Kenmore Team

    Bought with:

    Gavin Vargas, 118333

    Windermere Group One/Tri-Cities

    Source: PACMLS,MLS#: 288934MLS Logo

    Facts & features

    Interior

    Bedrooms & bathrooms
    • Bedrooms: 3
    • Bathrooms: 1
    • Full bathrooms: 1
    Bedroom
    • Level: Main
    • Area: 130
    • Dimensions: 13 x 10
    Bedroom 1
    • Level: Main
    • Area: 100
    • Dimensions: 10 x 10
    Bedroom 2
    • Level: Upper
    • Area: 140
    • Dimensions: 14 x 10
    Dining room
    • Level: Main
    • Area: 169
    • Dimensions: 13 x 13
    Kitchen
    • Level: Main
    • Area: 130
    • Dimensions: 13 x 10
    Living room
    • Level: Main
    • Area: 280
    • Dimensions: 20 x 14
    Office
    • Level: Main
    • Area: 176
    • Dimensions: 16 x 11
    Heating
    • Forced Air, Heat Pump
    Cooling
    • Central Air, Heat Pump
    Appliances
    • Included: Dishwasher, Range/Oven
    • Laundry: Sink
    Features
    • Storage
    • Flooring: Carpet, Vinyl
    • Doors: French Doors
    • Windows: Bay Window(s), Double Pane Windows, Windows - Vinyl
    • Basement: None
    • Number of fireplaces: 1
    • Fireplace features: 1
    Interior area
    • Total structure area: 1,461
    • Total interior livable area: 1,461 sqft

    Property

    Parking
    • Parking features: Off Street
    Features
    • Levels: 1.5 Story
    • Patio & porch: Patio/Open
    • Exterior features: Dog Run
    • Fencing: Fenced
    Lot
    • Size: 6,969 Square Feet
    • Features: Located in City Limits, Plat Map - Recorded
    Details
    • Additional structures: Shed
    • Parcel number: 102892110003019
    • Zoning description: Single Family R

    Construction

    Type & style
    • Home type: SingleFamily
    • Property subtype: Single Family Residence
    Materials
    • Foundation: Concrete, Crawl Space
    • Roof: Comp Shingle
    Condition
    • Existing Construction (Not New)
    • New construction: No
    • Year built: 1948

    Utilities & green energy

    • Water: Public
    • Utilities for property: Sewer Connected

    Community & HOA

    Community
    • Subdivision: Vista Homes,Kennewick Cntrl
    Location
    • Region: Kennewick

    Financial & listing details

    • Price per square foot: $218/sqft
    • Tax assessed value: $277,460
    • Annual tax amount: $1,932
    • Date on market: 2/21/2026
    • Listing terms: Cash,Conventional,FHA,VA Loan
    • Electric utility on property: Yes
    • Road surface type: Paved

    Price history

    DateEventPrice
    2/20/2026Sold$319,000-3.3%$218/sqft
    Source: PACMLS #288934 Report a problem
    12/17/2025Pending sale$329,900$226/sqft
    Source: PACMLS #288934 Report a problem
    11/18/2025Listed for sale$329,900+65.7%$226/sqft
    Source: PACMLS #288934 Report a problem
    10/21/2025Sold$199,100-34.7%$136/sqft
    Source: Public Record Report a problem
    4/28/2022Sold$305,000+1.7%$209/sqft
    Source: Public Record Report a problem
    2/5/2022Listed for sale$300,000+71.9%$205/sqft
    Source: Owner Report a problem
    1/2/2019Sold$174,510$119/sqft
    Source: Public Record Report a problem

    Public tax history

    YearProperty taxesTax assessment
    2024$2,243 +16.3%$277,460 +16%
    2023$1,929 +37.4%$239,130 +22.5%
    2022$1,404 -27.2%$195,280 -0.4%
    2021$1,927 +11.1%$195,980 +14.7%
    2020$1,735 -19.4%$170,910 +6.3%
    2019$2,153 +13.3%$160,850 +14.3%
    2018$1,900 -5.9%$140,730 +12%
    2017$2,018 +31.5%$125,630
    2016$1,535 $125,630 +29.9%
    2015$1,535 +0.1%$96,700
    2014$1,534 $96,700
    2013$1,534 $96,700
    2012-- $96,700 +2.8%
    2011-- $94,030
    2010-- $94,030 +7.6%
    2009-- $87,390
    2008-- --
    2007-- --
    2006-- --
    Find assessor info on the county website

    Neighborhood: 99336

    Nearby schools

    GreatSchools rating
    Schools provided by the listing agent
    • District: Kennewick

    Source: PACMLS. This data may not be complete. We recommend contacting the local school district to confirm school assignments for this home.

    Get pre-qualified for a loan
    At Zillow Home Loans, we can pre-qualify you in as little as 5 minutes with no impact to your credit score.

    An equal housing lender. NMLS #10287.

    Sell for more on Zillow
    Get a Zillow Showcase℠ listing at no additional cost and you could sell for .
    $319,400
    2% more
    +$6,388
    With Zillow Showcase(estimated)
    $325,788