Discover your Lake Superior paradise! Nestled on 2.25 acres with nearly 200 feet of pristine ledge rock shoreline, this 2-bedroom 2-bath property is just 2.5 miles from the heart of Grand Marais, one of America's most charming small towns. Explore the gently sloped lot with a tranquil walking trail through lush forests leading to the stunning ledge rock shoreline. There are so many incredible building sites close to the lake, that would have breathtaking views. Start your day with invigorating jogs along the nearby bike path or a leisurely cycle to your favorite coffee spot in town. The property features a 1940s era home and a separate 1-bedroom, ¾ bath cabin, providing flexibility to enjoy as-is or envision your dream home. Enjoy the privacy and seclusion offered by the expansive lot, bordered on the west by state land and enjoy walking to the Fall River. This is your chance to craft a retreat that seamlessly blends natural beauty with modern comfort. Don't miss out – schedule your showing today!
Sold for $640,000
$640,000
2206 Hwy 61 W, Grand Marais, MN 55604
2beds
1,012sqft
Single Family Residence
Built in 1946
2.25 Acres Lot
$687,300 Zestimate®
$632/sqft
$1,958 Estimated rent
Home value
$687,300
$625,000 - $770,000
$1,958/mo
Zestimate® history
Owner options
List your home for rent
$1,958/mo
Rent Zestimate®
Find your next renter with Zillow Rental Manager. Plus, with online applications, you can quickly screen prospective tenants – for free.
$1,958/mo
Rent Zestimate®
Refinance and save
$3,899/mo
Est. payment
Refinancing to a lower rate could help reduce your monthly payments and save thousands over the life of the loan.
$3,899/mo
Est. payment
Explore your selling options
Work with a Zillow partner agent
Leverage their expertise and Zillow's premium Showcase listings to get your home seen by more buyers.
Get startedList with your own agent
Get your home in front of millions of buyers by listing it on Zillow.
Learn how to do itSell it yourself
Take full control of how buyers see your home on Zillow by listing For Sale by Owner (FSBO).
List your homeWhat's special
Zillow last checked:
Listing updated:
Listed by:
Virginia Detrick Palmer 218-387-2131,
Coldwell Banker North Shore
Bought with:
Virginia Detrick Palmer, MN 89479
Coldwell Banker North Shore
Source: Lake Superior Area Realtors as distributed by MLS GRID,MLS#: 6115054
Facts & features
Interior
Bedrooms & bathrooms
- Bedrooms: 2
- Bathrooms: 2
- Full bathrooms: 1
- 3/4 bathrooms: 1
- Main level bedrooms: 1
Bedroom
- Description: Cozy and south facing room.
- Level: Main
- Area: 108 Square Feet
- Dimensions: 9 x 12
Bedroom
- Description: Bedroom or family room with wet bar has its own bathroom and exit lakeside.
- Level: Main
- Area: 169 Square Feet
- Dimensions: 13 x 13
Bathroom
- Level: Main
- Area: 40 Square Feet
- Dimensions: 5 x 8
Bathroom
- Description: Adjacent to bedroom/family room.
- Level: Main
- Area: 24 Square Feet
- Dimensions: 3 x 8
Kitchen
- Description: Plenty of counter space, solid wood cabinets
- Level: Main
- Area: 96 Square Feet
- Dimensions: 8 x 12
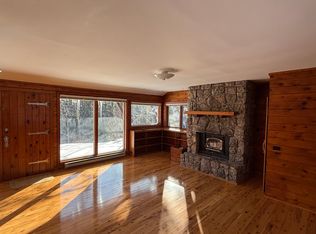
Living room
- Description: Living/dining combination with fireplace and lake view.
- Level: Main
- Area: 378 Square Feet
- Dimensions: 21 x 18
Other
- Description: The cabin includes a bathroom, mini kitchen and plenty of sleeping/lounging space.
- Level: Main
- Area: 288 Square Feet
- Dimensions: 24 x 12
Heating
- Fireplace(s), Wall Unit(s), Wood, Propane
Appliances
- Included: Range, Refrigerator
Features
- Windows: Wood Frames
- Basement: Posts,N/A
- Number of fireplaces: 1
- Fireplace features: Wood Burning
Interior area
- Total interior livable area: 1,012 sqft
- Finished area above ground: 1,012
- Finished area below ground: 0
Property
Parking
- Parking features: Asphalt, Off Street, None
- Has uncovered spaces: Yes
Features
- Has view: Yes
- View description: Lake Superior, Panoramic
- Has water view: Yes
- Water view: Lake Superior
- Waterfront features: Lake Superior, Waterfront Access(Private), Shoreline Characteristics(Rocky, Shore-Accessible, Elevation-Medium)
- Body of water: Lake Superior
- Frontage length: 198
Lot
- Size: 2.25 Acres
- Dimensions: 200' x 470'
- Features: Accessible Shoreline, Many Trees, Rolling Slope
- Residential vegetation: Heavily Wooded
Details
- Additional structures: Storage Shed
- Foundation area: 1012
- Parcel number: 531302230
- Other equipment: Fuel Tank-Rented
Construction
Type & style
- Home type: SingleFamily
- Architectural style: Ranch
- Property subtype: Single Family Residence
Materials
- Wood, Frame/Wood
- Foundation: Concrete Perimeter
- Roof: Asphalt Shingle
Condition
- Previously Owned
- Year built: 1946
Utilities & green energy
- Electric: Arrowhead Electric
- Sewer: Mound Septic, Private Sewer
- Water: Drilled, Private
- Utilities for property: Fiber Optic
Community & HOA
HOA
- Has HOA: No
Location
- Region: Grand Marais
Financial & listing details
- Price per square foot: $632/sqft
- Annual tax amount: $3,022
- Date on market: 7/22/2024
- Cumulative days on market: 9 days
- Listing terms: Cash,Conventional
- Road surface type: Paved
Price history
| Date | Event | Price |
|---|---|---|
| 8/23/2024 | Sold | $640,000+6.7%$632/sqft |
Source:  Lake Superior Area Realtors as distributed by MLS GRID #6115054 Report a problem Lake Superior Area Realtors as distributed by MLS GRID #6115054 Report a problem | ||
| 7/31/2024 | Pending sale | $599,900$593/sqft |
Source: Lake Superior Area Realtors as distributed by MLS GRID #6115054 Report a problem | ||
| 7/29/2024 | Listed for sale | $599,900$593/sqft |
Source: Lake Superior Area Realtors as distributed by MLS GRID #6115054 Report a problem | ||
Public tax history
Tax history is unavailable.
Neighborhood: 55604
Nearby homes
- $1,442,8003 bd3 ba2.3k sqft5 Memory Ln, Grand Marais, MN 55604Off Market
- $947,9003 bd2 ba-- sqft15 Memory Ln, Grand Marais, MN 55604Off Market
- $1,394,8002 bd1 ba162 sqft2146 W Highway 61, Grand Marais, MN 55604Off Market
- $625,2002 bd2 ba2k sqft71 Fall River Rd, Grand Marais, MN 55604Off Market
- $--5.18 Acres71 Fall River Rd #B, Grand Marais, MN 55604Off Market
- $1,224,8002 bd1 ba1.4k sqft29 Beargrease Xing, Grand Marais, MN 55604Off Market
- $1,291,5003 bd2 ba2.8k sqft30 Beargrease Xing, Grand Marais, MN 55604Off Market
- $--5.5 AcresXx Rosebush Hill Rd LOT 2, Grand Marais, MN 55604Off Market
Nearby schools
GreatSchools rating
- 4/10Sawtooth Mountain Elementary SchoolGrades: PK-5Distance: 2.4 mi
- 4/10Cook County Middle SchoolGrades: 6-8Distance: 2.4 mi
- 7/10Cook County Senior High SchoolGrades: 9-12Distance: 2.4 mi


Get pre-qualified for a loan
At Zillow Home Loans, we can pre-qualify you in as little as 5 minutes with no impact to your credit score.An equal housing lender. NMLS #10287.
- Minnesota
- Cook County
- Grand Marais
- 55604
- 2206 Hwy 61 W
Nearby cities
Nearby zip codes
Other Grand Marais Topics
