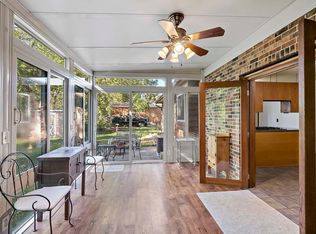
Move-in Ready! This spacious split-level home is situated on a generous corner lot. Featuring 3 bedrooms, 2 bathrooms and a heated 3 car garage, this home offers plenty of space for comfortable living. Step inside to find soaring vaulted ceilings and an abundance of natural light that fills the open living areas, creating a bright and inviting atmosphere. The versatile lower level includes a 4th non-conforming bedroom, perfect for a home office, guest room, workout space or hobby room. Outside you have a 12x16 deck to enjoy your morning coffee or unwind at the end of the day to watch a beautiful sunset. Storage shed provides extra space for tools, lawn equipment or seasonal items. With its functional layout, ample parking and great corner lot location, this home is ready for you it make it your own! Don't miss the opportunity to see all this home has to offer, schedule your showing today.
Active
Price cut: $5K (8/12)
$354,900
2206 W Hill St, Faribault, MN 55021
3beds
2,004sqft
Single Family
Built in 2001
10,454 Square Feet Lot
$-- Zestimate®
$177/sqft
$-- HOA
What's special
Storage shedSpacious split-level homeSoaring vaulted ceilingsAbundance of natural lightAmple parkingVersatile lower levelGreat corner lot location
- 35 days |
- 341 |
- 13 |
Likely to sell faster than
Zillow last checked:
Listing updated:
Listed by:
Rick Tonjum 507-384-1942,
Edina Realty, Inc.,
Mary Tonjum 507-384-1746
Source: NorthstarMLS as distributed by MLS GRID,MLS#: 7114379
Facts & features
Interior
Bedrooms & bathrooms
- Bedrooms: 3
- Bathrooms: 2
- Full bathrooms: 2
Bedroom
- Level: Upper
- Area: 156 Square Feet
- Dimensions: 12 x 13
Bedroom 2
- Level: Upper
- Area: 117 Square Feet
- Dimensions: 9 x 13
Bedroom 3
- Level: Upper
- Area: 132 Square Feet
- Dimensions: 11 x 12
Deck
- Level: Upper
- Area: 192 Square Feet
- Dimensions: 12 x 16
Dining room
- Level: Upper
- Area: 81 Square Feet
- Dimensions: 9 x 9
Family room
- Level: Lower
- Area: 374 Square Feet
- Dimensions: 17 x 22
Kitchen
- Level: Upper
- Area: 120 Square Feet
- Dimensions: 10 x 12
Living room
- Level: Upper
- Area: 240 Square Feet
- Dimensions: 12 x 20
Office
- Level: Lower
- Area: 154 Square Feet
- Dimensions: 11 x 14
Storage
- Level: Main
- Area: 40 Square Feet
- Dimensions: 5 x 8
Heating
- Forced Air
Cooling
- Central Air
Appliances
- Included: Air-To-Air Exchanger, Dishwasher, Dryer, Gas Water Heater, Microwave, Range, Refrigerator, Washer, Water Softener Owned
- Laundry: Lower Level, Laundry Room
Features
- Basement: Block,Finished,Walk-Out Access
- Number of fireplaces: 1
- Fireplace features: Gas
Interior area
- Total structure area: 2,004
- Total interior livable area: 2,004 sqft
- Finished area above ground: 1,002
- Finished area below ground: 1,002
Property
Parking
- Total spaces: 3
- Parking features: Attached, Concrete, Heated Garage
- Attached garage spaces: 3
Accessibility
- Accessibility features: None
Features
- Levels: Multi/Split
- Patio & porch: Deck
Lot
- Size: 10,454 Square Feet
- Dimensions: 119 x 115
- Features: Corner Lot, Tree Coverage - Light
Details
- Additional structures: Storage Shed
- Foundation area: 1002
- Parcel number: 1826401020
- Zoning description: Residential-Single Family
Construction
Type & style
- Home type: SingleFamily
- Property subtype: Single Family
Materials
- Brick
- Roof: Age Over 8 Years
Condition
- New construction: No
- Year built: 2001
Utilities & green energy
- Electric: Circuit Breakers
- Gas: Natural Gas
- Sewer: City Sewer/Connected
- Water: City Water/Connected
Community & HOA
Community
- Subdivision: Birn Hill 2nd Add
HOA
- Has HOA: No
Location
- Region: Faribault
Financial & listing details
- Price per square foot: $177/sqft
- Tax assessed value: $337,200
- Annual tax amount: $3,918
- Date on market: 7/23/2026
Estimated market value
Not available
Estimated sales range
Not available
Not available
Price history
| Date | Event | Price |
|---|---|---|
| 8/12/2026 | Price change | $354,900-1.4%$177/sqft |
Source:  NorthstarMLS as distributed by MLS GRID #7114379 Report a problem NorthstarMLS as distributed by MLS GRID #7114379 Report a problem | ||
| 7/23/2026 | Listed for sale | $359,900+5.2%$180/sqft |
Source: NorthstarMLS as distributed by MLS GRID #7114379 Report a problem | ||
| 7/12/2024 | Sold | $342,000+2.1%$171/sqft |
Source: NorthstarMLS as distributed by MLS GRID #6515428 Report a problem | ||
| 6/14/2024 | Pending sale | $335,000$167/sqft |
Source: NorthstarMLS as distributed by MLS GRID #6515428 Report a problem | ||
| 6/12/2024 | Listed for sale | $335,000+6.3%$167/sqft |
Source: NorthstarMLS as distributed by MLS GRID #6515428 Report a problem | ||
| 6/3/2022 | Sold | $315,000+6.8%$157/sqft |
Source: NorthstarMLS as distributed by MLS GRID #6185319 Report a problem | ||
| 5/1/2022 | Pending sale | $295,000$147/sqft |
Source: NorthstarMLS as distributed by MLS GRID #6185319 Report a problem | ||
| 4/29/2022 | Listed for sale | $295,000+27.2%$147/sqft |
Source: NorthstarMLS as distributed by MLS GRID #6185319 Report a problem | ||
| 12/5/2018 | Sold | $232,000+0.9%$116/sqft |
Source: Public Record Report a problem | ||
| 11/2/2018 | Pending sale | $229,900$115/sqft |
Source: Faribault - WEICHERT, REALTORS - Heartland #5003065 Report a problem | ||
| 9/12/2018 | Listed for sale | $229,900+40.2%$115/sqft |
Source: Faribault - WEICHERT, REALTORS - Heartland #5003065 Report a problem | ||
| 8/4/2008 | Sold | $164,000-24.8%$82/sqft |
Source: Public Record Report a problem | ||
| 1/9/2006 | Sold | $218,000$109/sqft |
Source: Public Record Report a problem | ||
Public tax history
| Year | Property taxes | Tax assessment |
|---|---|---|
| 2025 | $3,656 +7% | $337,200 +8% |
| 2024 | $3,416 +10.6% | $312,100 +4.5% |
| 2023 | $3,088 +6.5% | $298,600 +13.2% |
| 2022 | $2,900 +4.6% | $263,800 +12.4% |
| 2021 | $2,772 +4.1% | $234,700 +4.5% |
| 2020 | $2,664 | $224,500 +1.9% |
| 2019 | $2,664 +13.3% | $220,400 +17.6% |
| 2018 | $2,352 +10.6% | $187,400 +12.6% |
| 2017 | $2,126 -4.8% | $166,500 +1.2% |
| 2016 | $2,234 | $164,500 -0.8% |
| 2015 | $2,234 +4% | $165,800 -0.8% |
| 2014 | $2,148 +3.2% | $167,100 |
| 2013 | $2,082 -0.9% | -- |
| 2012 | $2,100 | -- |
| 2011 | $2,100 +3.4% | -- |
| 2010 | $2,030 -0.5% | -- |
| 2009 | $2,040 +0.5% | -- |
| 2008 | $2,030 +9.5% | -- |
| 2007 | $1,854 -0.7% | -- |
| 2006 | $1,868 +50.2% | -- |
| 2004 | $1,244 +8.9% | -- |
| 2003 | $1,142 +682.2% | -- |
| 2002 | $146 | -- |
Find assessor info on the county website
Monthly payment
Est. payment
Payment breakdown
Explore the cost of this home by adjusting the details. Changes won't be saved.Climate risks
Neighborhood: 55021
Nearby schools
GreatSchools rating
- 6/10Lincoln Elementary SchoolGrades: K-5Distance: 1 mi
- 2/10Faribault Middle SchoolGrades: 6-8Distance: 2.6 mi
- 4/10Faribault Senior High SchoolGrades: 9-12Distance: 1.5 mi
- $324,5005 bd3 ba2.4k sqft2304 W Hill St, Faribault, MN 55021Sold

- $338,3002 bd1 ba1k sqft2311 Birn Hill Dr, Faribault, MN 55021Off Market
- $284,7002 bd1 ba974 sqft2203 W Hill St, Faribault, MN 55021Off Market
- $338,7004 bd2 ba2.1k sqft2317 Birn Hill Dr, Faribault, MN 55021Off Market

- $372,0003 bd3 ba2.4k sqft2318 W Hill St, Faribault, MN 55021Off Market
- $290,0003 bd2 ba1.9k sqft2309 W Hill St, Faribault, MN 55021Sold
- $319,9004 bd2 ba1.8k sqft2323 Birn Hill Dr, Faribault, MN 55021Sold
- $344,3005 bd3 ba2.4k sqft2305 Birn Hill Dr, Faribault, MN 55021Off Market
A local agent can set up tours, give advice and negotiate with sellers.
A local lender can help you make sure your offer is ready when you are.
Similar homes
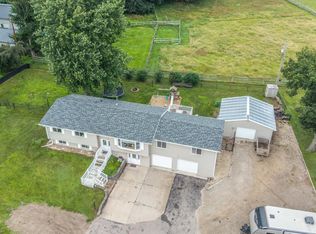
- $375,0004 bd2 ba2.1k sqft2130 198th St W, Faribault, MN 55021For Sale
 MLS ID #7051453, Anita MacKay, Edina Realty, Inc.. NorthstarMLS as distributed by MLS GRID
 - $350,0006 bd2 ba2.8k sqft18166 Faribault Blvd, Faribault, MN 55021For Sale
 MLS ID #7134347, Corey Tutewohl, Keller Williams Preferred Rlty. NorthstarMLS as distributed by MLS GRID
 - $349,9004 bd2 ba1.7k sqft410 Littleford Ln, Faribault, MN 55021For Sale
 MLS ID #7115464, Rick Tonjum, Edina Realty, Inc.. NorthstarMLS as distributed by MLS GRID
 - $360,0003 bd2 ba1.6k sqft4488 Roberds Lake Trl, Faribault, MN 55021For Sale
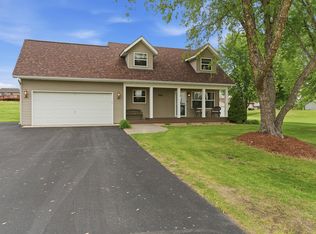 MLS ID #7097912, Briana Williams, RE/MAX Advantage Plus. NorthstarMLS as distributed by MLS GRID
 - $408,0004 bd4 ba2.6k sqft1417 Fairway Dr, Faribault, MN 55021For SaleMLS ID #7089552, David C. Campbell, Weichert, REALTORS- Heartland. NorthstarMLS as distributed by MLS GRID
- $324,9003 bd2 ba2.1k sqft717 Colonial Cir, Faribault, MN 55021For SaleMLS ID #7100884, Ben Gillard, RE/MAX Venture. NorthstarMLS as distributed by MLS GRID
- $299,9003 bd2 ba1.2k sqft1019 Valley View Rd, Faribault, MN 55021For SaleMLS ID #7133191, Marissa Babcock, Weichert, REALTORS- Heartland. NorthstarMLS as distributed by MLS GRID
- $319,9003 bd2 ba1.4k sqft2821 Hanson Ave, Faribault, MN 55021For SaleMLS ID #7090851, Maddi Olson, eXp Realty. NorthstarMLS as distributed by MLS GRID
- $320,0003 bd3 ba1.4k sqft412 Prairie Ave, Faribault, MN 55021For SaleMLS ID #7049708, Rodney D. Tietz, True Life Real Estate Solution. NorthstarMLS as distributed by MLS GRID
- $299,0003 bd2 ba1.5k sqft2517 Woodland Dr, Faribault, MN 55021For SaleMLS ID #7104364, David C. Campbell, Weichert, REALTORS- Heartland. NorthstarMLS as distributed by MLS GRID
- $339,9005 bd2 ba1.6k sqft411 11th Ave SE, Faribault, MN 55021For SaleMLS ID #7101022, Katelyn Milbrandt, RE/MAX Advantage Plus. NorthstarMLS as distributed by MLS GRID
- $320,0002 bd2 ba1.5k sqft2703 Village Dr, Faribault, MN 55021For SaleMLS ID #7128390, David C. Campbell, Weichert, REALTORS- Heartland. NorthstarMLS as distributed by MLS GRID
- $399,9004 bd2 ba2.6k sqft1320 11th Ave NE, Faribault, MN 55021For SaleMLS ID #7088245, Ruthie Gilbertson, eXp Realty. NorthstarMLS as distributed by MLS GRID
- $424,9005 bd3 ba2.5k sqft2505 30th St NW, Faribault, MN 55021For SaleMLS ID #7061487, Evan Knutson, Weichert, REALTORS- Heartland. NorthstarMLS as distributed by MLS GRID
- $245,0003 bd3 ba1.4k sqft3009 Western Ave NW, Faribault, MN 55021For SaleMLS ID #7093739, Tracy Feran, Pemberton RE. NorthstarMLS as distributed by MLS GRID
- $440,0003 bd2 ba2.3k sqft23493 Echo Ave, Faribault, MN 55021For SaleMLS ID #7092737, Pamela Rezac, Keller Williams Preferred Rlty. NorthstarMLS as distributed by MLS GRID
- $339,9003 bd2 ba2.4k sqft1065 Barney St, Owatonna, MN 55060For SaleMLS ID #7134870, Jason Sarazine, Worth Clark Realty. NorthstarMLS as distributed by MLS GRID
- $414,9002 bd1 ba1k sqft17571 Roberds Lake Blvd, Faribault, MN 55021For SaleMLS ID #7097002, David C. Campbell, Weichert, REALTORS- Heartland. NorthstarMLS as distributed by MLS GRID
- $259,0004 bd2 ba2.8k sqft718 6th St NW, Faribault, MN 55021For SaleMLS ID #6794872, Emmie Rice, eXp Realty. NorthstarMLS as distributed by MLS GRID
- $229,9003 bd1 ba1.1k sqft533 9th St NW, Faribault, MN 55021For SaleMLS ID #7095963, Michelle L. Jasinski, Weichert, REALTORS- Heartland. NorthstarMLS as distributed by MLS GRID
