Skip main navigation
Sold
Street View
  • Price Unknown

    2206 W Norcrest Dr, Boise, ID 83705

    3beds
    2baths
    1,244sqft
    Single Family Residence
    Built in 1960
    8,712 Square Feet Lot
    $480,700 Zestimate®
    $--/sqft
    $2,289 Estimated rent

    Home value

    $480,700

    $457,000 - $505,000

    $2,289/mo

    Zestimate® history
    Loading
    Loading...

    Owner options

    List your home for rent

    $2,289/mo

    Rent Zestimate®

    Find your next renter with Zillow Rental Manager. Plus, with online applications, you can quickly screen prospective tenants – for free.

    Learn more

    $2,289/mo

    Rent Zestimate®

    Refinance and save

    Refinancing to a lower rate could help reduce your monthly payments and save thousands over the life of the loan.

    See today's rates

    Explore your selling options

    Work with a Zillow partner agent

    Leverage their expertise and Zillow's premium Showcase listings to get your home seen by more buyers.

    Get started

    List with your own agent

    Get your home in front of millions of buyers by listing it on Zillow.

    Learn how to do it

    Sell it yourself

    Take full control of how buyers see your home on Zillow by listing For Sale by Owner (FSBO).

    List your home

    What's special

    Horseshoe pitsWell-manicured yardPark-like backyardBuilt in fire pitCloset pantryUpdated half bathWalk-in shower
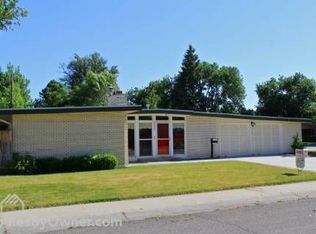
    **1% seller concession w/full price offer. Welcome home to this charming gem on the Boise Bench. This updated ranch style home, complete with a new roof(2021), energy effic./smoked glass windows(2018;w/transferable 30 year warranty), and ideal floor plan that provides comfortable living. Home boasts a large living room, kitchen with beautiful S/S appliances and 2 solar tubes that provide natural light. You will find an updated half bath, closet pantry and a designated laundry space. A newly remodeled full bathroom with walk-in shower and three bedrooms are found down the hallway, which has original built-ins with plenty of room for storage. Relax in your park-like backyard, well-manicured yard, 2 storage sheds, new fencing, built in fire pit, raised garden beds, horseshoe pits and take a soak in your own hot tub. This home features a two car garage and enough room to park a small RV/utility trailer. Minutes from all downtown has to offer, the airport, and ease of freeway access makes this a prime location.

    Zillow last checked:

    Listing updated:

    Listed by:

    Jayce Sharrai 208-819-4484,

    Silvercreek Realty Group

    Bought with:

    Mike Pierson

    A.V. West

    Source: IMLS,MLS#: 98879516MLS Logo

    Facts & features

    Interior

    Bedrooms & bathrooms
    • Bedrooms: 3
    • Bathrooms: 2
    • Main level bathrooms: 1
    • Main level bedrooms: 3
    Primary bedroom
    • Level: Main
    Bedroom 2
    • Level: Main
    Bedroom 3
    • Level: Main
    Kitchen
    • Level: Main
    Living room
    • Level: Main
    Cooling
    • Central Air
    Appliances
    • Included: Gas Water Heater, Dishwasher, Disposal, Microwave, Oven/Range Built-In, Water Softener Owned
    Features
    • Bed-Master Main Level, Breakfast Bar, Number of Baths Main Level: 1
    • Flooring: Hardwood, Carpet
    • Has basement: No
    • Has fireplace: No
    Interior area
    • Total structure area: 1,244
    • Total interior livable area: 1,244 sqft
    • Finished area above ground: 1,244
    • Finished area below ground: 0

    Property

    Parking
    • Total spaces: 2
    • Parking features: Attached
    • Attached garage spaces: 2
    Features
    • Levels: One
    • Patio & porch: Covered Patio/Deck
    • Spa features: Heated
    • Fencing: Full,Wood
    Lot
    • Size: 8,712 Square Feet
    • Features: Standard Lot 6000-9999 SF, Auto Sprinkler System
    Details
    • Additional structures: Shed(s)
    • Parcel number: R6114510320

    Construction

    Type & style
    • Home type: SingleFamily
    • Property subtype: Single Family Residence
    Materials
    • Frame, HardiPlank Type
    • Roof: Composition
    Condition
    • Year built: 1960

    Utilities & green energy

    • Water: Public
    • Utilities for property: Sewer Connected

    Community & HOA

    Community
    • Subdivision: Norcrest Sub
    Location
    • Region: Boise

    Financial & listing details

    • Tax assessed value: $405,100
    • Annual tax amount: $2,193
    • Date on market: 6/2/2023
    • Listing terms: Cash,Conventional,FHA,VA Loan
    • Ownership: Fee Simple

    Price history

    Price history is unavailable.

    Public tax history

    YearProperty taxesTax assessment
    2025$2,641 +18.7%$405,100 -2.6%
    2024$2,225 +1.4%$416,000 +16.2%
    2023$2,193 -6.1%$358,000 -5%
    2022$2,337 +17.3%$376,800 +11.5%
    2021$1,992 -1.5%$337,900 +26.2%
    2020$2,023 +34.9%$267,800 +7.5%
    2019$1,500 +12%$249,100 +26.1%
    2018$1,339 +6.7%$197,600 +17.9%
    2017$1,255 $167,600 +10%
    2016$1,255 $152,400 +4.9%
    2015$1,255 +7.7%$145,300 +35.3%
    2012$1,165 +3.4%$107,400 -12.3%
    2011$1,126 -9.9%$122,500 -15.6%
    2010$1,251 +0.5%$145,100 -7.3%
    2009$1,245 +100.9%$156,600 -8.7%
    2007$619 -10.3%$171,500 +24.9%
    2006$691 +16.6%$137,300 +28.9%
    2003$593 +7.7%$106,500 +1%
    2002$550 +7.7%$105,400 +2.4%
    2001$511 $102,900
    Find assessor info on the county website

    Neighborhood: Vista

    Nearby schools

    GreatSchools rating
    Schools provided by the listing agent
    • Elementary: Hawthorne
    • Middle: Les Bois
    • High: Boise
    • District: Boise School District #1

    Source: IMLS. This data may not be complete. We recommend contacting the local school district to confirm school assignments for this home.

    Get a cash offer in 3 minutes
    Find out how much your home could sell for in as little as 3 minutes with a no-obligation cash offer.
    Estimated market value
    $480,700
    Get a cash offer in 3 minutes
    Find out how much your home could sell for in as little as 3 minutes with a no-obligation cash offer.
    Estimated market value
    $480,700