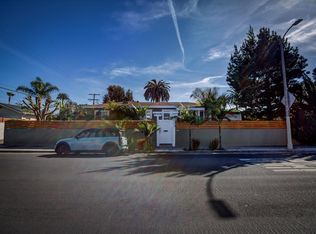
A rare opportunity to plant your flag on one of Venice's most storied streets. This 1918 vintage property sits on a generous 5,583-square-foot lot just moments from Abbot Kinney Boulevard, the Venice Canals, and the beach, a location that simply cannot be replicated. The main house offers 1,002 square feet of living space across two bedrooms and two bathrooms, while a detached guest house is 427 square feet, complete with a bath, providing the kind of flexible bonus space that makes Venice living so coveted. Together, the two structures offer an ideal foundation for a private compound: a primary residence and a fully independent retreat for guests, extended family, a home office, or a creative studio. The property's scale and configuration make it equally compelling as a development play. With 5,583 square feet of lot, significant street presence, and existing structures that can be reimagined or replaced, this is the kind of blank canvas that sophisticated Venice buyers and developers have long sought. Currently operating as the beloved Venice Garden Preschool, the property carries a warmth and community spirit that speaks to its bones and to the neighborhood it calls home. Whether you envision a beautifully restored compound, a ground-up development, or something entirely your own, 2206 Walnut is ready for its next chapter.
Sold for $1,825,000
Zillow last checked:
Listing updated:
Bought with:
Idan Yohanan, DRE # 02090794
Compass
Or Brodsky, DRE # 01960565
Compass
Source: CLAW,MLS#: 26668415
Price history
| Date | Event | Price |
|---|---|---|
| 7/17/2026 | Sold | $1,825,000-2.7%$1,277/sqft |
Source:  CLAW #26668415 Report a problem CLAW #26668415 Report a problem | ||
| 6/2/2026 | Pending sale | $1,875,000$1,312/sqft |
Source: CLAW #26668415 Report a problem | ||
| 5/27/2026 | Contingent | $1,875,000$1,312/sqft |
Source: CLAW #26668415 Report a problem | ||
| 5/16/2026 | Price change | $1,875,000-13.8%$1,312/sqft |
Source: CLAW #26668415 Report a problem | ||
| 4/16/2026 | Listed for sale | $2,175,000+117.5%$1,522/sqft |
Source: CLAW #26668415 Report a problem | ||
| 1/10/2014 | Sold | $1,000,000+31150%$700/sqft |
Source: Public Record Report a problem | ||
| 3/5/2009 | Sold | $3,200-99.6%$2/sqft |
Source: Agent Provided Report a problem | ||
| 7/30/2004 | Sold | $800,000+116.5%$560/sqft |
Source: Public Record Report a problem | ||
| 12/1/1998 | Sold | $369,500$259/sqft |
Source: Public Record Report a problem | ||
Get a cash offer in 3 minutes
Find out how much your home could sell for in as little as 3 minutes with a no-obligation cash offer.
Estimated market value
$1,811,900
