Skip main navigation
Sold for $798,800
  • $798,800

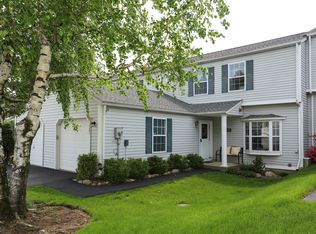
    2206 Watch Hill Drive, Tarrytown, NY 10591

    3beds
    2,367sqft
    Townhouse, Residential
    Built in 1993
    3,049 Square Feet Lot
    $872,900 Zestimate®
    $337/sqft
    $6,270 Estimated rent

    Home value

    $872,900

    $777,000 - $978,000

    $6,270/mo

    Zestimate® history
    Loading
    Loading...

    Owner options

    List your home for rent

    $6,270/mo

    Rent Zestimate®

    Find your next renter with Zillow Rental Manager. Plus, with online applications, you can quickly screen prospective tenants – for free.

    Learn more

    $6,270/mo

    Rent Zestimate®

    Refinance and save

    $5,530/mo

    Est. payment

    Refinancing to a lower rate could help reduce your monthly payments and save thousands over the life of the loan.

    See today's rates

    $5,530/mo

    Est. payment

    Explore your selling options

    Work with a Zillow partner agent

    Leverage their expertise and Zillow's premium Showcase listings to get your home seen by more buyers.

    Get started

    List with your own agent

    Get your home in front of millions of buyers by listing it on Zillow.

    Learn how to do it

    Sell it yourself

    Take full control of how buyers see your home on Zillow by listing For Sale by Owner (FSBO).

    List your home

    What's special

    A meticulous match! The desirable Watch Hill grounds and community are meticulously manicured and provide the perfect backdrop for this equally meticulous, and marvelous, townhome. A beautifully updated, spacious, end unit that is naturally bright given the abundance of windows - including three bay windows. A few of the recent upgrades and highlights of this special townhome are: a well-designed layout in the sparkling, new in 2022, eat-in kitchen that can accommodate several chefs at once; a young, low-maintenance, sizeable, Trex deck just off the dining area with views of the rear lawn and woods; and the lower level great room with sliding doors to the rear yard and patio presents many options. Use it as a family room, office space, gym, guest quarters - or even a combination. It is spacious, spotless, with plenty of storage and can serve several purposes. The three bedrooms of this townhome are all on the top level. The primary bedroom features one of the bay windows (the other two are on the main level), has beautiful, wooded views, a large walk-in closet plus an en-suite, updated (2021) bathroom. The Watch Hill community has easy access to village shops, restaurants, metro north train and more. In addition to the wooded landscape and beautiful boulders throughout - there is a pool too. So, a sunny, poolside summer - splashing or relaxing - can also be yours. Reserve your showing today.

    Zillow last checked:

    Listing updated:

    Listed by:

    Julie McKinnon 917-763-8754,

    Compass Greater NY, LLC 914-327-2777

    Bought with:

    LeeAnn Tomasetti, 40TO1049388

    Houlihan Lawrence Inc.

    Kanan Chheda, 10401287329

    Houlihan Lawrence Inc.

    Source: OneKey® MLS as distributed by MLS GRID,MLS#: 832944MLS Logo

    Facts & features

    Interior

    Bedrooms & bathrooms
    • Bedrooms: 3
    • Bathrooms: 3
    • Full bathrooms: 2
    • 1/2 bathrooms: 1
    Other
    • Description: Living room, dining area, kitchen, sliding doors to deck, powder room
    • Level: First
    Other
    • Description: Three bedrooms and 2 full bathrooms
    • Level: Second
    Other
    • Description: Finished with family room, laundry, storage and sliding doors to patio and yard
    • Level: Lower
    Heating
    • Forced Air
    Cooling
    • Central Air
    Appliances
    • Included: Cooktop, Dishwasher, Dryer, Gas Oven, Gas Range, Refrigerator, Stainless Steel Appliance(s), Washer, Gas Water Heater
    • Laundry: Washer/Dryer Hookup, In Basement, Multiple Locations
    Features
    • Eat-in Kitchen, Entrance Foyer, Open Kitchen, Recessed Lighting, Storage
    • Flooring: Carpet, Hardwood, Tile
    • Basement: Finished,Full,Walk-Out Access
    • Attic: Crawl,Pull Stairs,See Remarks
    • Has fireplace: No
    Interior area
    • Total structure area: 2,367
    • Total interior livable area: 2,367 sqft

    Property

    Parking
    • Total spaces: 2
    • Parking features: Attached, Driveway
    • Garage spaces: 1
    • Has uncovered spaces: Yes
    Features
    • Levels: Three Or More
    • Has private pool: Yes
    • Pool features: Community, In Ground, Outdoor Pool
    Lot
    • Size: 3,049 Square Feet
    Details
    • Parcel number: 2689007170000470000056
    • Special conditions: None

    Construction

    Type & style
    • Home type: Townhouse
    • Architectural style: Traditional
    • Property subtype: Townhouse, Residential
    • Attached to another structure: Yes
    Materials
    • Vinyl Siding
    Condition
    • Year built: 1993

    Utilities & green energy

    • Sewer: Public Sewer
    • Water: Public
    • Utilities for property: Electricity Connected, Natural Gas Connected, Trash Collection Public

    Community & HOA

    Community
    • Features: Pool
    HOA
    • Has HOA: Yes
    • Amenities included: Pool
    • Services included: Common Area Maintenance, Pool Service, Snow Removal
    • HOA fee: $190 monthly
    Location
    • Region: North Tarrytown

    Financial & listing details

    • Price per square foot: $337/sqft
    • Tax assessed value: $624,000
    • Annual tax amount: $16,556
    • Date on market: 3/22/2025
    • Cumulative days on market: 2 days
    • Listing agreement: Exclusive Right To Sell
    • Inclusions: second refrigerator, light fixtures and all window treatments/blinds
    • Electric utility on property: Yes

    Price history

    DateEventPrice
    6/17/2025Sold$798,800+17.6%$337/sqft
    Source: OneKey® MLS as distributed by MLS GRID #832944 Report a problem
    4/1/2025Pending sale$679,000$287/sqft
    Source: OneKey® MLS as distributed by MLS GRID #832944 Report a problem
    3/24/2025Listing removed$679,000$287/sqft
    Source: OneKey® MLS as distributed by MLS GRID #832944 Report a problem
    3/22/2025Listed for sale$679,000+75.5%$287/sqft
    Source: OneKey® MLS as distributed by MLS GRID #832944 Report a problem
    8/29/2001Sold$387,000$163/sqft
    Source: Public Record Report a problem

    Public tax history

    YearProperty taxesTax assessment
    2025-- $635,500 +9%
    2024-- $583,000 -6.6%
    2023-- $624,000 +6.2%
    2022-- $587,600 +9%
    2021-- $539,100 +1.1%
    2020-- $533,400
    2019-- $533,400 +3.7%
    2018-- $514,300 +3.8%
    2017-- $495,300 +4%
    2016-- $476,300 +3273.2%
    2015$9,809 $14,120
    2014$9,809 $14,120
    2013$9,809 $14,120
    2012-- $14,120
    2011-- $14,120
    2010-- $14,120
    Find assessor info on the county website

    Neighborhood: 10591

    Nearby schools

    GreatSchools rating
    Schools provided by the listing agent
    • Elementary: Alice E Grady Elementary School
    • Middle: Alexander Hamilton High School
    • High: Alexander Hamilton High School

    Source: OneKey® MLS as distributed by MLS GRID. This data may not be complete. We recommend contacting the local school district to confirm school assignments for this home.

    Get a cash offer in 3 minutes
    Find out how much your home could sell for in as little as 3 minutes with a no-obligation cash offer.
    Estimated market value
    $872,900
    Get a cash offer in 3 minutes
    Find out how much your home could sell for in as little as 3 minutes with a no-obligation cash offer.
    Estimated market value
    $872,900