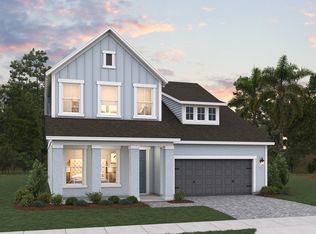
Under Construction. Brand new, energy-efficient home available by Aug 2026! First-floor primary suite ensures everyone has their own private space. The open floorplan features a kitchen with a spacious work island that overlooks the great room, dining area and lanai. Now selling, Cyrene at Minneola offers single-family homes in Lake County, FL. Residents have easy access to Florida's Turnpike, restaurants, retail, and more. Schedule an appointment, today. Each of our homes is built with innovative, energy-efficient features designed to help you enjoy more savings, better health, real comfort and peace of mind.
Pending
Price cut: $17.1K (8/21)
$479,000
2206 WILDBERRY WAY, MINNEOLA, FL 34715
4beds
2,082sqft
Single Family Residence
Built in 2026
4,600 Square Feet Lot
$476,200 Zestimate®
$230/sqft
$177/mo HOA
What's special
Great roomOpen floorplanDining areaFirst-floor primary suite
- 108 days
- 46
- 0
Zillow last checked:
Listing updated:
Listed by:
Bryan Sumner 813-336-5895,
MERITAGE HOMES OF FL REALTY 813-703-8860
Source: Stellar MLS,MLS#: TB8522209 Originating MLS: Orlando Regional
Originating MLS: Orlando Regional
Facts & features
Interior
Bedrooms & bathrooms
- Bedrooms: 4
- Bathrooms: 3
- Full bathrooms: 2
- 1/2 bathrooms: 1
Rooms
- Room types: Loft
Primary bedroom
- Features: Walk-In Closet(s)
- Level: First
- Area: 169 Square Feet
- Dimensions: 13x13
Bedroom 2
- Features: Built-in Closet
- Level: Second
- Area: 156 Square Feet
- Dimensions: 12x13
Bedroom 3
- Features: Built-in Closet
- Level: Second
- Area: 143 Square Feet
- Dimensions: 11x13
Bedroom 4
- Features: Built-in Closet
- Level: Second
- Area: 121 Square Feet
- Dimensions: 11x11
Dining room
- Level: First
- Area: 130 Square Feet
- Dimensions: 10x13
Great room
- Level: First
- Area: 182 Square Feet
- Dimensions: 14x13
Kitchen
- Features: Breakfast Bar, Dual Sinks, Stone Counters, Pantry
- Level: First
- Area: 182 Square Feet
- Dimensions: 13x14
Heating
- Electric, Heat Pump
Cooling
- Central Air
Appliances
- Included: Dishwasher, Disposal, Dryer, Electric Water Heater, Exhaust Fan, Microwave, Range, Refrigerator, Washer
- Laundry: Inside, Laundry Room
Features
- Open Floorplan, Split Bedroom, Stone Counters, Thermostat, Walk-In Closet(s)
- Flooring: Carpet, Ceramic Tile
- Doors: Sliding Doors
- Windows: Window Treatments
- Has fireplace: No
Interior area
- Total structure area: 2,726
- Total interior livable area: 2,082 sqft
Property
Parking
- Total spaces: 2
- Parking features: Driveway, Garage Door Opener
- Attached garage spaces: 2
- Has uncovered spaces: Yes
- Details: Garage Dimensions: 20x20
Features
- Levels: Two
- Stories: 2
- Patio & porch: Covered, Front Porch
- Exterior features: Irrigation System, Sidewalk
Lot
- Size: 4,600 Square Feet
- Dimensions: 40 x 115
- Features: Above Flood Plain
Details
- Parcel number: 092226200000019900
- Zoning: RES
- Special conditions: None
Construction
Type & style
- Home type: SingleFamily
- Architectural style: Florida
- Property subtype: Single Family Residence
Materials
- Block, Cement Siding, Stucco, Wood Frame
- Foundation: Slab
- Roof: Shingle
Condition
- Under Construction
- New construction: Yes
- Year built: 2026
Details
- Builder model: Willow
- Builder name: Meritage Homes
- Warranty included: Yes
Utilities & green energy
- Sewer: Public Sewer
- Water: Public
- Utilities for property: Cable Available, Electricity Connected, Fire Hydrant, Phone Available, Public, Sewer Connected, Street Lights, Underground Utilities, Water Connected
Green energy
- Energy efficient items: Appliances, HVAC, Insulation, Roof, Thermostat, Water Heater, Windows
- Indoor air quality: Air Filters MERV 10+, No/Low VOC Cabinets/Counters, No/Low VOC Flooring, No/Low VOC Paint/Finish
- Water conservation: Drip Irrigation, Low-Flow Fixtures, Fl. Friendly/Native Landscape
Community & HOA
Community
- Features: Park, Playground, Pool, Sidewalks
- Security: Security System, Smoke Detector(s)
- Pet fee: $0 monthly
- Subdivision: CYRENE AT MINNEOLA
HOA
- Has HOA: Yes
- Amenities included: Playground, Pool, Trail(s)
- Services included: Other
- HOA fee: $177 monthly
- HOA name: Home River Group
- HOA phone: 407-327-5824
Location
- Region: Minneola
Financial & listing details
- Price per square foot: $230/sqft
- Tax assessed value: $90,000
- Annual tax amount: $1
- Date on market: 7/6/2026
- Cumulative days on market: 91 days
- Listing terms: Cash,Conventional,FHA,VA Loan
- Ownership: Fee Simple
- Total actual rent: 0
- Electric utility on property: Yes
- Road surface type: Asphalt
Estimated market value
$476,200
$452,000 - $500,000
$2,772/mo
Price history
| Date | Event | Price |
|---|---|---|
| 9/18/2026 | Pending sale | $479,000$230/sqft |
Source:  Stellar MLS #TB8522209 Report a problem Stellar MLS #TB8522209 Report a problem | ||
| 8/21/2026 | Price change | $479,000-3.4%$230/sqft |
Source: Stellar MLS #TB8522209 Report a problem | ||
| 7/6/2026 | Listed for sale | $496,080$238/sqft |
Source: Stellar MLS #TB8522209 Report a problem | ||
| 4/24/2026 | Listing removed | $496,080$238/sqft |
Source:  Meritage Homes Report a problem Meritage Homes Report a problem | ||
| 4/23/2026 | Listed for sale | $496,080+2.5%$238/sqft |
Source: Meritage Homes Report a problem | ||
| 10/24/2025 | Listing removed | $483,990$232/sqft |
Source: Meritage Homes Report a problem | ||
| 10/22/2025 | Listed for sale | $483,990$232/sqft |
Source: Meritage Homes Report a problem | ||
Public tax history
| Year | Property taxes | Tax assessment |
|---|---|---|
| 2025 | $1,602 | $90,000 |
Find assessor info on the county website
Monthly payment
Est. payment
Payment breakdown
Explore the cost of this home by adjusting the details. Changes won't be saved.Climate risks
Neighborhood: 34715
Nearby schools
Schools provided by the listing agent
- Elementary: Grassy Lake Elementary
- Middle: East Ridge Middle
- High: Lake Minneola High
Source: Stellar MLS. This data may not be complete. We recommend contacting the local school district to confirm school assignments for this home.
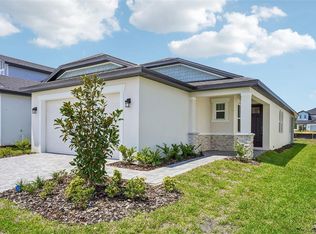
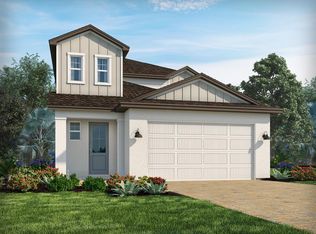

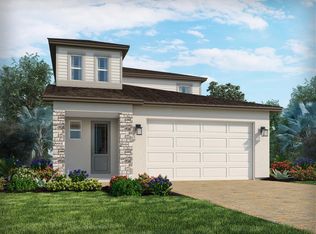
Similar homes
- from $477,9904 bd3 ba1.9k sqftElm Plan, Hills of Minneola, Minneola, FL 34715New Construction
 Dream Finders Homes
 - from $584,9904 bd3 ba2.9k sqftVero Plan, Park View at the Hills, Minneola, FL 34715New Construction
 Risewell Homes
 - from $446,9904 bd2 ba1.6k sqftAspen Plan, Hills of Minneola, Minneola, FL 34715New Construction
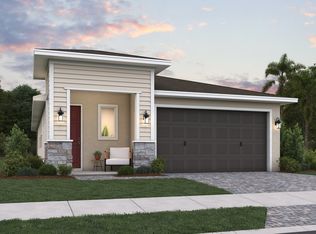 Dream Finders Homes
 - from $610,9904 bd3 ba2.8k sqftRosewood Plan, Hills of Minneola, Minneola, FL 34715New Construction
 Dream Finders Homes
 - $417,3604 bd3 ba2k sqft668 FLORIDA FERN AVENUE, HOWEY IN THE HILLS, FL 34737New Construction
 Stellar MLS
 - $410,2904 bd3 ba2k sqft650 FLORIDA FERN AVENUE, HOWEY IN THE HILLS, FL 34737New ConstructionStellar MLS
- $459,9903 bd3 ba2k sqft5428 KNOTTY OAK STREET, MOUNT DORA, FL 32757New ConstructionStellar MLS
- $438,0104 bd2 ba2.1k sqft5117 BASSWOOD HONEY LOOP, APOPKA, FL 32712New ConstructionStellar MLS
