Welcome to this lovely home in the Winter Park area with plenty of room to grow! Meticulously cared for for over 40 years by the same owners, this fabulous 4 bedroom, 2 bathroom home with plantation shutters throughout offers a private split floor plan with the primary bedroom and ensuite bath separate from the additional 3 bedrooms and bathroom. The large primary bedroom offers a walk in closet and separate vanity area. The ensuite bath has a new shower with a glass door enclosure and lots of natural light provided by a skylight. You will be thrilled with the amount of space to entertain family and friends with an expansive living room and family room along with plenty of dining space, offered with a dining room and separate dinette area. The 3 additional bedrooms and bathroom are perfectly situated with plenty of room for your family and guests. The second bathroom features a brand new SafeStep therapeutic tub. The large, lush landscaped backyard offers a 22'x12' tiled patio, perfect for relaxing and entertaining. Be ready for hurricane season with a whole house generator! A newly paved driveway and courtyard enhances the classic beauty of this home. Located in an established neighborhood in the Winter Park area, this home is close to everything! Minutes from major stores including Publix, Costco and Target. 10 minutes to Park Ave. shops and restaurants. 25 minutes to Orlando International Airport. Close proximity to UCF, Full Sail University and Rollins College. Don't miss this opportunity to view this home which has so much to offer! HVAC - 2021 ROOF - 2017 ELECTRICAL - 2025 PLUMBING - 2025 WATER HEATER - 2017
Sold for $430,000
$430,000
2206 WINTER WOODS BOULEVARD, WINTER PARK, FL 32792
4beds
2,208sqft
Single Family Residence
Built in 1968
9,048 Square Feet Lot
$419,100 Zestimate®
$195/sqft
$3,095 Estimated rent
Home value
$419,100
$377,000 - $465,000
$3,095/mo
Zestimate® history
Owner options
List your home for rent
$3,095/mo
Rent Zestimate®
Find your next renter with Zillow Rental Manager. Plus, with online applications, you can quickly screen prospective tenants – for free.
$3,095/mo
Rent Zestimate®
Refinance and save
$2,863/mo
Est. payment
Refinancing to a lower rate could help reduce your monthly payments and save thousands over the life of the loan.
$2,863/mo
Est. payment
Explore your selling options
Work with a Zillow partner agent
Leverage their expertise and Zillow's premium Showcase listings to get your home seen by more buyers.
Get startedList with your own agent
Get your home in front of millions of buyers by listing it on Zillow.
Learn how to do itSell it yourself
Take full control of how buyers see your home on Zillow by listing For Sale by Owner (FSBO).
List your homeWhat's special
Lush landscaped backyardFamily roomPrivate split floor planDining roomSeparate dinette areaTiled patioNewly paved driveway
Zillow last checked:
Listing updated:
Listed by:
Amy Turner 407-803-3885,
KELLER WILLIAMS WINTER PARK 407-545-6430
Bought with:
Fabian Gomez
KENNEDY REALTY GROUP LLC
Source: Stellar MLS,MLS#: O6269176 Originating MLS: Orlando Regional
Originating MLS: Orlando Regional
Facts & features
Interior
Bedrooms & bathrooms
- Bedrooms: 4
- Bathrooms: 2
- Full bathrooms: 2
Rooms
- Room types: Breakfast Room Separate, Family Room, Dining Room
Primary bedroom
- Features: Ceiling Fan(s), En Suite Bathroom, Makeup/Vanity Space, Window/Skylight in Bath, Walk-In Closet(s)
- Level: First
- Dimensions: 18x12
Bedroom 1
- Features: Ceiling Fan(s), Built-in Closet
- Level: First
- Dimensions: 12x10
Bedroom 2
- Features: Ceiling Fan(s), Built-in Closet
- Level: First
- Dimensions: 10x10
Bathroom 3
- Features: Ceiling Fan(s), Built-in Closet
- Level: First
- Dimensions: 13x10
Balcony porch lanai
- Level: First
- Dimensions: 22x12
Dinette
- Features: Ceiling Fan(s)
- Level: First
- Dimensions: 10x9
Dining room
- Level: First
- Dimensions: 16x12
Family room
- Level: First
- Dimensions: 32x13
Kitchen
- Features: Pantry, Tile Counters
- Level: First
- Dimensions: 9x7
Laundry
- Features: Built-In Shelving, Ceiling Fan(s), Storage Closet
- Level: First
- Dimensions: 9x7
Living room
- Features: Ceiling Fan(s)
- Level: First
- Dimensions: 18x13
Heating
- Central, Electric
Cooling
- Central Air, Ductless
Appliances
- Included: Oven, Cooktop, Dishwasher, Disposal, Dryer, Electric Water Heater, Refrigerator, Washer
- Laundry: Inside, Laundry Room
Features
- Ceiling Fan(s), Chair Rail, Kitchen/Family Room Combo, Living Room/Dining Room Combo, Primary Bedroom Main Floor, Solid Wood Cabinets, Split Bedroom, Thermostat, Walk-In Closet(s)
- Flooring: Carpet, Ceramic Tile, Laminate, Tile
- Doors: Outdoor Shower
- Windows: Shutters, Skylight(s)
- Has fireplace: No
Interior area
- Total structure area: 2,786
- Total interior livable area: 2,208 sqft
Property
Parking
- Total spaces: 2
- Parking features: Driveway, On Street
- Attached garage spaces: 2
- Has uncovered spaces: Yes
- Details: Garage Dimensions: 23x20
Features
- Levels: One
- Stories: 1
- Patio & porch: Front Porch, Patio
- Exterior features: Courtyard, Irrigation System, Outdoor Shower, Rain Gutters, Sidewalk
- Fencing: Fenced,Wood
Lot
- Size: 9,048 Square Feet
- Features: Corner Lot, Cul-De-Sac, In County, Irregular Lot, Landscaped, Sidewalk
- Residential vegetation: Mature Landscaping
Details
- Additional structures: Shed(s), Storage
- Parcel number: 3321305100A000040
- Zoning: R-1A
- Special conditions: None
Construction
Type & style
- Home type: SingleFamily
- Architectural style: Ranch,Traditional
- Property subtype: Single Family Residence
Materials
- Block, Concrete
- Foundation: Slab
- Roof: Shingle
Condition
- New construction: No
- Year built: 1968
Utilities & green energy
- Sewer: Public Sewer
- Water: Public
- Utilities for property: BB/HS Internet Available, Cable Available, Electricity Connected, Phone Available, Public, Sewer Connected, Sprinkler Meter, Street Lights, Water Connected
Green energy
- Energy efficient items: Water Heater
Community & HOA
Community
- Pet fee: $0 monthly
- Subdivision: WINTER WOODS UNIT 01
HOA
- Has HOA: No
Location
- Region: Winter Park
Financial & listing details
- Price per square foot: $195/sqft
- Tax assessed value: $369,712
- Annual tax amount: $347
- Date on market: 1/9/2025
- Cumulative days on market: 6 days
- Listing terms: Cash,Conventional,FHA,VA Loan
- Ownership: Fee Simple
- Total actual rent: 0
- Electric utility on property: Yes
- Road surface type: Paved, Asphalt
Price history
| Date | Event | Price |
|---|---|---|
| 2/24/2025 | Sold | $430,000$195/sqft |
Source:  Stellar MLS #O6269176 Report a problem Stellar MLS #O6269176 Report a problem | ||
| 1/16/2025 | Pending sale | $430,000$195/sqft |
Source: Stellar MLS #O6269176 Report a problem | ||
| 1/9/2025 | Listed for sale | $430,000$195/sqft |
Source: Stellar MLS #O6269176 Report a problem | ||
Public tax history
| Year | Property taxes | Tax assessment |
|---|---|---|
| 2025 | $402 | $160,352 +2.9% |
| 2024 | -- | $155,833 +3% |
| 2023 | -- | $151,294 +3% |
| 2022 | $1,369 -16.4% | $146,887 +3% |
| 2021 | $1,636 +1.2% | $142,609 +1.4% |
| 2020 | $1,617 +1.3% | $140,640 +2.3% |
| 2019 | $1,596 | $137,478 +1.9% |
| 2018 | $1,596 +1.7% | $134,915 +2.1% |
| 2017 | $1,570 +1.1% | $132,140 +1.4% |
| 2016 | $1,554 -0.9% | $130,328 +1.4% |
| 2015 | $1,567 | $128,522 +0.8% |
| 2014 | $1,567 +17% | $127,502 +1.5% |
| 2013 | $1,339 +7.8% | $125,618 +1.7% |
| 2012 | $1,242 +3.3% | $123,518 +3% |
| 2011 | $1,202 +1.3% | $119,920 +1.5% |
| 2010 | $1,187 +4.9% | $118,148 +2.7% |
| 2009 | $1,131 +3.7% | $115,042 +0.1% |
| 2008 | $1,091 -9.4% | $114,927 +3% |
| 2007 | $1,205 -5.2% | $111,580 +2.5% |
| 2006 | $1,271 +2.5% | $108,859 +3% |
| 2005 | $1,240 +1.1% | $105,688 +3% |
| 2004 | $1,227 +1.3% | $102,610 +1.9% |
| 2003 | $1,212 -5.2% | $100,697 +2.4% |
| 2002 | $1,278 +4.8% | $98,337 +4.6% |
| 2000 | $1,219 | $93,969 |
Find assessor info on the county website
Neighborhood: 32792
Nearby homes
- $443,9004 bd3 ba1.7k sqft2218 Winter Woods Blvd, Winter Park, FL 32792Off Market
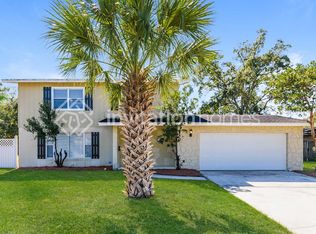
- $424,4004 bd2 ba1.5k sqft2212 Winter Woods Blvd, Winter Park, FL 32792Off Market
- $364,0003 bd2 ba1.4k sqft2200 Winter Woods Blvd, Winter Park, FL 32792Off Market
- $575,5004 bd3 ba2.6k sqft2030 Nottingham Dr, Winter Park, FL 32792Off Market

- $394,7003 bd2 ba1.4k sqft2263 King Edwards Ct, Winter Park, FL 32792Off Market
- $411,4004 bd2 ba1.6k sqft2269 King Edwards Ct, Winter Park, FL 32792Off Market
- $380,0003 bd2 ba2.1k sqft2247 King Edwards Ct, Winter Park, FL 32792Sold
- $504,1004 bd2 ba2.2k sqft2213 Winter Woods Blvd, Winter Park, FL 32792Off Market
Nearby schools
GreatSchools rating
- 4/10English Estates Elementary SchoolGrades: PK-5Distance: 2.6 mi
- 8/10Tuskawilla Middle SchoolGrades: 6-8Distance: 3.3 mi
- 7/10Lake Howell High SchoolGrades: 9-12Distance: 3 mi
Schools provided by the listing agent
- Elementary: English Estates Elementary
- Middle: Tuskawilla Middle
- High: Lake Howell High
Source: Stellar MLS. This data may not be complete. We recommend contacting the local school district to confirm school assignments for this home.
Get a cash offer in 3 minutes
Find out how much your home could sell for in as little as 3 minutes with a no-obligation cash offer.
Estimated market value
$419,100
Get a cash offer in 3 minutes
Find out how much your home could sell for in as little as 3 minutes with a no-obligation cash offer.
Estimated market value
$419,100
- Florida
- Seminole County
- Winter Park
- 32792
- 2206 WINTER WOODS BOULEVARD
Nearby cities
Nearby neighborhoods
Nearby zip codes
Other Winter Park Topics
