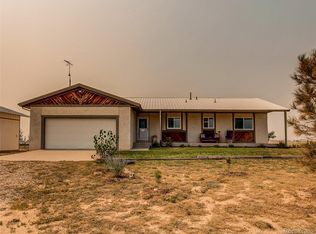
Welcome to your dream country retreat! Nestled on 40 sprawling acres of picturesque land, this expansive ranch-style home offers the epitome of comfortable living with breathtaking mountain views. With three bedrooms and two bathrooms, including a luxurious 5-piece ensuite in the primary bedroom, there's plenty of space for rest and rejuvenation. The unfinished walkout basement presents an opportunity for customization, allowing you to create additional living space tailored to your specific needs and preferences. Outside, a massive 25' x 40' steel Quonset hut on a concrete pad offers endless possibilities. For car enthusiasts or hobbyists, the property includes a convenient 3-car garage, providing ample space for vehicles, equipment, and recreational gear. Escape the hustle and bustle of city life and embrace the serenity of country living in this stunning mountain retreat. Don't miss your chance to make this idyllic property your own!
Sold for $510,000
$510,000
22060 Carolyn Anne Ln, Calhan, CO 80808
3beds
3,456sqft
Single Family Residence, Manufactured Home
Built in 1997
40 Acres Lot
$490,000 Zestimate®
$148/sqft
$2,397 Estimated rent
Home value
$490,000
$461,000 - $519,000
$2,397/mo
Zestimate® history
Owner options
List your home for rent
$2,397/mo
Rent Zestimate®
Find your next renter with Zillow Rental Manager. Plus, with online applications, you can quickly screen prospective tenants – for free.
$2,397/mo
Rent Zestimate®
Refinance and save
$2,998/mo
Est. payment
Refinancing to a lower rate could help reduce your monthly payments and save thousands over the life of the loan.
$2,998/mo
Est. payment
Explore your selling options
Work with a Zillow partner agent
Leverage their expertise and Zillow's premium Showcase listings to get your home seen by more buyers.
Get startedList with your own agent
Get your home in front of millions of buyers by listing it on Zillow.
Learn how to do itSell it yourself
Take full control of how buyers see your home on Zillow by listing For Sale by Owner (FSBO).
List your homeWhat's special
Unfinished walkout basementExpansive ranch-style homeBreathtaking mountain viewsSprawling acres
Zillow last checked:
Listing updated:
Listed by:
Kelly Raffaelli ABR MRP SFR 719-238-4496,
The Cutting Edge
Bought with:
Adrian Baca
Fathom Realty Colorado LLC
Source: elevateMLS,MLS#: 8030381
Facts & features
Interior
Bedrooms & bathrooms
- Bedrooms: 3
- Bathrooms: 2
- Full bathrooms: 2
Basement
- Area: 1728
Heating
- Forced Air, Propane
Cooling
- Central Air
Appliances
- Included: Dishwasher, Oven, Refrigerator
- Laundry: Main Level
Features
- Flooring: Carpet, Vinyl/Linoleum
- Basement: Unfinished
- Number of fireplaces: 1
- Fireplace features: Gas, One
Interior area
- Total structure area: 3,456
- Total interior livable area: 3,456 sqft
- Finished area above ground: 1,728
- Finished area below ground: 1,728
Property
Parking
- Total spaces: 3
- Parking features: Detached
- Garage spaces: 3
Features
- Patio & porch: Wood Deck
- Has view: Yes
- View description: View of Pikes Peak
Lot
- Size: 40 Acres
- Features: Level
Details
- Additional structures: Other, See Remarks
- Parcel number: 3300000309
Construction
Type & style
- Home type: MobileManufactured
- Architectural style: Ranch
- Property subtype: Single Family Residence, Manufactured Home
Materials
- Wood Siding
- Foundation: Walk Out
- Roof: Composite Shingle
Condition
- Existing Home
- New construction: No
- Year built: 1997
Utilities & green energy
- Water: Well
- Utilities for property: Propane
Community & HOA
Location
- Region: Calhan
Financial & listing details
- Price per square foot: $148/sqft
- Tax assessed value: $494,330
- Annual tax amount: $1,442
- Date on market: 1/13/2025
- Listing terms: Cash,Conventional,FHA,VA Loan
Price history
| Date | Event | Price |
|---|---|---|
| 3/21/2025 | Sold | $510,000-1.7%$148/sqft |
Source:  elevateMLS #8030381 Report a problem elevateMLS #8030381 Report a problem | ||
| 2/15/2025 | Contingent | $519,000$150/sqft |
Source: elevateMLS #8030381 Report a problem | ||
| 1/13/2025 | Listed for sale | $519,000-3.7%$150/sqft |
Source: elevateMLS #8030381 Report a problem | ||
| 8/16/2024 | Listing removed | -- |
Source: elevateMLS #4064975 Report a problem | ||
| 7/11/2024 | Price change | $539,000-1.8%$156/sqft |
Source: elevateMLS #4064975 Report a problem | ||
| 5/20/2024 | Price change | $549,000-2.7%$159/sqft |
Source: elevateMLS #4064975 Report a problem | ||
| 4/19/2024 | Price change | $564,500-5.8%$163/sqft |
Source: elevateMLS #4064975 Report a problem | ||
| 3/21/2024 | Price change | $599,000-1.8%$173/sqft |
Source: elevateMLS #4064975 Report a problem | ||
| 2/20/2024 | Listed for sale | $610,000+351.9%$177/sqft |
Source: elevateMLS #4064975 Report a problem | ||
| 1/8/1997 | Sold | $135,000$39/sqft |
Source: Public Record Report a problem | ||
Public tax history
| Year | Property taxes | Tax assessment |
|---|---|---|
| 2024 | $1,471 +49% | $25,290 |
| 2023 | $987 +6.1% | $25,290 +39.4% |
| 2022 | $930 | $18,140 -2.8% |
| 2021 | -- | $18,660 +18.5% |
| 2020 | $831 +0.9% | $15,750 |
| 2019 | $824 +2.3% | $15,750 +16.1% |
| 2018 | $806 +9% | $13,570 |
| 2017 | $739 -8.3% | $13,570 -1.9% |
| 2016 | $806 -2.6% | $13,830 |
| 2015 | $828 +7.3% | $13,830 +8% |
| 2014 | $771 | $12,810 |
| 2013 | -- | -- |
| 2012 | -- | $13,200 |
| 2011 | $969 | $13,200 -9% |
| 2010 | -- | $14,510 |
| 2009 | -- | $14,510 |
| 2008 | -- | $14,510 |
| 2006 | -- | $14,510 +16.5% |
| 2004 | -- | $12,450 |
| 2003 | $865 +3.1% | $12,450 -6.4% |
| 2002 | $839 -9.8% | $13,300 +1.5% |
| 2001 | $931 | $13,100 |
Find assessor info on the county website
Neighborhood: 80808
Nearby homes
- $538,4004 bd3 ba2k sqft22055 Carolyn Ann Ln, Calhan, CO 80808Off Market

- $549,2003 bd2 ba1.7k sqft23250 Carolyn Ann Ln, Calhan, CO 80808Off Market
- $615,9003 bd2 ba2.1k sqft23245 Carolyn Anne Ln, Calhan, CO 80808Off Market
- $759,2003 bd2 ba3.2k sqft23045 Jones Rd, Calhan, CO 80808Off Market
- $652,6005 bd4 ba2.9k sqft22755 Jones Rd, Calhan, CO 80808Off Market
- $631,2003 bd2 ba3.3k sqft23165 Jones Rd, Calhan, CO 80808Off Market
- $772,2006 bd3 ba3.1k sqft22655 Jones Rd, Calhan, CO 80808Off Market
- $452,1003 bd2 ba1.1k sqft23355 Jones Rd, Calhan, CO 80808Off Market
Nearby schools
GreatSchools rating
- 5/10Ellicott Elementary SchoolGrades: PK-5Distance: 4.4 mi
- 3/10Ellicott Middle SchoolGrades: 6-8Distance: 4.4 mi
- 3/10Ellicott Senior High SchoolGrades: 9-12Distance: 4.3 mi
Schools provided by the listing agent
- Elementary: Ellicott
- Middle: Ellicott
- High: Ellicott
- District: Ellicott-22
Source: elevateMLS. This data may not be complete. We recommend contacting the local school district to confirm school assignments for this home.
- Colorado
- El Paso County
- Calhan
- 80808
- 22060 Carolyn Anne Ln
Nearby cities
Nearby zip codes
Other Calhan Topics
