Skip main navigation
Off market
  • $4,995,900

    22060 N 89th St, Scottsdale, AZ 85255

    5beds
    5baths
    5,745sqft
    SingleFamily
    Built in 2018
    0.6 Acres Lot
    $4,995,900 Zestimate®
    $870/sqft
    $22,952 Estimated rent

    Home value

    $4,995,900

    $4.55M - $5.50M

    $22,952/mo

    Zestimate® history
    Loading
    Loading...

    Owner options

    List your home for rent

    $22,952/mo

    Rent Zestimate®

    Find your next renter with Zillow Rental Manager. Plus, with online applications, you can quickly screen prospective tenants – for free.

    Learn more

    $22,952/mo

    Rent Zestimate®

    Refinance and save

    $23,026/mo

    Est. payment

    Refinancing to a lower rate could help reduce your monthly payments and save thousands over the life of the loan.

    See today's rates

    $23,026/mo

    Est. payment

    Explore your selling options

    Work with a Zillow partner agent

    Leverage their expertise and Zillow's premium Showcase listings to get your home seen by more buyers.

    Get started

    List with your own agent

    Get your home in front of millions of buyers by listing it on Zillow.

    Learn how to do it

    Sell it yourself

    Take full control of how buyers see your home on Zillow by listing For Sale by Owner (FSBO).

    List your home

    What's special

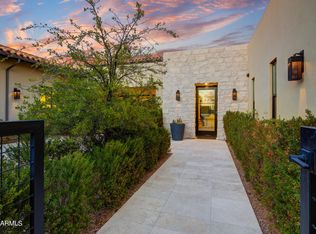
    Beautifully tucked into the award-winning community of White Horse, ''The Cheval'' exudes ambiance of laid-back luxury complemented by its distinctive architecture. Taking home the coveted 2018 Gold Nugget ''Home of the Year'' award as well as ''Best Single Family Detached Home'' by PCBC, this home is a stunning showcase of Camelot's uncompromising emphasis on unique architectural design and quality craftsmanship. Reflecting a true paradigm in new home design, this floor plan offers true indoor/outdoor livability. Although this home has never been lived in, it has been finished with luxurious features and amenities; offering the newness of a brand-new home with the conveniences of a finished product. The award-winning floor plan boasts a separate master suite wing, three additional en-suite bedrooms in the main house, a one-bedroom guest casita with kitchenette, and a theater screening room/bonus room. Dual loggias flanking the great room extend your living space outside and the spacious front courtyard welcomes guests with Travertine pavers and modern synthetic grass. Luxurious finishes include Cambria Brittanica counters with waterfall edges, Fine Art Lighting package, custom cabinetry, Carrara Marble, White Oak engineered hardwood flooring, and custom appliances. Outside, a 1,300 square foot pool with over-sized Baja shelf, deck jets, in-ground cleaning system, LED colored lighting, and ledge lounge chairs is perfect for enjoying sunny Scottsdale days, while the built-in barbecue with wine chiller makes entertaining easy! Ideally located in the heart of North Scottsdale, the stunning gated community of White Horse is just minutes away from premier dining, shopping, world-class healthcare, and freeway access.

    This property is off market, which means it's not currently listed for sale or rent on Zillow. This may be different from what's available on other websites or public sources.

    Facts & features

    Interior

    Bedrooms & bathrooms
    • Bedrooms: 5
    • Bathrooms: 5.5
    Heating
    • Other, Gas
    Cooling
    • Refrigerator
    Appliances
    • Included: Dishwasher, Dryer, Microwave, Range / Oven, Refrigerator, Washer
    • Laundry: Dryer Included, Washer Included, Inside Laundry, Stacked Washer/Dryer
    Features
    • Flooring: Tile, Carpet, Hardwood
    • Has fireplace: Yes
    Interior area
    • Total interior livable area: 5,745 sqft

    Property

    Parking
    • Total spaces: 7
    • Parking features: Garage - Attached
    Features
    • Exterior features: Stucco
    • Fencing: Block, Wrought Iron
    Lot
    • Size: 0.6 Acres
    Details
    • Parcel number: 21708474

    Construction

    Type & style
    • Home type: SingleFamily
    Materials
    • Roof: Other
    Condition
    • Year built: 2018

    Utilities & green energy

    • Sewer: Sewer - Public
    • Utilities for property: APS, SW Gas

    Community & HOA

    HOA
    • Has HOA: Yes
    • HOA fee: $198 monthly
    Location
    • Region: Scottsdale

    Financial & listing details

    • Price per square foot: $870/sqft
    • Tax assessed value: $3,820,000
    • Annual tax amount: $8,958
    • Ownership: Fee Simple

    Price history

    DateEventPrice
    2/26/2020Sold$3,000,000-4.8%$522/sqft
    Source: ARMLS #6026826 Report a problem
    2/12/2020Price change$3,150,000-3.1%$548/sqft
    Source: North & Co #6026826 Report a problem
    1/22/2020Listed for sale$3,250,000+41.1%$566/sqft
    Source: North & Co #6026826 Report a problem
    9/5/2018Sold$2,303,993$401/sqft
    Source: Public Record Report a problem

    Public tax history

    YearProperty taxesTax assessment
    2025$8,958 +4.7%$382,000 -0.2%
    2024$8,558 +1.2%$382,780 +209.6%
    2023$8,454 +5%$123,635 -48.2%
    2022$8,049 -5.4%$238,820 +13.5%
    2021$8,509 -3.2%$210,330 +16.4%
    2020$8,790 +353.3%$180,680 +27.9%
    2019$1,939 $141,270
    Find assessor info on the county website

    Neighborhood: 85255

    Nearby schools

    GreatSchools rating
    Schools provided by the listing agent
    • Elementary: Copper Ridge Elementary School
    • Middle: Copper Ridge Middle School
    • High: Chaparral High School
    • District: Scottsdale Unified District (048)

    Source: The MLS. This data may not be complete. We recommend contacting the local school district to confirm school assignments for this home.

    Get a cash offer in 3 minutes
    Find out how much your home could sell for in as little as 3 minutes with a no-obligation cash offer.
    Estimated market value
    $4,995,900
    Get a cash offer in 3 minutes
    Find out how much your home could sell for in as little as 3 minutes with a no-obligation cash offer.
    Estimated market value
    $4,995,900