Welcome to your dream home! Nestled behind a cul-de-sac, this thoroughly upgraded one-level ranch offers 1,232 square feet of comfortable living space, perfect for both entertaining and relaxation. As you step inside, you are greeted by a spacious living room that seamlessly flows into the dining area and kitchen—an ideal layout for gatherings. The kitchen was fully remodeled in 2018, showcasing stunning quartz countertops, tile flooring, and a striking linear glass tile backsplash. The full-height wood cabinets and pantry provide ample storage, while the brand-new dishwasher and stove make cooking a delight. The dining room features a slider door that leads to a private back patio, perfect for alfresco dining or morning coffee. The living and dining area feature durable laminate flooring, ensuring both style and practicality. Retreat to the spacious primary bedroom, featuring new carpet and an ensuite bathroom that has been thoughtfully remodeled. Here, you’ll find quartz countertops, a large vanity, generous built-ins, and a walk-in shower. The second bedroom boasts luxury vinyl plank flooring, while the third bedroom offers cozy new carpet, making these spaces ideal for family, guests, or a home office. The laundry room includes a butcher block countertop, perfect for folding and organizing, and the second bathroom features quartz countertops and a convenient shower/tub combination. This home also comes with a new roof and gutters, hardiplank siding, and durable Hardi trim, ensuring both longevity and low maintenance. Enjoy the fully fenced bark chipped yard and raised garden beds for your green thumb. This home is a perfect blend of modern upgrades and timeless appeal, offering a peaceful oasis in a desirable location.
Sold
$499,900
22060 SW Chesapeake Pl, Sherwood, OR 97140
3beds
1,232sqft
Residential, Single Family Residence
Built in 1997
7,840 Square Feet Lot
$505,900 Zestimate®
$406/sqft
$2,685 Estimated rent
Home value
$505,900
$481,000 - $531,000
$2,685/mo
Zestimate® history
Owner options
List your home for rent
$2,685/mo
Rent Zestimate®
Find your next renter with Zillow Rental Manager. Plus, with online applications, you can quickly screen prospective tenants – for free.
$2,685/mo
Rent Zestimate®
Refinance and save
$3,272/mo
Est. payment
Refinancing to a lower rate could help reduce your monthly payments and save thousands over the life of the loan.
$3,272/mo
Est. payment
Explore your selling options
Work with a Zillow partner agent
Leverage their expertise and Zillow's premium Showcase listings to get your home seen by more buyers.
Get startedList with your own agent
Get your home in front of millions of buyers by listing it on Zillow.
Learn how to do itSell it yourself
Take full control of how buyers see your home on Zillow by listing For Sale by Owner (FSBO).
List your homeWhat's special
Dining areaPrivate back patioWalk-in showerDurable hardi trimSpacious primary bedroomEnsuite bathroomLaundry room
Zillow last checked:
Listing updated:
Listed by:
Erik Bennett 503-984-9028,
Metro West Realty
Bought with:
Wendy Foster, 201245054
Reger Homes, LLC
Source: RMLS (OR),MLS#: 24377420
Facts & features
Interior
Bedrooms & bathrooms
- Bedrooms: 3
- Bathrooms: 2
- Full bathrooms: 2
- Main level bathrooms: 2
Rooms
- Room types: Bedroom 2, Bedroom 3, Dining Room, Family Room, Kitchen, Living Room, Primary Bedroom
Primary bedroom
- Features: Ceiling Fan, Closet, Ensuite, Quartz, Sink, Tile Floor, Walkin Shower, Wallto Wall Carpet
- Level: Main
- Area: 169
- Dimensions: 13 x 13
Bedroom 2
- Features: Closet, Vinyl Floor
- Level: Main
- Area: 120
- Dimensions: 12 x 10
Bedroom 3
- Features: Closet, Wallto Wall Carpet
- Level: Main
- Area: 100
- Dimensions: 10 x 10
Dining room
- Features: Eating Area, Exterior Entry, Kitchen Dining Room Combo, Living Room Dining Room Combo, Patio, Sliding Doors, Laminate Flooring
- Level: Main
- Area: 140
- Dimensions: 14 x 10
Kitchen
- Features: Dishwasher, Disposal, Exterior Entry, Kitchen Dining Room Combo, Microwave, Pantry, Sliding Doors, Free Standing Range, Free Standing Refrigerator, Laminate Flooring, Quartz, Tile Floor
- Level: Main
- Area: 72
- Width: 8
Living room
- Features: Ceiling Fan, Exterior Entry, Living Room Dining Room Combo, Laminate Flooring
- Level: Main
- Area: 221
- Dimensions: 17 x 13
Heating
- Zoned
Cooling
- None
Appliances
- Included: Dishwasher, Disposal, Free-Standing Range, Free-Standing Refrigerator, Microwave, Stainless Steel Appliance(s), Electric Water Heater
Features
- Ceiling Fan(s), Quartz, Closet, Eat-in Kitchen, Kitchen Dining Room Combo, Living Room Dining Room Combo, Pantry, Sink, Walkin Shower
- Flooring: Laminate, Tile, Vinyl, Wall to Wall Carpet
- Doors: Sliding Doors
- Windows: Double Pane Windows, Vinyl Frames
- Basement: Crawl Space
Interior area
- Total structure area: 1,232
- Total interior livable area: 1,232 sqft
Property
Parking
- Total spaces: 2
- Parking features: Driveway, RV Access/Parking, Garage Door Opener, Attached
- Attached garage spaces: 2
- Has uncovered spaces: Yes
Accessibility
- Accessibility features: Bathroom Cabinets, Garage On Main, Main Floor Bedroom Bath, Minimal Steps, One Level, Utility Room On Main, Accessibility
Features
- Levels: One
- Stories: 1
- Patio & porch: Patio
- Exterior features: Dog Run, Fire Pit, Raised Beds, Exterior Entry
- Fencing: Fenced
- Has view: Yes
- View description: Park/Greenbelt, Seasonal, Trees/Woods
Lot
- Size: 7,840 Square Feet
- Features: Cul-De-Sac, Flag Lot, Level, Private, Trees, SqFt 7000 to 9999
Details
- Parcel number: R2036399
Construction
Type & style
- Home type: SingleFamily
- Architectural style: Ranch
- Property subtype: Residential, Single Family Residence
Materials
- Cement Siding, Lap Siding
- Foundation: Concrete Perimeter
- Roof: Composition
Condition
- Resale
- New construction: No
- Year built: 1997
Utilities & green energy
- Sewer: Public Sewer
- Water: Public
- Utilities for property: Cable Connected
Community & HOA
HOA
- Has HOA: No
Location
- Region: Sherwood
Financial & listing details
- Price per square foot: $406/sqft
- Tax assessed value: $504,640
- Annual tax amount: $4,284
- Date on market: 10/3/2024
- Cumulative days on market: 14 days
- Listing terms: Call Listing Agent,Cash,Conventional,FHA,VA Loan
- Road surface type: Paved
Price history
| Date | Event | Price |
|---|---|---|
| 11/18/2024 | Sold | $499,900+0.4%$406/sqft |
Source:  RMLS (OR) #24377420 Report a problem RMLS (OR) #24377420 Report a problem | ||
| 10/17/2024 | Pending sale | $498,000$404/sqft |
Source: RMLS (OR) #24377420 Report a problem | ||
| 10/3/2024 | Listed for sale | $498,000+297.4%$404/sqft |
Source: RMLS (OR) #24377420 Report a problem | ||
| 8/22/1997 | Sold | $125,300$102/sqft |
Source: Public Record Report a problem | ||
Public tax history
| Year | Property taxes | Tax assessment |
|---|---|---|
| 2025 | $4,556 +3.8% | $230,260 +3% |
| 2024 | $4,389 +2.4% | $223,560 +3% |
| 2023 | $4,284 +11.8% | $217,050 +3% |
| 2022 | $3,833 +1.3% | $210,730 |
| 2021 | $3,783 +1.7% | -- |
| 2020 | $3,721 +1.9% | $198,650 +3% |
| 2019 | $3,650 +3.1% | $192,870 |
| 2018 | $3,540 | $192,870 +6.1% |
| 2017 | $3,540 +6.1% | $181,810 +3% |
| 2016 | $3,338 | $176,520 +3% |
| 2015 | $3,338 +5.3% | $171,380 +3% |
| 2014 | $3,171 +3.1% | $166,390 +3% |
| 2013 | $3,077 +3.7% | $161,550 +3% |
| 2012 | $2,966 +2.8% | $156,850 -26.1% |
| 2011 | $2,886 +2.2% | $212,130 -2.9% |
| 2010 | $2,824 +2.5% | $218,430 -4% |
| 2009 | $2,756 +5.2% | $227,460 -7.9% |
| 2008 | $2,620 +0.8% | $247,050 -1% |
| 2007 | $2,600 +19.1% | $249,580 +10% |
| 2006 | $2,184 +0.7% | $226,830 +26.5% |
| 2005 | $2,169 +1.1% | $179,250 +8.7% |
| 2004 | $2,146 +1.4% | $164,950 +6.5% |
| 2003 | $2,117 +1.8% | $154,880 +2.7% |
| 2002 | $2,079 +0.8% | $150,790 +1% |
| 2001 | $2,062 +9.6% | $149,370 +0.2% |
| 2000 | $1,881 | $149,110 |
Find assessor info on the county website
Neighborhood: 97140
Nearby homes
- $514,8003 bd2 ba1.4k sqft22070 SW Chesapeake Pl, Sherwood, OR 97140Off Market
- $595,5003 bd2 ba2.4k sqft22050 SW Chesapeake Pl, Sherwood, OR 97140Off Market

- $505,2002 bd1 ba1.8k sqft22045 SW Chesapeake Pl, Sherwood, OR 97140Off Market
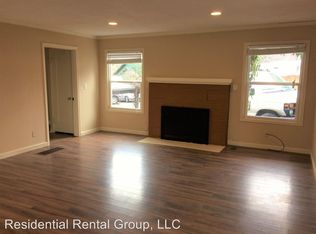
- $504,2003 bd2 ba1.4k sqft22065 SW Chesapeake Pl, Sherwood, OR 97140Off Market
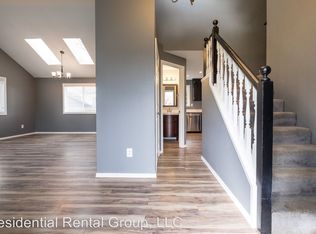
- $562,6003 bd2 ba1.6k sqft22080 SW Chesapeake Pl, Sherwood, OR 97140Off Market
- $--2 bd3 ba1.9k sqft15700-15720 SW Oregon St #303, Sherwood, OR 97140Off Market
- $--4 bd4 ba2k sqft15740-15790 SW Oregon St #101, Sherwood, OR 97140Off Market
- $--2 bd3 ba1.9k sqft15740-15790 SW Oregon St #503, Sherwood, OR 97140Off Market
Nearby schools
GreatSchools rating
- 8/10Hawks View Elementary SchoolGrades: PK-5Distance: 0.7 mi
- 9/10Sherwood Middle SchoolGrades: 6-8Distance: 1.3 mi
- 10/10Sherwood High SchoolGrades: 9-12Distance: 2.2 mi
Schools provided by the listing agent
- Elementary: Hawks View
- Middle: Sherwood
- High: Sherwood
Source: RMLS (OR). This data may not be complete. We recommend contacting the local school district to confirm school assignments for this home.
Get a cash offer in 3 minutes
Find out how much your home could sell for in as little as 3 minutes with a no-obligation cash offer.
Estimated market value
$505,900
Get a cash offer in 3 minutes
Find out how much your home could sell for in as little as 3 minutes with a no-obligation cash offer.
Estimated market value
$505,900
- Oregon
- Washington County
- Sherwood
- 97140
- 22060 SW Chesapeake Pl
