Skip main navigation
Sold for $562,000
  • $562,000

    22062 E CALLE DE FLORES --, Queen Creek, AZ 85142

    3beds
    2,074sqft
    Single Family Residence
    Built in 2003
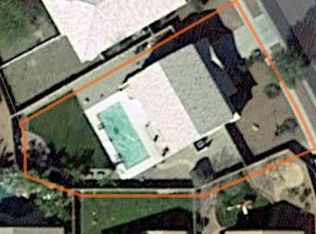
    7,622 Square Feet Lot
    $564,300 Zestimate®
    $271/sqft
    $2,916 Estimated rent

    Home value

    $564,300

    $519,000 - $615,000

    $2,916/mo

    Zestimate® history
    Loading
    Loading...

    Owner options

    List your home for rent

    $2,916/mo

    Rent Zestimate®

    Find your next renter with Zillow Rental Manager. Plus, with online applications, you can quickly screen prospective tenants – for free.

    Learn more

    $2,916/mo

    Rent Zestimate®

    Refinance and save

    $3,570/mo

    Est. payment

    Refinancing to a lower rate could help reduce your monthly payments and save thousands over the life of the loan.

    See today's rates

    $3,570/mo

    Est. payment

    Explore your selling options

    Work with a Zillow partner agent

    Leverage their expertise and Zillow's premium Showcase listings to get your home seen by more buyers.

    Get started

    List with your own agent

    Get your home in front of millions of buyers by listing it on Zillow.

    Learn how to do it

    Sell it yourself

    Take full control of how buyers see your home on Zillow by listing For Sale by Owner (FSBO).

    List your home

    What's special

    Extended covered patioGas fireplaceLush tropical landscapingFully equipped kitchenStunning backyard viewsTile backsplashIn-ground spa
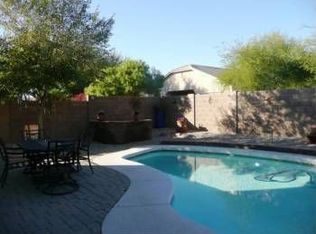
    Absolutely Stunning Arizona Golf Community perfectly situated in Villages at Queen Creek! A Beautiful Oasis in the Desert!! This fully furnished, turnkey 5-star short-term rental is ready for immediate income. Featuring tile flooring throughout, carpet in the bedrooms, neutral tones, vaulted ceilings, ceiling fans, and a 2.5-car garage with built-in cabinets. The spacious second bedroom matches the master in size. The gourmet kitchen boasts granite counters, stainless appliances, cherry cabinets with roll-out shelves, under-cabinet lighting, a tile backsplash, and a large island overlooking the great room with gas fireplace and stunning backyard views. French doors open to a resort-style oasis: a heated pebble-tec pool with rock waterfall, in-ground spa, fire pit, stainless grill, putting green, extended covered patio, and lush tropical landscaping. The master suite offers double doors, bay window, dual sinks, separate tub/shower, skylight, and a large walk-in closet. All new furnishings include a king bed in the master (with pool-view bistro table), king bed in the second bedroom, and a queen sofa sleeper in the third (set up as an office with printer). Enjoy the game room with shuffleboard, foosball, board games, and 65" TV. The living area features another 65" TV and a huge power-reclining sectional. Fully equipped kitchen, plus tennis rackets, golf clubs, bikes, pool toys, and HOA clubhouse/pool passes. Located in a growing Queen Creek community near schools, parks, shopping, dining, and more. A true Desert Oasis--don't miss it!

    Zillow last checked:

    Listing updated:

    Listed by:

    Leonard Saavedra 480-239-7191,

    Keller Williams Realty Phoenix,

    Elaine M. Sans Souci 480-215-7134,

    Keller Williams Realty Phoenix

    Bought with:

    Yvonne Drew, SA717807000

    West USA Realty

    Source: ARMLS,MLS#: 7030190MLS Logo

    Facts & features

    Interior

    Bedrooms & bathrooms
    • Bedrooms: 3
    • Bathrooms: 2
    • Full bathrooms: 2
    Primary bedroom
    • Area: 192
    • Dimensions: 16.00 x 12.00
    Bedroom
    • Area: 192
    • Dimensions: 16.00 x 12.00
    Bedroom 2
    • Area: 110
    • Dimensions: 11.00 x 10.00
    Dining room
    • Area: 153
    • Dimensions: 17.00 x 9.00
    Family room
    • Area: 286
    • Dimensions: 22.00 x 13.00
    Garage
    • Area: 529
    • Dimensions: 23.00 x 23.00
    Great room
    • Area: 336
    • Dimensions: 21.00 x 16.00
    Kitchen
    • Area: 221
    • Dimensions: 17.00 x 13.00
    Heating
    • Forced Air, Natural Gas
    Cooling
    • Central Air, Ceiling Fan(s)
    Appliances
    • Included: Dryer, Washer, Refrigerator, Built-in Microwave, Dishwasher, Disposal, Electric Cooktop
    • Laundry: Inside
    Features
    • Pantry, High Speed Internet, Granite Counters, Double Vanity, Eat-in Kitchen, Breakfast Bar, No Interior Steps, Vaulted Ceiling(s), Kitchen Island, Full Bth Master Bdrm, Separate Shwr & Tub
    • Flooring: Carpet, Tile
    • Windows: Skylight(s), Solar Screens, Double Pane Windows
    • Has basement: No
    • Number of fireplaces: 1
    • Fireplace features: Fire Pit, Family Room, Gas
    Interior area
    • Total structure area: 2,074
    • Total interior livable area: 2,074 sqft

    Property

    Parking
    • Total spaces: 4.5
    • Parking features: Garage Door Opener, Direct Access, Attch'd Gar Cabinets
    • Garage spaces: 2.5
    • Uncovered spaces: 2
    Features
    • Stories: 1
    • Patio & porch: Covered, Patio
    • Has private pool: Yes
    • Pool features: Outdoor Pool, Play Pool, Heated
    • Has spa: Yes
    • Spa features: Heated, Private
    • Fencing: Block
    Lot
    • Size: 7,622 Square Feet
    • Features: North/South Exposure, Sprinklers In Rear, Sprinklers In Front, Desert Back, Desert Front, Gravel/Stone Front, Gravel/Stone Back, Auto Timer H2O Front, Auto Timer H2O Back
    Details
    • Parcel number: 31403663

    Construction

    Type & style
    • Home type: SingleFamily
    • Architectural style: Santa Barbara/Tuscan
    • Property subtype: Single Family Residence
    Materials
    • Stucco, Wood Frame, Blown Cellulose, Painted, Stone
    • Foundation: Slab
    • Roof: Tile
    Condition
    • Year built: 2003
    Details
    • Builder name: Brown Family Communities

    Utilities & green energy

    • Sewer: Public Sewer
    • Water: City Water

    Community & HOA

    Community
    • Features: Pool, Golf, Community Spa Htd, Tennis Court(s), Playground, Biking/Walking Path
    • Subdivision: VILLAGES AT QUEEN CREEK PARCEL 12
    HOA
    • Has HOA: Yes
    • Services included: Maintenance Grounds
    • HOA fee: $261 quarterly
    • HOA name: Villages at QC
    • HOA phone: 480-422-0888
    Location
    • Region: Queen Creek

    Financial & listing details

    • Price per square foot: $271/sqft
    • Tax assessed value: $468,700
    • Annual tax amount: $2,104
    • Date on market: 6/19/2026
    • Cumulative days on market: 27 days
    • Listing terms: Cash,Conventional,FHA,VA Loan
    • Ownership: Fee Simple
    • Road surface type: Asphalt

    Price history

    DateEventPrice
    7/15/2026Sold$562,000-2.9%$271/sqft
    Source: ARMLS #7030190 Report a problem
    6/15/2026Pending sale$579,000$279/sqft
    Source: ARMLS #7030190 Report a problem
    6/3/2026Price change$579,000-3.5%$279/sqft
    Source: ARMLS #7030190 Report a problem
    5/19/2026Listed for sale$599,900+124.3%$289/sqft
    Source: ARMLS #7030190 Report a problem
    9/21/2016Sold$267,500-0.9%$129/sqft
    Source: ARMLS #5485282 Report a problem
    8/17/2016Listed for sale$269,900+27.9%$130/sqft
    Source: Realty ONE Group #5485282 Report a problem
    1/28/2013Sold$211,000+1%$102/sqft
    Source: ARMLS #4859758 Report a problem
    1/26/2013Listed for sale$209,000$101/sqft
    Source: West USA Realty Revelation #4859758 Report a problem
    12/15/2012Listing removed$209,000$101/sqft
    Source: West USA Realty Revelation #4859758 Report a problem
    12/7/2012Listed for sale$209,000+22.9%$101/sqft
    Source: West USA Realty Revelation #4859758 Report a problem
    10/17/2008Sold$170,000-30.5%$82/sqft
    Source: Public Record Report a problem
    7/25/2008Sold$244,734+30.2%$118/sqft
    Source: Public Record Report a problem
    2/18/2004Sold$188,003$91/sqft
    Source: Public Record Report a problem

    Public tax history

    YearProperty taxesTax assessment
    2025$2,062 -4.2%$46,870 +1%
    2024$2,153 -1.9%$46,400 +149.9%
    2023$2,195 +1.2%$18,566 -34.8%
    2022$2,170 +1.9%$28,460 +9.2%
    2021$2,129 +1.6%$26,070 +7.9%
    2020$2,096 -0.1%$24,160 +10.2%
    2019$2,099 $21,930 +6.9%
    2018$2,099 -2.2%$20,520 +7%
    2017$2,147 +13.8%$19,180 +6.1%
    2016$1,887 +9.1%$18,070 +11.1%
    2015$1,730 $16,260 +25%
    2014-- $13,010 +19.6%
    2013-- $10,880 -6.2%
    2012-- $11,600 -5.9%
    2011-- $12,330 -11.8%
    2010-- $13,980 -33.4%
    2009-- $20,980 -12.8%
    2008-- $24,050 +10.6%
    2007-- $21,750 +53.7%
    2006-- $14,150
    2005-- $14,150
    Find assessor info on the county website

    Neighborhood: 85142

    Nearby schools

    GreatSchools rating
    Schools provided by the listing agent
    • Elementary: Frances Brandon-Pickett Elementary
    • Middle: Queen Creek Junior High School
    • High: Queen Creek High School
    • District: Queen Creek Unified District

    Source: ARMLS. This data may not be complete. We recommend contacting the local school district to confirm school assignments for this home.

    Get a cash offer in 3 minutes
    Find out how much your home could sell for in as little as 3 minutes with a no-obligation cash offer.
    Estimated market value
    $564,300
    Get a cash offer in 3 minutes
    Find out how much your home could sell for in as little as 3 minutes with a no-obligation cash offer.
    Estimated market value
    $564,300