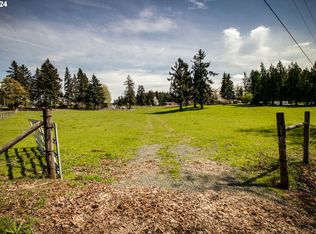
Rare opportunity to live in Beavercreek and yet be so close in! This is a one owner home and first time on the market. One-level home sitting on 2.34 fenced acres that are quiet and private. Bring your vision and update with your own taste and style. This home offers 3 bedrooms and 1.1 baths. Family room has propane stove and a custom built-in wet bar. Kitchen is spacious w/lots of storage, pull-out cabinet drawers and small eat bar area. Slider in the dining room leads out to a large covered patio that is private and perfect for entertaining. The large barn/shop is aprx 48x36 w/concrete floors, loft for storage and a open stall space for the animals. There is also a loafing shed and seperate workshop/hobby room w/power and water which use to be the original cow barn. Many spigots throughout the property for easy water access. Driveway goes around back of the house leading to the barn.Large fenced garden area and fenced pastures. Bring the horses! This property is a little slice of heaven in a very sought after area. Dont miss it.
Sold
$679,000
22064 S Evergreen Dr, Beavercreek, OR 97004
3beds
1,920sqft
Residential, Single Family Residence
Built in 1967
2.34 Acres Lot
$748,300 Zestimate®
$354/sqft
$2,872 Estimated rent
Home value
$748,300
$711,000 - $793,000
$2,872/mo
Zestimate® history
Owner options
List your home for rent
$2,872/mo
Rent Zestimate®
Find your next renter with Zillow Rental Manager. Plus, with online applications, you can quickly screen prospective tenants – for free.
$2,872/mo
Rent Zestimate®
Refinance and save
$4,124/mo
Est. payment
Refinancing to a lower rate could help reduce your monthly payments and save thousands over the life of the loan.
$4,124/mo
Est. payment
Explore your selling options
Work with a Zillow partner agent
Leverage their expertise and Zillow's premium Showcase listings to get your home seen by more buyers.
Get startedList with your own agent
Get your home in front of millions of buyers by listing it on Zillow.
Learn how to do itSell it yourself
Take full control of how buyers see your home on Zillow by listing For Sale by Owner (FSBO).
List your homeWhat's special
Loafing shedPropane stoveSmall eat bar areaLarge fenced garden area
Zillow last checked:
Listing updated:
Listed by:
Amy Anderson 971-563-7373,
Equity Oregon Real Estate
Bought with:
Marty Spellman, 201239544
John L. Scott Portland Metro
Source: RMLS (OR),MLS#: 23110410
Facts & features
Interior
Bedrooms & bathrooms
- Bedrooms: 3
- Bathrooms: 2
- Full bathrooms: 1
- Partial bathrooms: 1
- Main level bathrooms: 2
Rooms
- Room types: Laundry, Bedroom 2, Bedroom 3, Dining Room, Family Room, Kitchen, Living Room, Primary Bedroom
Primary bedroom
- Features: Bathtub With Shower, Wallto Wall Carpet
- Level: Main
Bedroom 2
- Features: Wallto Wall Carpet
- Level: Main
Bedroom 3
- Features: Wallto Wall Carpet
- Level: Main
Dining room
- Features: Fireplace, Wallto Wall Carpet
- Level: Main
Family room
- Features: Builtin Features, Wallto Wall Carpet, Wet Bar
- Level: Main
Kitchen
- Features: Dishwasher, Eat Bar, Pantry, Builtin Oven, Double Oven, Free Standing Refrigerator, Vinyl Floor
- Level: Main
Living room
- Features: Builtin Features, Wallto Wall Carpet
- Level: Main
Heating
- Baseboard, Other, Wall Furnace, Fireplace(s)
Cooling
- None
Appliances
- Included: Built In Oven, Cooktop, Dishwasher, Double Oven, Free-Standing Refrigerator, Range Hood, Washer/Dryer, Electric Water Heater
- Laundry: Laundry Room
Features
- Bathroom, Built-in Features, Wet Bar, Eat Bar, Pantry, Bathtub With Shower
- Flooring: Vinyl, Wall to Wall Carpet
- Windows: Aluminum Frames
- Basement: Crawl Space
- Number of fireplaces: 1
- Fireplace features: Insert, Propane, Wood Burning
Interior area
- Total structure area: 1,920
- Total interior livable area: 1,920 sqft
Property
Parking
- Total spaces: 2
- Parking features: Driveway, RV Access/Parking, Garage Door Opener, Detached
- Garage spaces: 2
- Has uncovered spaces: Yes
Accessibility
- Accessibility features: Minimal Steps, One Level, Walkin Shower, Accessibility
Features
- Levels: One
- Stories: 1
- Patio & porch: Covered Patio
- Exterior features: Garden, Yard, Exterior Entry
- Fencing: Cross Fenced,Fenced
Lot
- Size: 2.34 Acres
- Features: Gentle Sloping, Level, Trees, Acres 1 to 3
Details
- Additional structures: Barn, Outbuilding, ToolShed
- Parcel number: 00894713
- Zoning: RRFF5
Construction
Type & style
- Home type: SingleFamily
- Architectural style: Ranch
- Property subtype: Residential, Single Family Residence
Materials
- Vinyl Siding
- Foundation: Concrete Perimeter
- Roof: Metal
Condition
- Resale
- New construction: No
- Year built: 1967
Utilities & green energy
- Gas: Propane
- Sewer: Standard Septic
- Water: Shared Well
Community & HOA
Community
- Subdivision: *fantastic Beavercreek*
HOA
- Has HOA: No
Location
- Region: Beavercreek
Financial & listing details
- Price per square foot: $354/sqft
- Tax assessed value: $648,803
- Annual tax amount: $3,182
- Date on market: 9/21/2023
- Cumulative days on market: 7 days
- Listing terms: Cash,Conventional
- Road surface type: Paved
Price history
| Date | Event | Price |
|---|---|---|
| 11/20/2023 | Sold | $679,000-2.9%$354/sqft |
Source:  RMLS (OR) #23110410 Report a problem RMLS (OR) #23110410 Report a problem | ||
| 9/28/2023 | Pending sale | $699,000$364/sqft |
Source: RMLS (OR) #23110410 Report a problem | ||
| 9/21/2023 | Listed for sale | $699,000$364/sqft |
Source: RMLS (OR) #23110410 Report a problem | ||
Public tax history
| Year | Property taxes | Tax assessment |
|---|---|---|
| 2025 | $3,894 +12% | $245,493 +3% |
| 2024 | $3,477 +2.3% | $238,343 +3% |
| 2023 | $3,398 +6.8% | $231,402 +3% |
| 2022 | $3,182 +4.5% | $224,664 +3% |
| 2021 | $3,045 +3% | $218,121 +3% |
| 2020 | $2,956 +2.4% | $211,769 +3% |
| 2019 | $2,887 +4.4% | $205,603 +3% |
| 2018 | $2,766 | $199,614 +3% |
| 2017 | $2,766 -0.3% | $193,801 -1.4% |
| 2016 | $2,773 | $196,621 +3% |
| 2015 | $2,773 +2.9% | $190,895 +3% |
| 2014 | $2,696 +12.7% | $185,335 +3% |
| 2013 | $2,392 -1.1% | $179,938 +1.2% |
| 2012 | $2,418 -0.2% | $177,723 +3% |
| 2011 | $2,423 +1.5% | $172,549 +3% |
| 2010 | $2,389 +2.3% | $167,524 +3% |
| 2009 | $2,334 +5% | $162,646 +3% |
| 2008 | $2,223 +4.1% | $157,910 +3% |
| 2007 | $2,137 +5.9% | $153,311 +3% |
| 2006 | $2,017 +1.2% | $148,846 +3% |
| 2005 | $1,992 +2.3% | $144,511 +3% |
| 2004 | $1,948 +1.7% | $140,303 +3% |
| 2003 | $1,916 +3.2% | $136,218 +3% |
| 2002 | $1,856 +1.7% | $132,252 +3% |
| 2001 | $1,825 +8% | $128,401 +3% |
| 2000 | $1,690 | $124,663 |
Find assessor info on the county website
Neighborhood: 97004
Nearby homes
- $873,2003 bd3 ba3.5k sqft17660 S Steiner Rd, Beavercreek, OR 97004Off Market
- $380,0002.38 Acres17690 S Steiner Rd, Beavercreek, OR 97004Sold
- $1,104,2004 bd2 ba2.4k sqft17780 S Steiner Rd, Beavercreek, OR 97004Off Market
- $738,5003 bd2 ba1.7k sqft22073 S Evergreen Dr, Beavercreek, OR 97004Sold
- $982,2003 bd2 ba2.3k sqft22124 S Evergreen Dr, Beavercreek, OR 97004Off Market
- $613,0003 bd2 ba1.3k sqft17620 S Steiner Rd, Beavercreek, OR 97004Off Market
- $1,300,0004 bd4 ba3.8k sqft17822 S Steiner Rd, Beavercreek, OR 97004Sold
- $1,033,1003 bd2 ba2.4k sqft17548 S Steiner Rd, Beavercreek, OR 97004Off Market
Nearby schools
GreatSchools rating
- 4/10Beavercreek Elementary SchoolGrades: K-5Distance: 0.6 mi
- 5/10Ogden Middle SchoolGrades: 6-8Distance: 6.1 mi
- 8/10Oregon City High SchoolGrades: 9-12Distance: 3.7 mi
Schools provided by the listing agent
- Elementary: Beavercreek
- Middle: Tumwata
- High: Oregon City
Source: RMLS (OR). This data may not be complete. We recommend contacting the local school district to confirm school assignments for this home.
Get a cash offer in 3 minutes
Find out how much your home could sell for in as little as 3 minutes with a no-obligation cash offer.
Estimated market value
$748,300
Get a cash offer in 3 minutes
Find out how much your home could sell for in as little as 3 minutes with a no-obligation cash offer.
Estimated market value
$748,300
- Oregon
- Clackamas County
- Beavercreek
- 97004
- 22064 S Evergreen Dr
Nearby cities
Nearby zip codes
Other Beavercreek Topics
