Welcome to 22065 E Bailey Place, a meticulously upgraded Toll Brothers home located in the award-winning 55+ Hilltop neighborhood at Inspiration. With nearly 2,900 square feet of thoughtfully designed living space, this stunning 2-bedroom, 2-bathroom residence offers luxury, comfort, and unmatched attention to detail. Inside, you’ll find over $150,000 in premium builder upgrades and post-closing improvements. The heart of the home—the gourmet kitchen—features breathtaking leathered granite countertops, an extended double island perfect for entertaining, and high-end KitchenAid appliances. Plantation shutters, custom paint throughout, and an abundance of natural light create a warm and inviting ambiance. Upgraded doors and baseboards elevate the home's sophisticated design. A cozy stacked stone fireplace anchors the living space, ideal for relaxing evenings. The expansive primary suite boasts dual walk-in closets and a spa-like bathroom, while the large laundry room includes custom built-ins for added convenience. Step outside to enjoy the beautifully landscaped oversized lot and covered back deck—complete with motorized screen, overhead heater, and custom privacy panels, making it the perfect year-round retreat. The unfinished partial basement offers potential for customized expansion—ideal for a hobby room, home gym, or additional storage. This is more than just a home—it’s your peaceful, serene escape in one of Colorado’s premier active adult communities. Welcome home.
Sold for $750,000
$750,000
22065 E Bailey Place, Aurora, CO 80016
2beds
3,793sqft
Single Family Residence
Built in 2020
7,405 Square Feet Lot
$744,100 Zestimate®
$198/sqft
$2,758 Estimated rent
Home value
$744,100
$707,000 - $781,000
$2,758/mo
Zestimate® history
Owner options
List your home for rent
$2,758/mo
Rent Zestimate®
Find your next renter with Zillow Rental Manager. Plus, with online applications, you can quickly screen prospective tenants – for free.
$2,758/mo
Rent Zestimate®
Refinance and save
$4,890/mo
Est. payment
Refinancing to a lower rate could help reduce your monthly payments and save thousands over the life of the loan.
$4,890/mo
Est. payment
Explore your selling options
Work with a Zillow partner agent
Leverage their expertise and Zillow's premium Showcase listings to get your home seen by more buyers.
Get startedList with your own agent
Get your home in front of millions of buyers by listing it on Zillow.
Learn how to do itSell it yourself
Take full control of how buyers see your home on Zillow by listing For Sale by Owner (FSBO).
List your homeWhat's special
Zillow last checked:
Listing updated:
Listed by:
Chris Denny 303-246-1301 cdennyrealtor@gmail.com,
LIV Sotheby's International Realty,
Jodi Rogers 720-933-6676,
LIV Sotheby's International Realty
Bought with:
Jake Mackensen, 100077201
LIV Sotheby's International Realty
Source: REcolorado as distributed by MLS GRID,MLS#: 6413290
Facts & features
Interior
Bedrooms & bathrooms
- Bedrooms: 2
- Bathrooms: 2
- Full bathrooms: 1
- 3/4 bathrooms: 1
- Main level bathrooms: 2
- Main level bedrooms: 2
Primary bedroom
- Level: Main
Bedroom
- Level: Main
Primary bathroom
- Level: Main
Bathroom
- Level: Main
Dining room
- Level: Main
Kitchen
- Level: Main
Laundry
- Level: Main
Living room
- Level: Main
Office
- Level: Main
Heating
- Forced Air
Cooling
- Central Air
Appliances
- Included: Dishwasher, Disposal, Dryer, Microwave, Oven, Range, Refrigerator, Tankless Water Heater, Washer
- Laundry: In Unit
Features
- Flooring: Carpet, Tile, Wood
- Windows: Double Pane Windows
- Basement: Unfinished
- Number of fireplaces: 1
- Fireplace features: Living Room
- Common walls with other units/homes: No Common Walls
Interior area
- Total structure area: 3,793
- Total interior livable area: 3,793 sqft
- Finished area above ground: 1,988
- Finished area below ground: 0
Property
Parking
- Total spaces: 2
- Parking features: Garage - Attached
- Attached garage spaces: 2
Features
- Levels: One
- Stories: 1
- Patio & porch: Covered, Front Porch, Patio
- Exterior features: Lighting, Rain Gutters
Lot
- Size: 7,405 Square Feet
Details
- Parcel number: R0601485
- Special conditions: Standard
Construction
Type & style
- Home type: SingleFamily
- Architectural style: Traditional
- Property subtype: Single Family Residence
Materials
- Frame, Stone, Wood Siding
- Roof: Composition
Condition
- Year built: 2020
Details
- Builder name: Toll Brothers
Utilities & green energy
- Sewer: Public Sewer
- Water: Public
- Utilities for property: Electricity Connected
Community & HOA
Community
- Senior community: Yes
- Subdivision: Hilltop At Inspiration(55+)
HOA
- Has HOA: Yes
- Amenities included: Clubhouse, Fitness Center, Park, Playground, Pool, Spa/Hot Tub, Tennis Court(s), Trail(s)
- Services included: Maintenance Grounds, Recycling
- HOA fee: $519 quarterly
- HOA name: CMC
- HOA phone: 303-390-1222
Location
- Region: Aurora
Financial & listing details
- Price per square foot: $198/sqft
- Tax assessed value: $707,232
- Annual tax amount: $4,726
- Date on market: 5/30/2025
- Listing terms: Cash,Conventional,FHA,VA Loan
- Exclusions: Seller's Personal Property.
- Ownership: Individual
- Electric utility on property: Yes
- Road surface type: Paved
Price history
| Date | Event | Price |
|---|---|---|
| 7/2/2025 | Sold | $750,000$198/sqft |
Source:  REcolorado as distributed by MLS GRID #6413290 Report a problem REcolorado as distributed by MLS GRID #6413290 Report a problem | ||
| 6/3/2025 | Pending sale | $750,000$198/sqft |
Source: REcolorado as distributed by MLS GRID #6413290 Report a problem | ||
| 5/30/2025 | Listed for sale | $750,000+39.1%$198/sqft |
Source: REcolorado as distributed by MLS GRID #6413290 Report a problem | ||
| 9/2/2021 | Sold | $539,178$142/sqft |
Source: HomeSmart Intl Solds #1916266_80016 Report a problem | ||
| 6/16/2021 | Sold | $539,178$142/sqft |
Source: Public Record Report a problem | ||
Public tax history
| Year | Property taxes | Tax assessment |
|---|---|---|
| 2025 | $4,726 -2.3% | $44,200 +0.7% |
| 2024 | $4,836 -3.6% | $43,880 -1% |
| 2023 | $5,016 +300.9% | $44,310 +13.8% |
| 2022 | $1,251 | $38,940 +347.6% |
| 2021 | -- | $8,700 -63.8% |
| 2020 | $3,469 | $24,050 +27.3% |
| 2019 | -- | $18,890 |
Find assessor info on the county website
Neighborhood: Inspiration
Nearby homes
- $634,0002 bd2 ba2k sqft22045 E Bailey Pl, Aurora, CO 80016Off Market
- $641,4002 bd2 ba1.9k sqft22085 E Bailey Pl, Aurora, CO 80016Off Market
- $710,1002 bd2 ba3.3k sqft22026 E Allenspark Pl, Aurora, CO 80016Off Market
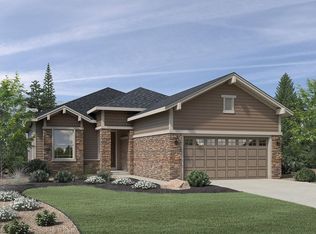
- $655,7002 bd2 ba1.9k sqft22025 E Bailey Pl, Aurora, CO 80016Off Market
- $565,0002 bd2 ba1.6k sqft22046 E Allenspark Pl, Aurora, CO 80016Sold
- $700,2002 bd2 ba1.8k sqft22006 E Allenspark Pl, Aurora, CO 80016Off Market
- $607,9002 bd2 ba1.8k sqft22086 E Allenspark Pl, Aurora, CO 80016Off Market
- $622,1002 bd2 ba1.9k sqft22105 E Bailey Pl, Aurora, CO 80016Off Market
Nearby schools
GreatSchools rating
- 8/10Pine Lane Elementary SchoolGrades: PK-6Distance: 1.6 mi
- 4/10Sierra Middle SchoolGrades: 7-8Distance: 2.4 mi
- 8/10Chaparral High SchoolGrades: 9-12Distance: 4.4 mi
Schools provided by the listing agent
- Elementary: Pine Lane Prim/Inter
- Middle: Sierra
- High: Chaparral
- District: Douglas RE-1
Source: REcolorado as distributed by MLS GRID. This data may not be complete. We recommend contacting the local school district to confirm school assignments for this home.
Get a cash offer in 3 minutes
Find out how much your home could sell for in as little as 3 minutes with a no-obligation cash offer.
Estimated market value
$744,100
Get a cash offer in 3 minutes
Find out how much your home could sell for in as little as 3 minutes with a no-obligation cash offer.
Estimated market value
$744,100
- Colorado
- Douglas County
- Aurora
- 80016
- Inspiration
- 22065 E Bailey Place
Nearby cities
Nearby neighborhoods
Nearby zip codes
Other Aurora Topics
