LOFT HAS BEED ENCLOSED TO BE USED AS 3RD BEDROOM WITH CLOSET GREAT, INTERIOR LOCATION ON THIS SPACIOUS AND UPGRADED TOWNHOME W/ DIRECT ACCESS FROM THE 2 CAR ATTACHED GARAGE! RECENT HOA WORK INCLUDES: NEWER ROOF, EXTERIOR PAINT AND TERMITE/WOOD REPAIRS (2023) AND REPIPED PLUMBING W/PEX! SELLER ADDED DUAL PANE VINYL WINDOWS AND 2 SLIDERS, VINYL FLOORING ON LOWER LEVEL, CEILING FANS AND NEWER WOOD FENCING. VERY USUABLE FLOORPLAN INCLUDES 2 SPACIOUS BEDROOMS, EACH WITH THEIR OWN BATH, WALK IN CLOSET AND BUILT-IN BOOKSHELVES P-L-U-S A GENEROUS LOFT THAT HAS BEEN CONVERTED TO BE USED AS 3RD BEDROOM WITH CLOSET; VERY LARGE DINING/LIVING ROOM COMBO W/ FIREPLACE AND SLIDER TO REAR PATIO; LARGE, EAT-IN KITCHEN W/PANTRY, NEWER APPLIANCES (INCLUDING GAS STOVE). HOA INCLUDES 2 POOLS, BASKETBALL AND TENNIS COURTS, CLUBHOUSE (YOU CAN RENT FOR A FEE), PARKING PATROL AND FRONT LANDSCAPING AND GREENBELTS. COMMUNITY IS LOCATED ACROSS FROM LAKE FOREST ELEMENTARY AND PITTSFORD PARK (LOCATION OF FUN AND FREE CITY EVENTS), NEAR TRANSPORTATION (5/405 FWYS AND 241 TOLLROAD) FOR EASY ACCESS TO NEARBY SHOPPING, ENTERTAINMENT AND DINING, HIKING AND BIKE TRAILS! COMPARE TO OTHERS AND MAKE YOUR MOVE!
Sold for $810,000
Listed by: OC Homes Realty • Mel Peyton • Contact: 949-584-5712
Bought with: First Team Real Estate
$810,000
22066 Newbridge Dr #65, Lake Forest, CA 92630
3beds
1,557sqft
Townhouse
Built in 1984
100 Square Feet Lot
$826,400 Zestimate®
$520/sqft
$4,075 Estimated rent
Home value
$826,400
$760,000 - $901,000
$4,075/mo
Zestimate® history
Owner options
List your home for rent
$4,075/mo
Rent Zestimate®
Find your next renter with Zillow Rental Manager. Plus, with online applications, you can quickly screen prospective tenants – for free.
$4,075/mo
Rent Zestimate®
Refinance and save
$5,618/mo
Est. payment
Refinancing to a lower rate could help reduce your monthly payments and save thousands over the life of the loan.
$5,618/mo
Est. payment
Explore your selling options
Work with a Zillow partner agent
Leverage their expertise and Zillow's premium Showcase listings to get your home seen by more buyers.
Get startedList with your own agent
Get your home in front of millions of buyers by listing it on Zillow.
Learn how to do itSell it yourself
Take full control of how buyers see your home on Zillow by listing For Sale by Owner (FSBO).
List your homeWhat's special
Interior locationBuilt-in bookshelvesSpacious and upgraded townhomeNewer roofNewer appliancesExterior paintDual pane vinyl windows
Zillow last checked:
Listing updated:
Listed by:
Mel Peyton DRE #00851249 949-584-5712,
OC Homes Realty
Bought with:
Jacqueline Screeton, DRE #01858560
First Team Real Estate
Source: CRMLS,MLS#: OC24151502 Originating MLS: California Regional MLS
Originating MLS: California Regional MLSFacts & features
Interior
Bedrooms & bathrooms
- Bedrooms: 3
- Bathrooms: 3
- Full bathrooms: 2
- 1/2 bathrooms: 1
- Main level bathrooms: 1
Rooms
- Room types: Bedroom, Kitchen, Loft, Living Room, Dining Room
Bedroom
- Features: All Bedrooms Up
Bathroom
- Features: Bathroom Exhaust Fan, Bathtub, Separate Shower
Heating
- Forced Air
Cooling
- Central Air
Appliances
- Included: Dishwasher, Electric Oven, Gas Cooktop, Disposal, Microwave, Water Heater, Dryer, Washer
- Laundry: Washer Hookup, In Garage
Features
- Breakfast Area, Ceramic Counters, Separate/Formal Dining Room, Storage, Tile Counters, Unfurnished, All Bedrooms Up, Loft
- Flooring: Carpet, Tile
- Doors: Mirrored Closet Door(s)
- Windows: Shutters
- Has fireplace: Yes
- Fireplace features: Living Room
- Common walls with other units/homes: 2+ Common Walls
Interior area
- Total interior livable area: 1,557 sqft
Property
Parking
- Total spaces: 2
- Parking features: Door-Multi, Direct Access, Garage Faces Front, Garage, Garage Door Opener
- Attached garage spaces: 2
Features
- Levels: Two
- Stories: 2
- Entry location: First Floor
- Pool features: Association
- Fencing: Wood
- Has view: Yes
- View description: None
Lot
- Size: 100 Square Feet
- Features: 0-1 Unit/Acre, Cul-De-Sac
Details
- Parcel number: 93805150
- Zoning: CONDO
- Special conditions: Standard
Construction
Type & style
- Home type: Townhouse
- Property subtype: Townhouse
- Attached to another structure: Yes
Materials
- Stucco
- Foundation: Slab
- Roof: Composition
Condition
- New construction: No
- Year built: 1984
Utilities & green energy
- Sewer: Public Sewer
- Water: Public
- Utilities for property: Cable Available, Electricity Available, Electricity Connected, Natural Gas Available, Natural Gas Connected, Sewer Available, Sewer Connected, Water Available, Water Connected
Community & HOA
Community
- Features: Curbs, Sidewalks
- Security: Carbon Monoxide Detector(s), Smoke Detector(s)
- Subdivision: Grandview (Gdv)
HOA
- Has HOA: Yes
- Amenities included: Pool, Tennis Court(s), Trash
- HOA fee: $495 monthly
- HOA name: Grandview Crest
- HOA phone: 714-508-9070
Location
- Region: Lake Forest
Financial & listing details
- Price per square foot: $520/sqft
- Tax assessed value: $280,842
- Annual tax amount: $2,997
- Date on market: 7/25/2024
- Cumulative days on market: 170 days
- Listing terms: Cash,Cash to New Loan
- Inclusions: Washer/Dryer/Refridgerator
- Road surface type: Paved
Price history
| Date | Event | Price |
|---|---|---|
| 2/3/2025 | Sold | $810,000-3.5%$520/sqft |
Source:  CRMLS #OC24151502 Report a problem CRMLS #OC24151502 Report a problem | ||
| 1/11/2025 | Contingent | $839,000$539/sqft |
Source: CRMLS #OC24151502 Report a problem | ||
| 7/25/2024 | Listed for sale | $839,000$539/sqft |
Source: CRMLS #OC24151502 Report a problem | ||
Public tax history
| Year | Property taxes | Tax assessment |
|---|---|---|
| 2025 | $2,997 +4.4% | $280,842 +2% |
| 2024 | $2,870 +2.4% | $275,336 +2% |
| 2023 | $2,804 +1.8% | $269,938 +2% |
| 2022 | $2,754 +2% | $264,646 +2% |
| 2021 | $2,699 +0.9% | $259,457 +1% |
| 2020 | $2,675 | $256,797 +2% |
| 2019 | $2,675 +2% | $251,762 +2% |
| 2018 | $2,622 +4% | $246,826 +2% |
| 2017 | $2,522 | $241,987 +2% |
| 2016 | $2,522 +1.7% | $237,243 +1.5% |
| 2015 | $2,480 +3.5% | $233,680 +2% |
| 2014 | $2,397 | $229,103 +0.5% |
| 2013 | -- | $228,068 +2% |
| 2012 | -- | $223,597 +2% |
| 2011 | -- | $219,213 +0.8% |
| 2010 | -- | $217,575 -0.2% |
| 2009 | -- | $218,093 +2% |
| 2008 | -- | $213,817 +2% |
| 2007 | -- | $209,625 +2% |
| 2006 | -- | $205,515 +2% |
| 2005 | -- | $201,486 +2% |
| 2004 | -- | $197,536 +1.9% |
| 2003 | -- | $193,916 +2% |
| 2002 | -- | $190,114 +2% |
| 2001 | $1,953 +1.4% | $186,387 +2% |
| 2000 | $1,927 | $182,733 |
Find assessor info on the county website
Neighborhood: 92630
Nearby homes
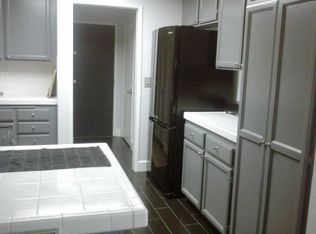
- $824,4003 bd3 ba1.5k sqft22062 Newbridge Dr #63, Lake Forest, CA 92630Off Market
- $709,4002 bd3 ba1.3k sqft26424 Waterford Cir, Lake Forest, CA 92630Off Market

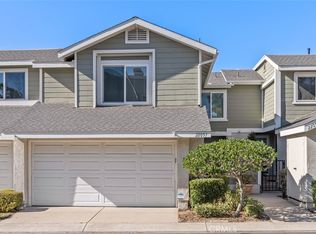
- $840,0003 bd3 ba1.7k sqft22057 Newbridge Dr #5, Lake Forest, CA 92630Sold
- $871,7003 bd3 ba1.6k sqft22068 Newbridge Dr, Lake Forest, CA 92630Off Market

- $725,0002 bd3 ba1.3k sqft26424 Waterford Cir #53, Lake Forest, CA 92630Sold
- $884,6003 bd2 ba-- sqft26352 Mountain Grove Cir, Lake Forest, CA 92630Off Market
- $760,0003 bd3 ba1.3k sqft26396 Waterford Cir #58, Lake Forest, CA 92630Sold
- $751,3003 bd2 ba1.3k sqft26407 Waterford Cir #42, Lake Forest, CA 92630Off Market
Nearby schools
GreatSchools rating
- 7/10Lake Forest Elementary SchoolGrades: K-6Distance: 0.1 mi
- 6/10Serrano Intermediate SchoolGrades: 7-8Distance: 1.8 mi
- 8/10El Toro High SchoolGrades: 9-12Distance: 1 mi
Get a cash offer in 3 minutes
Find out how much your home could sell for in as little as 3 minutes with a no-obligation cash offer.
Estimated market value
$826,400
Get a cash offer in 3 minutes
Find out how much your home could sell for in as little as 3 minutes with a no-obligation cash offer.
Estimated market value
$826,400
- California
- Orange County
- Lake Forest
- 92630
- 22066 Newbridge Dr Unit 65
Nearby cities
Nearby zip codes
Other Lake Forest Topics
