Skip main navigation
Sold for $950,000
  • $950,000

    22066 York Mills Cir, Novi, MI 48374

    4beds
    5,684sqft
    Single Family Residence
    Built in 1995
    0.38 Acres Lot
    $1,081,900 Zestimate®
    $167/sqft
    $5,484 Estimated rent

    Home value

    $1,081,900

    $1.02M - $1.17M

    $5,484/mo

    Zestimate® history
    Loading
    Loading...

    Owner options

    List your home for rent

    $5,484/mo

    Rent Zestimate®

    Find your next renter with Zillow Rental Manager. Plus, with online applications, you can quickly screen prospective tenants – for free.

    Learn more

    $5,484/mo

    Rent Zestimate®

    Refinance and save

    $6,717/mo

    Est. payment

    Refinancing to a lower rate could help reduce your monthly payments and save thousands over the life of the loan.

    See today's rates

    $6,717/mo

    Est. payment

    Explore your selling options

    Work with a Zillow partner agent

    Leverage their expertise and Zillow's premium Showcase listings to get your home seen by more buyers.

    Get started

    List with your own agent

    Get your home in front of millions of buyers by listing it on Zillow.

    Learn how to do it

    Sell it yourself

    Take full control of how buyers see your home on Zillow by listing For Sale by Owner (FSBO).

    List your home

    What's special

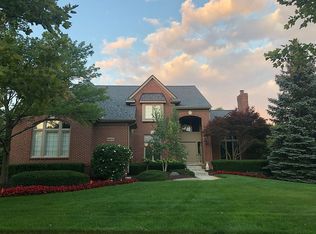
    Quick Occupancy on this Beautifully Updated Move-In-Ready Barclay Estates Colonial with one of the largest floorplans in the sub. This home has ALL of the most popular features including Custom Kitchen open to breakfast nook and family/hearth room, Finished Walkout Lower Level, 3 Car Side Entry Garage, Luxurious Primary Suite, and a Two-story Trex Deck overlooking a paver patio and private yard backing to a wooded commons area. In addition to the Open Concept Kitchen/Breakfast/Hearth-Family Room area, the main floor also features a formal 2 Story Great Room with a wall of windows, gorgeous flooring and stacked stone 2-way fireplace, Formal Dining, First Floor Office, Formal Living/Sitting Room, Spacious Laundry and 2 Powder Rooms. The entire 2nd floor including all 4 bedrooms has rich hardwood laminate plank flooring. The primary suite is incredible with beautiful views of your back yard oasis, a beautifully remodeled glamour bath and an exceptional custom walk-in closet. The princess/guest suite also features a remodeled bath and the 3rd and 4th bedrooms share a jack/jill bath. The extra tall finished walkout lower level offers luxury vinyl plank flooring throughout, a wet bar with bar fridge, huge recreation room, media room, a dedicated workout room, full bath, plenty of storage, and even a golf practice area and net (that can stay with the house). Barclay Estates residents enjoy low Novi/Northville Taxes, Award Winning Northville Schools, walking distance to Thornton Creek Elementary, City water inside and private well for sprinklers, proximity to Novi, Northville and Plymouth Dining and Shopping areas and easy access to 3 major expressways. Updates: Driveway (2016), Roof (2016), Primary Bath Remodel (2021), Trex Deck (2020), Both Furnaces and A/C's (2020/2022), Tankless HW Heater (2020), Landscaping and custom walkway (2023), Flooring (2021) ... too many updates to list. Schedule your showing today!

    Zillow last checked:

    Listing updated:

    Listed by:

    Brian L Wines 248-320-0187,

    National Realty Centers, Inc

    Bought with:

    Carol Schrauben, 6501343401

    Remerica Hometown One

    Source: Realcomp II,MLS#: 20240055000MLS Logo

    Facts & features

    Interior

    Bedrooms & bathrooms
    • Bedrooms: 4
    • Bathrooms: 6
    • Full bathrooms: 4
    • 1/2 bathrooms: 2
    Primary bedroom
    • Level: Second
    • Area: 252
    • Dimensions: 14 x 18
    Bedroom
    • Level: Second
    • Area: 168
    • Dimensions: 12 x 14
    Bedroom
    • Level: Second
    • Area: 192
    • Dimensions: 12 x 16
    Bedroom
    • Level: Second
    • Area: 168
    • Dimensions: 12 x 14
    Primary bathroom
    • Level: Second
    • Area: 168
    • Dimensions: 12 x 14
    Other
    • Level: Second
    • Area: 72
    • Dimensions: 8 x 9
    Other
    • Level: Basement
    Other
    • Level: Second
    • Area: 40
    • Dimensions: 5 x 8
    Other
    • Level: Entry
    Other
    • Level: Entry
    Other
    • Level: Entry
    • Area: 187
    • Dimensions: 11 x 17
    Dining room
    • Level: Entry
    • Area: 192
    • Dimensions: 12 x 16
    Family room
    • Level: Entry
    • Area: 240
    • Dimensions: 15 x 16
    Flex room
    • Level: Basement
    • Area: 192
    • Dimensions: 12 x 16
    Game room
    • Level: Basement
    • Area: 1064
    • Dimensions: 28 x 38
    Great room
    • Level: Entry
    • Area: 400
    • Dimensions: 16 x 25
    Kitchen
    • Level: Entry
    • Area: 255
    • Dimensions: 15 x 17
    Laundry
    • Level: Entry
    • Area: 60
    • Dimensions: 5 x 12
    Library
    • Level: Entry
    • Area: 168
    • Dimensions: 12 x 14
    Living room
    • Level: Entry
    • Area: 234
    • Dimensions: 13 x 18
    Heating
    • Forced Air, Natural Gas
    Cooling
    • Ceiling Fans, Central Air
    Appliances
    • Included: Bar Fridge, Dishwasher, Disposal, Double Oven, Dryer, Electric Cooktop, Free Standing Refrigerator, Microwave, Stainless Steel Appliances, Washer
    • Laundry: Laundry Room
    Features
    • Central Vacuum, High Speed Internet, Programmable Thermostat
    • Basement: Finished,Full,Walk Out Access
    • Has fireplace: Yes
    • Fireplace features: Double Sided, Family Room, Great Room
    Interior area
    • Total interior livable area: 5,684 sqft
    • Finished area above ground: 4,026
    • Finished area below ground: 1,658

    Property

    Parking
    • Total spaces: 3
    • Parking features: Three Car Garage, Attached, Direct Access, Electricityin Garage, Garage Door Opener, Side Entrance
    • Attached garage spaces: 3
    Features
    • Levels: Two
    • Stories: 2
    • Entry location: GroundLevelwSteps
    • Patio & porch: Covered, Deck, Patio, Porch
    • Pool features: None
    Lot
    • Size: 0.38 Acres
    • Dimensions: 96 x 171.3
    Details
    • Parcel number: 502233130007
    • Special conditions: Short Sale No,Standard

    Construction

    Type & style
    • Home type: SingleFamily
    • Architectural style: Colonial
    • Property subtype: Single Family Residence
    Materials
    • Brick, Other
    • Foundation: Basement, Poured, Sump Pump
    • Roof: Asphalt
    Condition
    • Platted Sub
    • New construction: No
    • Year built: 1995
    • Major remodel year: 1995

    Utilities & green energy

    • Sewer: Public Sewer
    • Water: Public, Well
    • Utilities for property: Cable Available, Underground Utilities

    Community & HOA

    Community
    • Security: Smoke Detectors
    • Subdivision: BARCLAY ESTATES SUB NO 1
    HOA
    • Has HOA: Yes
    • Services included: Other
    • HOA fee: $600 annually
    • HOA phone: 248-396-7839
    Location
    • Region: Novi

    Financial & listing details

    • Price per square foot: $167/sqft
    • Tax assessed value: $292,630
    • Annual tax amount: $9,706
    • Date on market: 8/1/2024
    • Cumulative days on market: 11 days
    • Listing agreement: Exclusive Right To Sell
    • Listing terms: Cash,Conventional

    Price history

    DateEventPrice
    9/5/2024Sold$950,000$167/sqft
    Source: Realcomp II #20240055000 Report a problem
    8/10/2024Pending sale$950,000$167/sqft
    Source: Realcomp II #20240055000 Report a problem
    8/1/2024Listed for sale$950,000+53.2%$167/sqft
    Source: Realcomp II #20240055000 Report a problem
    12/1/2005Sold$620,000$109/sqft
    Source: Public Record Report a problem

    Public tax history

    YearProperty taxesTax assessment
    2024-- $381,290 +3.6%
    2023-- $368,150 +9%
    2022-- $337,640 +1.4%
    2021-- $333,100 +3.3%
    2020-- $322,350 -0.1%
    2019-- $322,750 +9.6%
    2015-- $294,400 +3.6%
    2014-- $284,300 +18.5%
    2011-- $239,950 -9.5%
    2010-- $265,200
    2009-- $265,200 -13.1%
    2003-- $305,150 +4.3%
    2002-- $292,550 +25.5%
    2001$6,999 +3.3%$233,070 +3.2%
    2000$6,775 $225,850
    Find assessor info on the county website

    Neighborhood: 48374

    Nearby schools

    GreatSchools rating
    Get a cash offer in 3 minutes
    Find out how much your home could sell for in as little as 3 minutes with a no-obligation cash offer.
    Estimated market value
    $1,081,900
    Get a cash offer in 3 minutes
    Find out how much your home could sell for in as little as 3 minutes with a no-obligation cash offer.
    Estimated market value
    $1,081,900