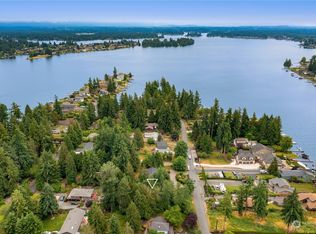
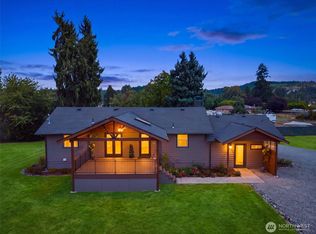
Welcome to this completely transformed 2,286 sqft house in Tacoma Point with modern luxury finishes and Pacific Northwest charm. This house feels fresh and brand new, featuring clean exterior siding, interior/exterior paint, luxury flooring throughout, and a brand-new asphalt driveway with ample RV/Boat parking. Step inside to bright, elevated spaces framed by oversized sliding glass doors that fill the home with natural light. Capture glimpses of Lake Tapps from the large open floorplan living room. The brand-new chef’s kitchen is perfect for entertaining. Upstairs, enjoy the stylish primary suite alongside beautifully tiled, fully redesigned bathrooms. Downstairs offers incredible versatility with an expansive rec room and potential 4th and 5th bedrooms—ideal for remote work, guests, or a expanding setup. Situated on a massive 0.42-acre lot with NO HOA, plus optional access to the private Tacoma Point park and boat launch. Situated in the acclaimed Dieringer School District! You don’t want to miss this one!
Contingent
Listed by: eXp Realty • Chad Durrant
$889,000
2207 186th Avenue E, Lake Tapps, WA 98391
3beds
2,286sqft
Single Family Residence
Built in 1999
0.42 Acres Lot
$872,700 Zestimate®
$389/sqft
$-- HOA
What's special
Modern luxury finishesLuxury flooring throughoutExpansive rec roomStylish primary suiteClean exterior sidingBright elevated spaces
- 26 days
- 1,900
- 121
Likely to sell faster than
Zillow last checked:
Listing updated:
Listed by:
Chad Durrant,
eXp Realty
Source: NWMLS as distributed by MLS GRID,MLS#: 2567807
Facts & features
Interior
Bedrooms & bathrooms
- Bedrooms: 3
- Bathrooms: 3
- Full bathrooms: 2
- 1/2 bathrooms: 1
Primary bedroom
- Level: Second
Bedroom
- Level: Second
Bedroom
- Level: Second
Bathroom full
- Level: Second
Bathroom full
- Level: Second
Other
- Level: Lower
Other
- Level: Lower
Den office
- Level: Lower
Entry hall
- Level: Split
Kitchen with eating space
- Level: Second
Living room
- Level: Second
Living room
- Level: Lower
Utility room
- Level: Lower
Heating
- Forced Air, Electric
Cooling
- None
Appliances
- Included: Dishwasher, Dryer, Microwave, Refrigerator, Stove(s)/Range(s), Washer, Dishwasher(s), Dryer(s), Microwave(s), Refrigerator(s), Washer(s), Water Heater: Gas, Water Heater Location: Garage
Features
- Bath Off Primary, Dining Room
- Flooring: Ceramic Tile, Vinyl Plank, Carpet
- Basement: None
- Has fireplace: No
Interior area
- Total structure area: 2,286
- Total interior livable area: 2,286 sqft
Property
Parking
- Total spaces: 6
- Parking features: Driveway, Attached Garage, RV Parking
- Has attached garage: Yes
- Covered spaces: 2
- Uncovered spaces: 4
Features
- Levels: Multi/Split
- Entry location: Split
- Patio & porch: Bath Off Primary, Dining Room, Water Heater
- Has view: Yes
- View description: Lake
- Has water view: Yes
- Water view: Lake
Lot
- Size: 0.42 Acres
- Features: Paved, Deck, Electric Car Charging, Fenced-Partially, Gas Available, High Speed Internet, RV Parking
- Topography: Partial Slope
- Residential vegetation: Garden Space
Details
- Parcel number: 5075001470
- Zoning: NMSF
- Zoning description: Jurisdiction: County
- Special conditions: Standard
- Other equipment: Leased Equipment: None
Construction
Type & style
- Home type: SingleFamily
- Architectural style: Traditional,Split Entry
- Property subtype: Single Family Residence
Materials
- Cement Planked, Wood Siding, Cement Plank
- Foundation: Poured Concrete
- Roof: Composition
Condition
- Updated/Remodeled
- Year built: 1999
- Major remodel year: 2004
Utilities & green energy
- Electric: Company: PSE
- Sewer: Septic Tank, Company: Septic
- Water: Public, Company: City of Bonney Lake
Community & HOA
Community
- Features: Boat Launch, CCRs, Park
- Subdivision: Tacoma Pt./Evergreen Pt.
HOA
- Services included: Common Area Maintenance, See Remarks
Location
- Region: Lake Tapps
Financial & listing details
- Price per square foot: $389/sqft
- Tax assessed value: $667,500
- Annual tax amount: $6,165
- Date on market: 8/12/2026
- Cumulative days on market: 27 days
- Listing terms: Conventional,FHA,VA Loan
- Inclusions: Dishwasher(s), Dryer(s), Leased Equipment, Microwave(s), Refrigerator(s), Stove(s)/Range(s), Washer(s)
Estimated market value
$872,700
$829,000 - $916,000
$3,258/mo
Price history
| Date | Event | Price |
|---|---|---|
| 8/23/2026 | Contingent | $889,000$389/sqft |
Source: eXp Realty #2567807 Report a problem | ||
| 8/13/2026 | Listed for sale | $889,000+32.7%$389/sqft |
Source:  NWMLS as distributed by MLS GRID #2567807 Report a problem NWMLS as distributed by MLS GRID #2567807 Report a problem | ||
| 9/10/2024 | Sold | $669,999+0.8%$293/sqft |
Source: NWMLS as distributed by MLS GRID #2269981 Report a problem | ||
| 8/3/2024 | Pending sale | $664,999$291/sqft |
Source: NWMLS as distributed by MLS GRID #2269981 Report a problem | ||
| 7/25/2024 | Listed for sale | $664,999+146.3%$291/sqft |
Source: NWMLS as distributed by MLS GRID #2269981 Report a problem | ||
| 2/25/2009 | Sold | $270,000$118/sqft |
Source: NWMLS as distributed by MLS GRID #28167366 Report a problem | ||
Public tax history
| Year | Property taxes | Tax assessment |
|---|---|---|
| 2025 | $6,797 +10.3% | $667,500 +14.7% |
| 2024 | $6,165 +9.7% | $581,800 +5.7% |
| 2023 | $5,619 -0.9% | $550,500 -2.4% |
| 2022 | $5,669 +7.3% | $563,800 +24% |
| 2021 | $5,281 +18.5% | $454,500 +20.4% |
| 2019 | $4,455 -8.2% | $377,400 +10.8% |
| 2018 | $4,851 +16.4% | $340,700 +11.5% |
| 2017 | $4,167 +7.1% | $305,500 +20.5% |
| 2016 | $3,890 | $253,500 +5.8% |
| 2014 | $3,890 +5.3% | $239,600 +6.9% |
| 2013 | $3,693 | $224,200 +2.7% |
| 2012 | -- | $218,400 -10.2% |
| 2011 | -- | $243,300 -6.7% |
| 2010 | -- | $260,700 -10.6% |
| 2009 | -- | $291,600 +2.6% |
| 2008 | $3,214 +0% | $284,100 -1.2% |
| 2007 | $3,214 +23.7% | $287,500 +69.3% |
| 2002 | $2,598 -4.2% | $169,800 |
| 2001 | $2,712 | $169,800 +1.3% |
| 2000 | $2,712 | $167,600 |
Find assessor info on the county website
Monthly payment
Est. payment
Payment breakdown
Explore the cost of this home by adjusting the details. Changes won't be saved.Climate risks
Neighborhood: 98391
Nearby schools
Schools provided by the listing agent
- Elementary: Dieringer Hs Elem
- Middle: North Tapps Mid
Source: NWMLS as distributed by MLS GRID. This data may not be complete. We recommend contacting the local school district to confirm school assignments for this home.
Similar homes
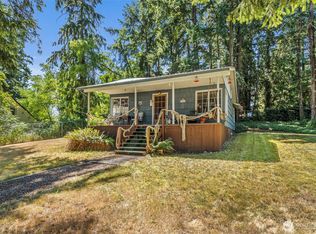
- $789,9903 bd3 ba2k sqft7413 166th Avenue E, Sumner, WA 98390Active
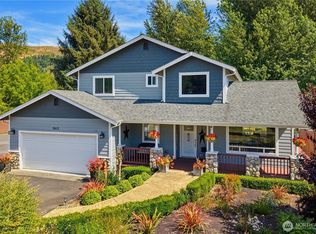 MLS ID #2570541, Jamie Penrod. NWMLS as distributed by MLS GRID
 - $724,9503 bd3 ba2.4k sqft16221 75th Street E, Sumner, WA 98390Active
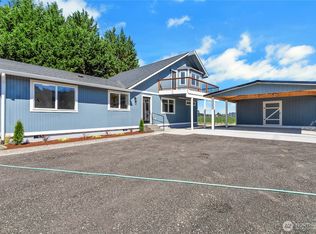 MLS ID #2558151, Chris J Barrett. NWMLS as distributed by MLS GRID
 - $799,9905 bd3 ba3k sqftViewridge, Auburn, WA 98092Active
 MLS ID #2574746, Jamie Penrod. NWMLS as distributed by MLS GRID
 - $899,9504 bd3 ba2.9k sqft11114 State Route 162 E, Puyallup, WA 98374Active
 MLS ID #2566633, Kristina Minzer. NWMLS as distributed by MLS GRID
