Welcome to this charming 3 bedroom, 2 bathroom, 2-car garage block home nestled in the highly sought after community of Pine Lakes! Boasting a fantastic location and an abundance of upgrades, this residence offers the perfect blend of comfort and style. This home will be receiving A BRAND NEW ROOF before closing!! A NEW water heater was just installed in 2023, and the A/C along with duct work and insulation was installed in 2017, with 4 more years left on the warranty! Upon entering, you'll be greeted by an inviting open floor plan, showcasing spacious living areas ideal for both relaxation and entertainment. The family room has a wood burning fireplace, adding to the feeling of "home" that you experience when you walk in. The well-appointed kitchen features newer stainless steel appliances, new granite countertops, ample cabinetry, and a convenient breakfast bar – perfect for enjoying casual meals or hosting gatherings with friends and family. The master suite is a true retreat, offering a tranquil oasis with a custom built walk-in closet and a private en-suite bathroom featuring a walk in shower. The two additional bedrooms are generously sized, have beautiful hardwood floors throughout, providing plenty of space for family members or guests. Step outside to the FLORIDA ROOM, where you can savor the Florida sunshine and enjoy the peacefulness of your backyard oasis. The fully fenced yard provides privacy and security, making it an ideal space for the little ones and pets to play freely, or to add a pool and spa! Additional highlights of this home include a separate laundry room, neutral color palette throughout, and a two-car garage offering ample storage space. This home would also make a great Short Term Rental investment property to add to your portfolio, with no nightly minimums! Conveniently located minutes from GT BRAY, a 15 min drive to the famous GULF BEACHES and Anna Maria Island, numerous shops, restaurants, and entertainment options, this home offers easy access to the beachy lifestyle. Don't miss out on this incredible opportunity to own a beautiful home in the sought-after community of Pine Lakes. Schedule your private showing today!
Sold for $430,000
$430,000
2207 42ND STREET W, BRADENTON, FL 34205
3beds
1,837sqft
Single Family Residence
Built in 1974
9,888 Square Feet Lot
$452,200 Zestimate®
$234/sqft
$2,441 Estimated rent
Home value
$452,200
$425,000 - $484,000
$2,441/mo
Zestimate® history
Owner options
List your home for rent
$2,441/mo
Rent Zestimate®
Find your next renter with Zillow Rental Manager. Plus, with online applications, you can quickly screen prospective tenants – for free.
$2,441/mo
Rent Zestimate®
Refinance and save
$2,860/mo
Est. payment
Refinancing to a lower rate could help reduce your monthly payments and save thousands over the life of the loan.
$2,860/mo
Est. payment
Explore your selling options
Work with a Zillow partner agent
Leverage their expertise and Zillow's premium Showcase listings to get your home seen by more buyers.
Get startedList with your own agent
Get your home in front of millions of buyers by listing it on Zillow.
Learn how to do itSell it yourself
Take full control of how buyers see your home on Zillow by listing For Sale by Owner (FSBO).
List your homeWhat's special
Zillow last checked:
Listing updated:
Listed by:
Brooke Overton 315-439-3013,
THE WILKINS WAY LLC 407-874-0230,
Joshua Overton,
THE WILKINS WAY LLC
Bought with:
Kimberly Booth, 0693893
MY FLORIDA BROKER
Source: Stellar MLS,MLS#: W7861665 Originating MLS: Orlando Regional
Originating MLS: Orlando Regional
Facts & features
Interior
Bedrooms & bathrooms
- Bedrooms: 3
- Bathrooms: 2
- Full bathrooms: 2
Rooms
- Room types: Bonus Room, Florida Room
Primary bedroom
- Features: Walk-In Closet(s)
- Level: First
- Dimensions: 12x14
Bedroom 2
- Features: Built-in Closet
- Level: First
- Dimensions: 11x12
Bedroom 3
- Features: Built-in Closet
- Level: First
- Dimensions: 12x12
Primary bathroom
- Level: First
- Dimensions: 10x10
Bathroom 2
- Level: First
- Dimensions: 8x10
Family room
- Level: First
- Dimensions: 10x12
Florida room
- Level: First
- Dimensions: 14x14
Kitchen
- Level: First
- Dimensions: 8x12
Laundry
- Level: First
- Dimensions: 8x10
Living room
- Level: First
- Dimensions: 14x16
Heating
- Central
Cooling
- Central Air
Appliances
- Included: Dishwasher, Disposal, Dryer, Electric Water Heater, Freezer, Ice Maker, Microwave, Range, Washer
- Laundry: Inside, Laundry Room
Features
- Built-in Features, Ceiling Fan(s), Eating Space In Kitchen, Living Room/Dining Room Combo, Open Floorplan, Primary Bedroom Main Floor, Stone Counters, Thermostat
- Flooring: Tile, Vinyl
- Doors: Sliding Doors
- Has fireplace: Yes
- Fireplace features: Living Room, Wood Burning
Interior area
- Total structure area: 2,635
- Total interior livable area: 1,837 sqft
Property
Parking
- Total spaces: 2
- Parking features: Driveway, Garage Door Opener, Ground Level
- Attached garage spaces: 2
- Has uncovered spaces: Yes
Features
- Levels: One
- Stories: 1
- Patio & porch: Covered, Enclosed, Rear Porch
- Exterior features: Private Mailbox, Sidewalk
- Fencing: Fenced
Lot
- Size: 9,888 Square Feet
- Features: City Lot, Sidewalk
Details
- Parcel number: 4062704301
- Zoning: R1B
- Special conditions: None
Construction
Type & style
- Home type: SingleFamily
- Architectural style: Florida
- Property subtype: Single Family Residence
Materials
- Block, Stucco
- Foundation: Slab
- Roof: Shingle
Condition
- New construction: No
- Year built: 1974
Utilities & green energy
- Sewer: Public Sewer
- Water: Public
- Utilities for property: BB/HS Internet Available, Cable Available, Cable Connected, Electricity Available, Electricity Connected, Phone Available, Public, Sewer Available, Sewer Connected, Street Lights, Water Available, Water Connected
Community & HOA
Community
- Security: Smoke Detector(s)
- Pet fee: $0 monthly
- Subdivision: PINE LAKES
HOA
- Has HOA: No
Location
- Region: Bradenton
Financial & listing details
- Price per square foot: $234/sqft
- Tax assessed value: $344,256
- Annual tax amount: $1,865
- Date on market: 2/6/2024
- Cumulative days on market: 9 days
- Listing terms: Cash,Conventional,FHA,VA Loan
- Ownership: Fee Simple
- Total actual rent: 36000
- Electric utility on property: Yes
- Road surface type: Paved
Price history
| Date | Event | Price |
|---|---|---|
| 1/29/2026 | Listing removed | $3,000$2/sqft |
Source: Zillow Rentals Report a problem | ||
| 1/14/2026 | Listed for rent | $3,000+1.7%$2/sqft |
Source: Zillow Rentals Report a problem | ||
| 3/28/2024 | Sold | $430,000-4.4%$234/sqft |
Source:  Stellar MLS #W7861665 Report a problem Stellar MLS #W7861665 Report a problem | ||
| 2/16/2024 | Pending sale | $450,000$245/sqft |
Source: Stellar MLS #W7861665 Report a problem | ||
| 2/6/2024 | Listed for sale | $450,000+181.4%$245/sqft |
Source: Stellar MLS #W7861665 Report a problem | ||
| 3/13/2023 | Listing removed | -- |
Source: Zillow Rentals Report a problem | ||
| 3/5/2023 | Listed for rent | $2,950$2/sqft |
Source: Zillow Rentals Report a problem | ||
| 11/18/2009 | Sold | $159,900$87/sqft |
Source: Public Record Report a problem | ||
Public tax history
| Year | Property taxes | Tax assessment |
|---|---|---|
| 2025 | $5,382 +182.6% | $344,256 +138.1% |
| 2024 | $1,904 +2.1% | $144,570 +3% |
| 2023 | $1,866 +3.2% | $140,359 +3% |
| 2022 | $1,807 +1% | $136,271 +3% |
| 2021 | $1,789 +1.4% | $132,302 +1.4% |
| 2020 | $1,765 +2.3% | $130,475 +2.3% |
| 2019 | $1,725 | $127,542 +1.9% |
| 2018 | $1,725 +1.6% | $125,164 +2.1% |
| 2017 | $1,698 +8.4% | $122,590 +2.1% |
| 2016 | $1,566 | $120,069 +0.7% |
| 2015 | $1,566 | $119,234 +0.8% |
| 2014 | $1,566 +1% | $118,288 +1.5% |
| 2013 | $1,550 +154919% | $116,540 +1.7% |
| 2012 | $1 | $114,592 -11.5% |
| 2011 | $1 | $129,533 -1.8% |
| 2010 | -- | $131,856 +15% |
| 2009 | $1,428 -17.6% | $114,653 +0.1% |
| 2008 | $1,732 +7.3% | $114,538 +3% |
| 2007 | $1,615 -5.6% | $111,202 +2.5% |
| 2006 | $1,710 +0.7% | $108,490 +3% |
| 2005 | $1,699 +2.7% | $105,330 +3% |
| 2004 | $1,653 +3.2% | $102,262 +1.9% |
| 2003 | $1,602 +2.8% | $100,355 +2.4% |
| 2002 | $1,558 +5.2% | $98,003 +1.6% |
| 2001 | $1,482 +2.3% | $96,460 +3% |
| 2000 | $1,448 | $93,650 |
Find assessor info on the county website
Neighborhood: 34205
Nearby homes
- $460,8003 bd2 ba1.8k sqft2203 42nd St W, Bradenton, FL 34205Off Market
- $437,7003 bd2 ba1.5k sqft2211 42nd St W, Bradenton, FL 34205Off Market
- $406,7003 bd2 ba1.6k sqft2206 41st Street Ct W, Bradenton, FL 34205Off Market
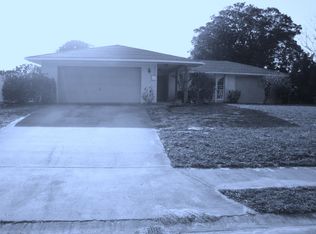
- $450,7003 bd2 ba1.8k sqft2204 41st Street Ct W, Bradenton, FL 34205Off Market

- $486,0003 bd2 ba2.1k sqft2212 41st Street Ct W, Bradenton, FL 34205Off Market
- $424,9003 bd2 ba1.5k sqft2208 42nd St W, Bradenton, FL 34205Off Market
- $502,0004 bd3 ba1.9k sqft2111 42nd St W, Bradenton, FL 34205Off Market
- $444,9003 bd2 ba1.7k sqft2204 42nd St W, Bradenton, FL 34205Off Market
Nearby schools
GreatSchools rating
- 4/10Jessie P. Miller Elementary SchoolGrades: PK-5Distance: 1 mi
- 3/10Manatee High SchoolGrades: 8-12Distance: 1 mi
- 2/10W. D. Sugg Middle SchoolGrades: 6-8Distance: 1.2 mi
Schools provided by the listing agent
- Elementary: Miller Elementary
- Middle: Martha B. King Middle
- High: Manatee High
Source: Stellar MLS. This data may not be complete. We recommend contacting the local school district to confirm school assignments for this home.
Get a cash offer in 3 minutes
Find out how much your home could sell for in as little as 3 minutes with a no-obligation cash offer.
Estimated market value
$452,200
Get a cash offer in 3 minutes
Find out how much your home could sell for in as little as 3 minutes with a no-obligation cash offer.
Estimated market value
$452,200
- Florida
- Manatee County
- Bradenton
- 34205
- 2207 42ND STREET W
Nearby cities
Nearby neighborhoods
Nearby zip codes
Other Bradenton Topics
