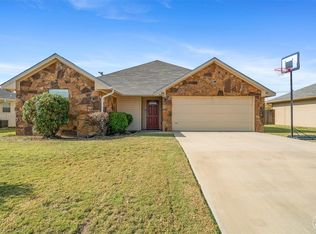
MOVE IN READY! Adorable Home in South Hampton Addition with lots of updates! Very nice 3 bedroom, 2 bath with double garage. Fresh interior paint in every room including doors and baseboards. All door hinges and doorknobs exchanged with matching black hardware. See that deep aluminum farm style sink in the kitchen. The home is light and bright with updated LED lighting and ceiling fans throughout. Double pane windows with new 2 inch blinds on all windows. Nice-sized backyard with privacy fence on a spacious corner lot and very nice pergola covered back patio. Appliances will convey including the washer and dryer in the garage. This home is fresh and ready for move-in so call today, because it will GO FAST!
Sold
Price Unknown
2207 8th St, Brownwood, TX 76801
3beds
1,221sqft
Single Family Residence
Built in 2011
9,496 Square Feet Lot
$200,300 Zestimate®
$--/sqft
$1,609 Estimated rent
Home value
$200,300
Estimated sales range
Not available
$1,609/mo
Zestimate® history
Owner options
List your home for rent
$1,609/mo
Rent Zestimate®
Find your next renter with Zillow Rental Manager. Plus, with online applications, you can quickly screen prospective tenants – for free.
$1,609/mo
Rent Zestimate®
Refinance and save
Refinancing to a lower rate could help reduce your monthly payments and save thousands over the life of the loan.
Explore your selling options
Work with a Zillow partner agent
Leverage their expertise and Zillow's premium Showcase listings to get your home seen by more buyers.
Get startedList with your own agent
Get your home in front of millions of buyers by listing it on Zillow.
Learn how to do itSell it yourself
Take full control of how buyers see your home on Zillow by listing For Sale by Owner (FSBO).
List your homeWhat's special
Privacy fenceFresh interior paintCeiling fansSpacious corner lotPergola covered back patioDouble pane windowsMatching black hardware
Zillow last checked:
Listing updated:
Listed by:
Sheri Wells 0478080 325-510-0444,
KWSynergy 325-510-0444
Bought with:
Kelly Branham
Texas Realty
Source: NTREIS,MLS#: 20674521
Facts & features
Interior
Bedrooms & bathrooms
- Bedrooms: 3
- Bathrooms: 2
- Full bathrooms: 2
Primary bedroom
- Features: Ceiling Fan(s), En Suite Bathroom
- Level: First
- Dimensions: 13 x 12
Bedroom
- Features: Ceiling Fan(s)
- Level: First
- Dimensions: 10 x 10
Bedroom
- Features: Ceiling Fan(s)
- Level: First
- Dimensions: 10 x 10
Dining room
- Level: First
- Dimensions: 10 x 10
Other
- Features: Built-in Features, Dual Sinks, En Suite Bathroom
- Level: First
- Dimensions: 10 x 8
Other
- Features: Built-in Features
- Level: First
- Dimensions: 7 x 5
Kitchen
- Features: Built-in Features, Eat-in Kitchen
- Level: First
- Dimensions: 10 x 10
Living room
- Level: First
- Dimensions: 15 x 14
Utility room
- Features: Built-in Features, Utility Room
- Level: First
- Dimensions: 6 x 5
Heating
- Central, Electric
Cooling
- Central Air, Ceiling Fan(s), Electric
Appliances
- Included: Dishwasher, Electric Range, Electric Water Heater, Disposal, Microwave, Vented Exhaust Fan
- Laundry: Washer Hookup, Electric Dryer Hookup, Laundry in Utility Room
Features
- Decorative/Designer Lighting Fixtures, High Speed Internet, Cable TV
- Flooring: Carpet, Ceramic Tile, Laminate
- Windows: Window Coverings
- Has basement: No
- Has fireplace: No
Interior area
- Total interior livable area: 1,221 sqft
Property
Parking
- Total spaces: 2
- Parking features: Covered, Garage Faces Front, Garage, Garage Door Opener, On Street
- Attached garage spaces: 2
- Has uncovered spaces: Yes
Features
- Levels: One
- Stories: 1
- Patio & porch: Rear Porch, Covered
- Exterior features: Rain Gutters
- Pool features: None
- Fencing: Wood
Lot
- Size: 9,496 Square Feet
- Dimensions: 100.54 x 94.81
- Features: Back Yard, Lawn, Landscaped, Sprinkler System, Few Trees
Details
- Parcel number: 200005663
- Other equipment: Satellite Dish
Construction
Type & style
- Home type: SingleFamily
- Architectural style: Traditional,Detached
- Property subtype: Single Family Residence
Materials
- Brick
- Foundation: Slab
- Roof: Composition
Condition
- Year built: 2011
Utilities & green energy
- Sewer: Public Sewer
- Water: Public
- Utilities for property: Electricity Connected, Sewer Available, Separate Meters, Underground Utilities, Water Available, Cable Available
Green energy
- Energy efficient items: Rain/Freeze Sensors, Thermostat, Windows
Community & HOA
Community
- Features: Curbs
- Security: Security System Owned, Security System, Smoke Detector(s), Security Lights, Security Service
- Subdivision: South Hampton Addition, Phase Two Replat
HOA
- Has HOA: No
Location
- Region: Brownwood
Financial & listing details
- Tax assessed value: $188,900
- Annual tax amount: $3,754
- Date on market: 9/20/2024
- Cumulative days on market: 90 days
- Listing terms: Cash,FHA,See Agent,VA Loan
- Electric utility on property: Yes
- Road surface type: Asphalt
Price history
| Date | Event | Price |
|---|---|---|
| 1/16/2025 | Sold | -- |
Source: NTREIS #20674521 Report a problem | ||
| 12/27/2024 | Pending sale | $215,000$176/sqft |
Source: NTREIS #20674521 Report a problem | ||
| 12/19/2024 | Contingent | $215,000$176/sqft |
Source: NTREIS #20674521 Report a problem | ||
| 10/13/2024 | Price change | $215,000-6.1%$176/sqft |
Source: NTREIS #20674521 Report a problem | ||
| 9/20/2024 | Listed for sale | $229,000+76.8%$188/sqft |
Source: NTREIS #20674521 Report a problem | ||
| 12/9/2017 | Sold | -- |
Source: Agent Provided Report a problem | ||
| 11/23/2017 | Pending sale | $129,500$106/sqft |
Source: Abilene #13725014 Report a problem | ||
| 11/6/2017 | Listed for sale | $129,500+11.6%$106/sqft |
Source: Keller Williams Realty #13725014 Report a problem | ||
| 10/25/2013 | Listing removed | $116,000$95/sqft |
Source: Coldwell Banker Mark Campbell & Associates #11955084 Report a problem | ||
| 8/24/2013 | Price change | $116,000-1.7%$95/sqft |
Source: Coldwell Banker Mark Campbell & Associates #11955084 Report a problem | ||
| 5/20/2013 | Listed for sale | $118,000$97/sqft |
Source: Coldwell Banker, Mark Campbell & Associates #11955084 Report a problem | ||
Public tax history
| Year | Property taxes | Tax assessment |
|---|---|---|
| 2025 | $2,089 -43.6% | $188,900 +8.7% |
| 2024 | $3,707 -2.9% | $173,830 -1.6% |
| 2023 | $3,818 +6.8% | $176,740 +9.4% |
| 2022 | $3,575 | $161,510 +11.4% |
| 2021 | -- | $144,950 +7.5% |
| 2020 | -- | $134,880 +13.5% |
| 2018 | -- | $118,790 |
| 2017 | -- | $118,790 +6.9% |
| 2016 | -- | $111,130 |
| 2015 | -- | $111,130 -7.5% |
| 2014 | -- | $120,150 +35.8% |
| 2012 | -- | $88,480 +24.8% |
| 2011 | -- | $70,910 +9748.6% |
| 2010 | -- | $720 |
| 2009 | -- | $720 |
| 2008 | -- | $720 |
| 2007 | -- | $720 |
Find assessor info on the county website
Neighborhood: 76801
Nearby homes
- $233,0003 bd2 ba1.4k sqft2205 8th St, Brownwood, TX 76801Off Market
- $--9,147.6 Square Feet2204 Brooke Ln, Brownwood, TX 76801Sold

- $27,180-- bd-- ba-- sqft2206 Brooke Ln, Brownwood, TX 76801Off Market
- $--10,454.4 Square Feet2206 Brook Ln, Brownwood, TX 76801Sold
- $234,0003 bd2 ba1.4k sqft2203 8th St, Brownwood, TX 76801Off Market
- $243,1003 bd2 ba1.3k sqft2210 8th St, Brownwood, TX 76801Off Market
- $--4 bd3 ba2.2k sqft2202 Brooke Ln, Brownwood, TX 76801Sold
- $249,9003 bd2 ba1.4k sqft2208 8th St, Brownwood, TX 76801Off Market
Nearby schools
GreatSchools rating
- 7/10East Elementary SchoolGrades: PK-5Distance: 0.9 mi
- 6/10Brownwood Middle SchoolGrades: 7-8Distance: 1.4 mi
- 4/10Brownwood High SchoolGrades: 9-12Distance: 0.3 mi
Schools provided by the listing agent
- Elementary: East
- Middle: Brownwood
- High: Brownwood
- District: Brownwood ISD
Source: NTREIS. This data may not be complete. We recommend contacting the local school district to confirm school assignments for this home.
- Texas
- Brown County
- Brownwood
- 76801
- 2207 8th St
Nearby cities
Nearby neighborhoods
Nearby zip codes
Other Brownwood Topics
