Skip main navigation
New construction
  • Listed by: Keller Williams Realty • Cesi Pagano • Contact: 949-370-0819
    $669,990

    2207 Aneto Way, Santa Paula, CA 93060

    3beds
    1,637sqft
    : 
    $4,715/mo
    Get pre-qualified
    Condominium
    Built in 2026
    -- sqft lot
    $669,400 Zestimate®
    $409/sqft
    $335/mo HOA

    What's special

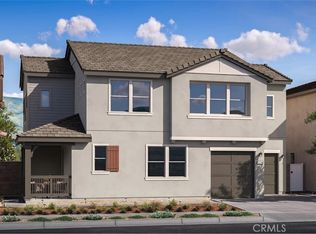
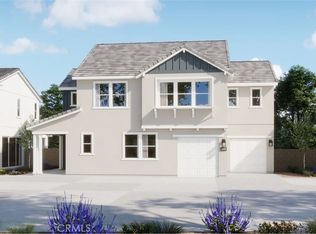
    Welcome to this charming, beautifully appointed 3-bedroom home, designed with both style and everyday convenience in mind. The main level features a bright, open living space highlighted by upgraded luxury vinyl plank flooring and a modern kitchen complete with sleek quartz countertops, a center island, and all included kitchen appliances. Upstairs, you will find a versatile loft—perfect for a home office or secondary living area—alongside a dedicated laundry closet and all three bedrooms. The Primary suite serves as a true retreat, boasting two walk-in closets. With upgraded flooring in all bathrooms and a functional layout throughout, this turn-key property offers an exceptional opportunity for first-time buyers.
    7 days
    |
    260
    |
    11
    |

    Zillow last checked:

    Listing updated:

    Listed by:

    Cesi Pagano DRE #01043716 949-370-0819,

    Keller Williams Realty

    Source: CRMLS,MLS#: OC26183085MLS LogoOriginating MLS: California Regional MLS

      Facts & features

      Interior

      Bedrooms & bathrooms
      • Bedrooms: 3
      • Bathrooms: 3
      • Full bathrooms: 2
      • 1/2 bathrooms: 1
      • Main level bathrooms: 1
      Rooms
      • Room types: Bedroom, Kitchen, Laundry, Loft, Living Room, Primary Bathroom, Primary Bedroom, Office, Other
      Bedroom
      • Features: All Bedrooms Up
      Bathroom
      • Features: Bathroom Exhaust Fan, Bathtub, Dual Sinks, Separate Shower, Walk-In Shower
      Kitchen
      • Features: Kitchen Island, Quartz Counters
      Other
      • Features: Walk-In Closet(s)
      Heating
      • Central, Natural Gas
      Cooling
      • Central Air
      Appliances
      • Included: Built-In Range, Convection Oven, Dishwasher, Electric Oven, Gas Cooktop, Disposal, High Efficiency Water Heater, Microwave, Refrigerator, Tankless Water Heater, Vented Exhaust Fan
      • Laundry: Washer Hookup, Gas Dryer Hookup, Inside, Laundry Room, Upper Level
      Features
      • Breakfast Bar, Open Floorplan, Pantry, Recessed Lighting, Storage, Unfurnished, All Bedrooms Up, Loft, Walk-In Closet(s)
      • Flooring: Carpet, Laminate
      • Windows: Double Pane Windows
      • Has fireplace: No
      • Fireplace features: None
      • Common walls with other units/homes: No Common Walls
      Interior area
      • Total interior livable area: 1,637 sqft

      Property

      Parking
      • Total spaces: 2
      • Parking features: Direct Access, Garage, Garage Door Opener, No Driveway, Garage Faces Rear
      • Attached garage spaces: 2
      Features
      • Levels: Two
      • Stories: 2
      • Entry location: 1
      • Patio & porch: Patio
      • Pool features: Community, Association
      • Has spa: Yes
      • Spa features: Association, Community
      Lot
      • Size: 1,658 Square Feet
      • Features: Street Level
      Details
      • Special conditions: Standard

      Construction

      Type & style
      • Home type: Condo
      • Property subtype: Condominium
      Materials
      • Drywall, Frame, Concrete, Synthetic Stucco
      Condition
      • Turnkey
      • New construction: Yes
      • Year built: 2026
      Details
      • Builder model: Plan 2B
      • Builder name: Lennar

      Utilities & green energy

      • Electric: 220 Volts in Garage
      • Sewer: Public Sewer
      • Water: Public
      Green energy
      • Energy efficient items: Appliances, Construction, HVAC, Insulation, Water Heater

      Community & HOA

      Community
      • Features: Biking, Curbs, Gutter(s), Hiking, Park, Street Lights, Suburban, Sidewalks, Pool
      • Security: Carbon Monoxide Detector(s), Smoke Detector(s)
      • Subdivision: Grove At Harvest At Limoneira
      HOA
      • Has HOA: Yes
      • Amenities included: Dog Park, Barbecue, Picnic Area, Playground, Pool, Pets Allowed, Spa/Hot Tub
      • HOA fee: $335 monthly
      • HOA name: Harvest at Limoniera
      • HOA phone: 661-295-4900
      Location
      • Region: Santa Paula

      Financial & listing details

      • Price per square foot: $409/sqft
      • Date on market: 8/20/2026
      • Cumulative days on market: 7 days
      • Listing terms: Cash,Cash to New Loan,Conventional,VA Loan
      • Road surface type: Paved

        Estimated market value

        $669,400

        $636,000 - $703,000

        Not available

        Price history

        DateEventPrice
        8/20/2026Listed for sale$669,990$409/sqft
        Source: CRMLS #OC26183085 Report a problem

        Public tax history

        Tax history is unavailable.

        Monthly payment

        Est. payment

        Payment breakdown

        Explore the cost of this home by adjusting the details. Changes won't be saved.
        All calculations are estimates and provided by Zillow, Inc. for informational purposes only. Actual amounts may vary.
        HOA fees may include property taxes on listings classified as Co-Ops. Contact the listing agent and/or owner for fee details.
        See how much you could borrow to make a competitive offer.

        Climate risks

        Neighborhood: 93060

        Getting around

        5 / 100
        Car-Dependent
        14 / 100
        Somewhat Bikeable

        Nearby schools

        GreatSchools rating

        A local agent can set up tours, give advice and negotiate with sellers.

        Browse local experts

        Similar homes

            • Local buyer's agents are ready to help