Skip main navigation
Closed
  • $140,000

    2207 Anthony Ave, Ashtabula, OH 44004

    4beds
    1,406sqft
    Single Family Residence
    Built in 2004
    6,586.27 Square Feet Lot
    $149,700 Zestimate®
    $100/sqft
    $1,560 Estimated rent

    Home value

    $149,700

    $105,000 - $214,000

    $1,560/mo

    Zestimate® history
    Loading
    Loading...

    Owner options

    List your home for rent

    $1,560/mo

    Rent Zestimate®

    Find your next renter with Zillow Rental Manager. Plus, with online applications, you can quickly screen prospective tenants – for free.

    Learn more

    $1,560/mo

    Rent Zestimate®

    Refinance and save

    $964/mo

    Est. payment

    Refinancing to a lower rate could help reduce your monthly payments and save thousands over the life of the loan.

    See today's rates

    $964/mo

    Est. payment

    Explore your selling options

    Work with a Zillow partner agent

    Leverage their expertise and Zillow's premium Showcase listings to get your home seen by more buyers.

    Get started

    List with your own agent

    Get your home in front of millions of buyers by listing it on Zillow.

    Learn how to do it

    Sell it yourself

    Take full control of how buyers see your home on Zillow by listing For Sale by Owner (FSBO).

    List your home

    What's special

    Spacious bedroomsFunctional kitchenComfortable easy-flow layoutGenerous yard
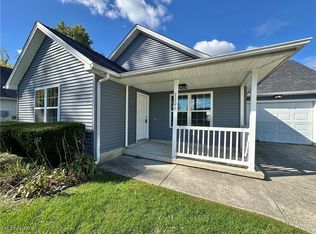
    Welcome to 2207 Anthony Ave, a charming ranch-style home in the heart of Ashtabula. This 4-bedroom, 1.5-bath residence offers a comfortable, easy-flow layout ideal for everyday living. Bright and inviting, the home features spacious bedrooms, a cozy living area, and a functional kitchen ready for your personal touch. Outside, you will enjoy a generous yard, perfect for relaxing, gardening, or entertaining. Conveniently located near schools, parks, shopping, and the Ashtabula Harbor, this home offers both comfort and convenience in a great location.

    Zillow last checked:

    Listing updated:

    Listing Provided by:

    Cassandra M Cox Soto Estrada 440-221-9344,

    CENTURY 21 Asa Cox Homes,

    Alyssa Christison 440-231-1159,

    CENTURY 21 Asa Cox Homes

    Bought with:

    Morgan Fassett, 2023005932

    Platinum Real Estate

    Source: MLS Now,MLS#: 5164193MLS LogoOriginating MLS: Ashtabula County REALTORS

    Facts & features

    Interior

    Bedrooms & bathrooms
    • Bedrooms: 4
    • Bathrooms: 2
    • Full bathrooms: 1
    • 1/2 bathrooms: 1
    • Main level bathrooms: 2
    Heating
    • Forced Air, Gas, Heat Pump
    Cooling
    • Central Air
    Appliances
    • Included: Range, Refrigerator
    • Laundry: Main Level
    Features
    • Ceiling Fan(s)
    • Windows: Double Pane Windows
    • Basement: None
    • Has fireplace: No
    • Fireplace features: None
    Interior area
    • Total structure area: 1,406
    • Total interior livable area: 1,406 sqft
    • Finished area above ground: 1,406

    Property

    Parking
    • Total spaces: 1
    • Parking features: Driveway, Electricity, Garage
    • Garage spaces: 1
    Accessibility
    • Accessibility features: None
    Features
    • Levels: One
    • Stories: 1
    • Patio & porch: Patio
    • Exterior features: None
    • Pool features: None
    • Fencing: None
    • Has view: Yes
    • View description: None
    Lot
    • Size: 6,586 sqft
    • Features: Landscaped
    Details
    • Additional structures: None
    • Parcel number: 500761001500

    Construction

    Type & style
    • Home type: SingleFamily
    • Architectural style: Ranch
    • Property subtype: Single Family Residence
    Materials
    • Vinyl Siding, Wood Siding
    • Foundation: Slab
    • Roof: Asphalt,Shingle
    Condition
    • Year built: 2004

    Utilities & green energy

    • Sewer: Public Sewer
    • Water: Public

    Community & neighborhood

    Security
    • Security features: Smoke Detector(s)
    Community
    • Community features: None
    Location
    • Region: Ashtabula
    • Subdivision: Laurel Hills

    Other

    Other facts
    • Listing terms: Cash,Conventional,FHA,USDA Loan,VA Loan

    Price history

    DateEventPrice
    1/14/2026Sold$140,000+6.1%$100/sqft
    Source: MLS Now #5164193 Report a problem
    1/14/2026Pending sale$132,000$94/sqft
    Source: MLS Now #5164193 Report a problem
    10/16/2025Contingent$132,000$94/sqft
    Source: MLS Now #5164193 Report a problem
    10/13/2025Listed for sale$132,000$94/sqft
    Source: MLS Now #5164193 Report a problem

    Public tax history

    YearProperty taxesTax assessment
    2024$1,461 -23.2%$13,930 -37.4%
    2023$1,903 +153.8%$22,260 +93.9%
    2022$750 -24.7%$11,480 -31.1%
    2021$996 -0.6%$16,670
    2020$1,002 +40%$16,670 +48.7%
    2019$716 -68.9%$11,210
    2018$2,298 +81.9%$11,210
    2017$1,263 +86.3%$11,210
    2016$678 +2.7%$11,210
    2015$660 +3.1%$11,210
    2014$641 -46.5%$11,210
    2013$1,197 -1.6%$11,210 -51.8%
    2012$1,217 +498.5%$23,250 +556.8%
    2011$203 -47.4%$3,540 -9%
    2010$386 +27%$3,890 +0.1%
    2008$304 +55.5%$3,885 -1.8%
    2007$195 -2.3%$3,955
    2006$200 +0.9%$3,955
    2005$198 +4.7%$3,955 +9.7%
    2004$189 -0.3%$3,605
    2003$190 +2.7%$3,605
    2002$185 +53.1%$3,605 +58.5%
    2001$121 +0.5%$2,275
    2000$120 $2,275

    Find assessor info on the county website

    Neighborhood: 44004

    Nearby schools

    GreatSchools rating
    Schools provided by the listing agent
    • District: Ashtabula Area CSD - 401

    Source: MLS Now. This data may not be complete. We recommend contacting the local school district to confirm school assignments for this home.

    Get a cash offer in 3 minutes
    Find out how much your home could sell for in as little as 3 minutes with a no-obligation cash offer.
    Estimated market value
    $149,700
    Get a cash offer in 3 minutes
    Find out how much your home could sell for in as little as 3 minutes with a no-obligation cash offer.
    Estimated market value
    $149,700