Skip main navigation
Sold for $610,000
  • $610,000

    2207 Arctic Fox Dr, Bowie, MD 20721

    4beds
    3,284sqft
    Single Family Residence
    Built in 1994
    7,977 Square Feet Lot
    $610,900 Zestimate®
    $186/sqft
    $4,185 Estimated rent

    Home value

    $610,900

    $556,000 - $672,000

    $4,185/mo

    Zestimate® history
    Loading
    Loading...

    Owner options

    List your home for rent

    $4,185/mo

    Rent Zestimate®

    Find your next renter with Zillow Rental Manager. Plus, with online applications, you can quickly screen prospective tenants – for free.

    Learn more

    $4,185/mo

    Rent Zestimate®

    Refinance and save

    $4,072/mo

    Est. payment

    Refinancing to a lower rate could help reduce your monthly payments and save thousands over the life of the loan.

    See today's rates

    $4,072/mo

    Est. payment

    Explore your selling options

    Work with a Zillow partner agent

    Leverage their expertise and Zillow's premium Showcase listings to get your home seen by more buyers.

    Get started

    List with your own agent

    Get your home in front of millions of buyers by listing it on Zillow.

    Learn how to do it

    Sell it yourself

    Take full control of how buyers see your home on Zillow by listing For Sale by Owner (FSBO).

    List your home

    What's special

    Well-maintained colonialPrivate flat lotFunctional main level layoutPrivate en-suite bathDedicated home officeDirect lake viewsThree additional well-sized bedrooms
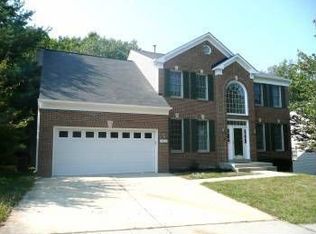
    Back on the market! Listed for the first time ever, welcome to 2207 Arctic Fox Drive in Bowie’s desirable Foxlake community. This well-maintained Colonial offers approximately 3,284 sq ft above grade with 4 bedrooms and 2.5 baths, featuring a functional main level layout that includes a dedicated home office, formal living and dining spaces, and a spacious kitchen with Quartz countertops. Recently painted and move-in ready, the home provides comfortable everyday living with room to grow. Upstairs, the owner’s suite includes double closets and a private en-suite bath, along with three additional well-sized bedrooms. The unfinished basement offers approximately 1,500 additional square feet for future expansion, recreation space, or storage. Situated on a private, flat lot with direct lake views and a 2-car garage, this property presents a rare opportunity to own a lake-view home in Foxlake that has been proudly maintained by its original owners. Also save money on utility bills with solar panels. Conveniently located near Woodmore Towne Centre, Woodmore Country Club, and major commuter routes, this home combines privacy, space, and accessibility..

    Zillow last checked:

    Listing updated:

    Listed by:

    Russ Carter 202-953-0777,

    Keller Williams Capital Properties,

    Listing Team: Dmv War Team, Co-Listing Agent: James C Williams 240-401-4002,

    Keller Williams Capital Properties

    Bought with:

    Unrepresented

    Unrepresented

    Source: Bright MLS,MLS#: MDPG2188630MLS Logo

    Facts & features

    Interior

    Bedrooms & bathrooms
    • Bedrooms: 4
    • Bathrooms: 3
    • Full bathrooms: 2
    • 1/2 bathrooms: 1
    • Main level bathrooms: 3
    • Main level bedrooms: 4
    Basement
    • Area: 1572
    Heating
    • Central, Natural Gas
    Cooling
    • Central Air, Electric
    Appliances
    • Included: Gas Water Heater
    Features
    • Basement: Unfinished
    • Number of fireplaces: 1
    Interior area
    • Total structure area: 4,856
    • Total interior livable area: 3,284 sqft
    • Finished area above ground: 3,284
    • Finished area below ground: 0

    Property

    Parking
    • Total spaces: 2
    • Parking features: Garage Faces Front, Attached
    • Attached garage spaces: 2
    Accessibility
    • Accessibility features: None
    Features
    • Levels: Three
    • Stories: 3
    • Pool features: None
    Lot
    • Size: 7,977 sqft
    Details
    • Additional structures: Above Grade, Below Grade
    • Parcel number: 17131439645
    • Zoning: LCD
    • Special conditions: Standard

    Construction

    Type & style
    • Home type: SingleFamily
    • Architectural style: Colonial
    • Property subtype: Single Family Residence
    Materials
    • Frame
    • Foundation: Concrete Perimeter
    Condition
    • New construction: No
    • Year built: 1994

    Utilities & green energy

    • Sewer: Public Sewer
    • Water: Public

    Community & neighborhood

    Location
    • Region: Bowie
    • Subdivision: Foxlake

    HOA & financial

    HOA
    • Has HOA: Yes
    • HOA fee: $263 quarterly

    Other

    Other facts
    • Listing agreement: Exclusive Right To Sell
    • Ownership: Fee Simple

    Price history

    DateEventPrice
    5/8/2026Sold$610,000-3.2%$186/sqft
    Source: Bright MLS #MDPG2188630 Report a problem
    4/17/2026Contingent$630,000$192/sqft
    Source: Bright MLS #MDPG2188630 Report a problem
    4/9/2026Listed for sale$630,000$192/sqft
    Source: Bright MLS #MDPG2188630 Report a problem
    4/2/2026Contingent$630,000$192/sqft
    Source: Bright MLS #MDPG2188630 Report a problem
    3/28/2026Listed for sale$630,000$192/sqft
    Source: Bright MLS #MDPG2188630 Report a problem
    3/7/2026Contingent$630,000$192/sqft
    Source: Bright MLS #MDPG2188630 Report a problem
    3/3/2026Listed for sale$630,000+170%$192/sqft
    Source: Bright MLS #MDPG2188630 Report a problem
    10/4/1994Sold$233,300$71/sqft
    Source: Public Record Report a problem

    Public tax history

    YearProperty taxesTax assessment
    2025$7,210 +18.3%$548,100
    2024$6,095 -0.6%$548,100 -0.6%
    2023$6,132 $551,400
    2022$6,132 +15.3%$551,400 +15.3%
    2021$5,316 +8.3%$478,067 +8.3%
    2020$4,908 -17.4%$441,400 +10.3%
    2019$5,945 $400,067
    2018$5,945 +5.4%$400,067 +5.4%
    2017$5,638 -6.9%$379,400 +1.1%
    2016$6,059 $375,267 +1.1%
    2015$6,059 $371,133 +1.1%
    2014$6,059 $367,000
    2013-- $367,000
    2012-- $367,000 -24.5%
    2011-- $486,050
    2010-- $486,050 -10.8%
    2009-- $544,966 +1.3%
    2008-- $537,740 +19.3%
    2007-- $450,646 +24%
    2006-- $363,553 +31.5%
    2005-- $276,460 +5%
    2004-- $263,200
    2003-- $263,200 +11.2%
    2002-- $236,680 +0.9%
    2001-- $234,506

    Find assessor info on the county website

    Neighborhood: 20721

    Nearby schools

    GreatSchools rating
    Schools provided by the listing agent
    • Elementary: Kingsford
    • High: Charles Herbert Flowers
    • District: Prince George's County Public Schools

    Source: Bright MLS. This data may not be complete. We recommend contacting the local school district to confirm school assignments for this home.

    Get a cash offer in 3 minutes
    Find out how much your home could sell for in as little as 3 minutes with a no-obligation cash offer.
    Estimated market value
    $610,900
    Get a cash offer in 3 minutes
    Find out how much your home could sell for in as little as 3 minutes with a no-obligation cash offer.
    Estimated market value
    $610,900