Skip main navigation
Sold for $290,000
  • $290,000

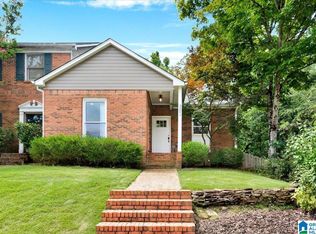
    2207 Ascot Ln, Birmingham, AL 35216

    3beds
    1,775sqft
    Townhouse
    Built in 1987
    -- sqft lot
    $299,300 Zestimate®
    $163/sqft
    $1,784 Estimated rent

    Home value

    $299,300

    $281,000 - $317,000

    $1,784/mo

    Zestimate® history
    Loading
    Loading...

    Owner options

    List your home for rent

    $1,784/mo

    Rent Zestimate®

    Find your next renter with Zillow Rental Manager. Plus, with online applications, you can quickly screen prospective tenants – for free.

    Learn more

    $1,784/mo

    Rent Zestimate®

    Refinance and save

    $1,686/mo

    Est. payment

    Refinancing to a lower rate could help reduce your monthly payments and save thousands over the life of the loan.

    See today's rates

    $1,686/mo

    Est. payment

    Explore your selling options

    Work with a Zillow partner agent

    Leverage their expertise and Zillow's premium Showcase listings to get your home seen by more buyers.

    Get started

    List with your own agent

    Get your home in front of millions of buyers by listing it on Zillow.

    Learn how to do it

    Sell it yourself

    Take full control of how buyers see your home on Zillow by listing For Sale by Owner (FSBO).

    List your home

    What's special

    Updated bathroomsPrivate deckCozy gas fireplaceGleaming hardwood floorsStainless steel appliancesOpen-concept kitchenStunning granite countertops
    Step into this beautifully renovated townhouse, where modern updates meet timeless charm. Freshly painted throughout, this home boasts gleaming hardwood floors and an open-concept kitchen featuring stunning granite countertops, stainless steel appliances, and ample cabinet space. Relax by the cozy gas fireplace in the inviting living area, or step out onto the private deck to enjoy serene views of the wooded backyard. The updated bathrooms offer stylish finishes, while the attached garage provides convenience and extra storage. A perfect blend of elegance and comfort—don’t miss this opportunity!

    Zillow last checked:

    Listing updated:

    Listed by:

    Brit Mayes 256-577-8894,

    Keller Williams Realty Vestavia

    Bought with:

    Julia Crigler

    RealtySouth-MB-Crestline

    Source: GALMLS,MLS#: 21411374MLS Logo

    Facts & features

    Interior

    Bedrooms & bathrooms
    • Bedrooms: 3
    • Bathrooms: 2
    • Full bathrooms: 2
    Primary bedroom
    • Level: First
    Bedroom 1
    • Level: Second
    Bedroom 2
    • Level: Second
    Primary bathroom
    • Level: First
    Bathroom 1
    • Level: Second
    Kitchen
    • Features: Stone Counters
    • Level: First
    Basement
    • Area: 989
    Heating
    • Central
    Cooling
    • Central Air, Ceiling Fan(s)
    Appliances
    • Included: Dishwasher, Stainless Steel Appliance(s), Stove-Gas, Gas Water Heater
    • Laundry: Electric Dryer Hookup, Washer Hookup, In Basement, Garage Area, Yes
    Features
    • Recessed Lighting, Smooth Ceilings, Separate Shower, Tub/Shower Combo, Walk-In Closet(s)
    • Flooring: Carpet, Hardwood, Tile
    • Basement: Partial,Unfinished,Block
    • Attic: Other,Yes
    • Number of fireplaces: 1
    • Fireplace features: Gas Log, Tile (FIREPL), Living Room, Gas
    Interior area
    • Total interior livable area: 1,775 sqft
    • Finished area above ground: 1,775
    • Finished area below ground: 0

    Property

    Parking
    • Total spaces: 1
    • Parking features: Unassigned, Garage Faces Rear
    • Garage spaces: 1
    Features
    • Levels: 2+ story
    • Patio & porch: Open (DECK), Deck
    • Exterior features: None
    • Pool features: None
    • Has view: Yes
    • View description: None
    • Waterfront features: No
    Details
    • Parcel number: 4000181004004.339
    • Special conditions: N/A

    Construction

    Type & style
    • Home type: Townhouse
    • Property subtype: Townhouse
    Materials
    • 3 Sides Brick, Vinyl Siding
    • Foundation: Basement
    Condition
    • Year built: 1987

    Utilities & green energy

    • Water: Public
    • Utilities for property: Sewer Connected
    Green energy
    • Energy efficient items: Lighting

    Community & neighborhood

    Location
    • Region: Birmingham
    • Subdivision: Steeplechase

    Other

    Other facts
    • Price range: $290K - $290K

    Price history

    DateEventPrice
    4/10/2025Sold$290,000+1.8%$163/sqft
    Source: GALMLS #21411374 Report a problem
    3/5/2025Contingent$285,000$161/sqft
    Source: GALMLS #21411374 Report a problem
    3/5/2025Listed for sale$285,000+72.7%$161/sqft
    Source: GALMLS #21411374 Report a problem
    11/15/2024Sold$165,000$93/sqft
    Source: Public Record Report a problem

    Public tax history

    YearProperty taxesTax assessment
    2025-- $26,180
    2024-- $26,180
    2023-- $26,180 +13.9%
    2022-- $22,980 +24.1%
    2021-- $18,520
    2020-- $18,520
    2019-- $18,520 +20.1%
    2018-- $15,420 +6.3%
    2017-- $14,500
    2016-- $14,500
    2015-- $14,500 -4%
    2014$925 $15,100
    2013$925 $15,100 -18.2%
    2012$925 -1.3%$18,470 -1.3%
    2011$938 $18,720
    2010$938 $18,720

    Find assessor info on the county website

    Neighborhood: 35216

    Nearby schools

    GreatSchools rating
    Schools provided by the listing agent
    • Elementary: Grantswood
    • Middle: Irondale
    • High: Shades Valley

    Source: GALMLS. This data may not be complete. We recommend contacting the local school district to confirm school assignments for this home.

    Get a cash offer in 3 minutes
    Find out how much your home could sell for in as little as 3 minutes with a no-obligation cash offer.
    Estimated market value
    $299,300
    Get a cash offer in 3 minutes
    Find out how much your home could sell for in as little as 3 minutes with a no-obligation cash offer.
    Estimated market value
    $299,300