Welcome home to this beautifully maintained 2-bedroom, 2.5-bathroom townhouse offering the perfect blend of comfort, convenience, and low-maintenance living. With its oversized bedrooms, functional layout, and carefree maintenance, this townhouse is a fantastic opportunity for homeowners seeking comfort and simplicity in a well-kept community. Located in a desirable HOA community, this home features many upsides giving you more time to enjoy the things you love. Upstairs, you’ll find two generously sized bedrooms. The oversized owners suite includes plenty of closet space and a relaxing en-suite bath. The second bedroom is equally spacious and versatile for a home office, guest room, or roommate setup. Enjoy the benefits of an HOA-managed community with maintained common areas and lawn care. Whether you’re a first-time buyer, downsizing, or looking for an investment opportunity, this townhouse offers easy living in a great location! Easy access to all highways. Enjoy the convenience of a half bath on the main level, in-unit laundry, and attached parking & storage options.
Sold
Price Unknown
2207 Biscayne Park Ln, Grand Prairie, TX 75050
2beds
1,278sqft
Single Family Residence
Built in 2007
1,698 Square Feet Lot
$247,600 Zestimate®
$--/sqft
$2,017 Estimated rent
Home value
$247,600
$235,000 - $260,000
$2,017/mo
Zestimate® history
Owner options
List your home for rent
$2,017/mo
Rent Zestimate®
Find your next renter with Zillow Rental Manager. Plus, with online applications, you can quickly screen prospective tenants – for free.
$2,017/mo
Rent Zestimate®
Refinance and save
$220/mo
Est. payment
Refinancing to a lower rate could help reduce your monthly payments and save thousands over the life of the loan.
$220/mo
Est. payment
Explore your selling options
Work with a Zillow partner agent
Leverage their expertise and Zillow's premium Showcase listings to get your home seen by more buyers.
Get startedList with your own agent
Get your home in front of millions of buyers by listing it on Zillow.
Learn how to do itSell it yourself
Take full control of how buyers see your home on Zillow by listing For Sale by Owner (FSBO).
List your homeWhat's special
In-unit laundryRelaxing en-suite bathPlenty of closet spaceOversized bedroomsOversized owners suiteFunctional layout
Zillow last checked:
Listing updated:
Listed by:
Heather McCallister 0654061,
Favored Realty 817-319-6126
Bought with:
Arielle McCallister, 0740132
Easy Life Realty
Source: NTREIS,MLS#: 21296078
Facts & features
Interior
Bedrooms & bathrooms
- Bedrooms: 2
- Bathrooms: 3
- Full bathrooms: 2
- 1/2 bathrooms: 1
Primary bedroom
- Level: Second
- Dimensions: 0 x 0
Living room
- Level: First
- Dimensions: 0 x 0
Heating
- Central
Cooling
- Central Air
Appliances
- Included: Dishwasher
- Laundry: Laundry in Utility Room
Features
- Decorative/Designer Lighting Fixtures
- Windows: Window Coverings
- Has basement: No
- Has fireplace: No
Interior area
- Total interior livable area: 1,278 sqft
Property
Parking
- Total spaces: 2
- Parking features: Garage
- Attached garage spaces: 2
Features
- Levels: Two
- Stories: 2
- Pool features: None
Lot
- Size: 1,698 Square Feet
Details
- Parcel number: 281750000303C0000
Construction
Type & style
- Home type: SingleFamily
- Property subtype: Single Family Residence
- Attached to another structure: Yes
Materials
- Foundation: Slab
Condition
- Year built: 2007
Utilities & green energy
- Sewer: Public Sewer
- Water: Public
- Utilities for property: Sewer Available, Water Available
Community & HOA
Community
- Subdivision: Parkview Ph 1a
HOA
- Has HOA: Yes
- Services included: Association Management, Maintenance Structure
- HOA fee: $220 monthly
- HOA name: Parkview
- HOA phone: 817-451-7300
Location
- Region: Grand Prairie
Financial & listing details
- Tax assessed value: $250,170
- Annual tax amount: $5,646
- Date on market: 6/11/2026
- Cumulative days on market: 11 days
- Listing terms: Cash,Conventional,FHA,VA Loan
Price history
| Date | Event | Price |
|---|---|---|
| 8/3/2026 | Sold | -- |
Source: NTREIS #21296078 Report a problem | ||
| 7/3/2026 | Pending sale | $249,900$196/sqft |
Source: NTREIS #21296078 Report a problem | ||
| 6/23/2026 | Contingent | $249,900$196/sqft |
Source: NTREIS #21296078 Report a problem | ||
| 6/11/2026 | Listed for sale | $249,900+32.2%$196/sqft |
Source: NTREIS #21296078 Report a problem | ||
| 12/6/2019 | Sold | -- |
Source: Agent Provided Report a problem | ||
| 11/24/2019 | Pending sale | $189,000$148/sqft |
Source: The Michael Group Real Estate #14171467 Report a problem | ||
| 8/26/2019 | Listed for sale | $189,000+45.5%$148/sqft |
Source: The Michael Group Real Estate #14171467 Report a problem | ||
| 8/31/2018 | Listing removed | $1,400$1/sqft |
Source: The Michael Group Real Estate #13882959 Report a problem | ||
| 7/4/2018 | Listed for rent | $1,400$1/sqft |
Source: The Michael Group Real Estate #13882959 Report a problem | ||
| 8/20/2014 | Listing removed | $129,900$102/sqft |
Source: The Michael Group Real Estate #12152557 Report a problem | ||
| 6/2/2014 | Listed for sale | $129,900$102/sqft |
Source: The Michael Group Real Estate #12152557 Report a problem | ||
Public tax history
| Year | Property taxes | Tax assessment |
|---|---|---|
| 2025 | $4,140 -9.5% | $250,170 -10.2% |
| 2024 | $4,572 +8.3% | $278,720 |
| 2023 | $4,221 -11.3% | $278,720 +27.2% |
| 2022 | $4,761 +2.2% | $219,070 +17% |
| 2021 | $4,657 +5.1% | $187,310 +10.6% |
| 2020 | $4,432 -14.8% | $169,370 |
| 2019 | $5,200 -0.7% | $169,370 -0.5% |
| 2018 | $5,238 +15.2% | $170,300 +17.4% |
| 2017 | $4,548 +25.8% | $145,000 +25.7% |
| 2016 | $3,615 +4% | $115,330 |
| 2015 | $3,476 | $115,330 |
| 2014 | $3,476 | $115,330 |
| 2013 | -- | -- |
| 2012 | -- | -- |
| 2011 | -- | -- |
| 2010 | -- | -- |
| 2009 | -- | -- |
| 2008 | -- | -- |
| 2007 | -- | -- |
Find assessor info on the county website
Neighborhood: Parkview Townhomes
Nearby homes
- $257,7003 bd2 ba1.4k sqft2209 Biscayne Park Ln, Grand Prairie, TX 75050Off Market
- $273,6003 bd2 ba1.4k sqft2205 Biscayne Park Ln, Grand Prairie, TX 75050Off Market
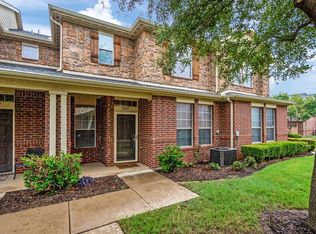
- $--2 bd3 ba1.6k sqft2211 Biscayne Park Ln, Grand Prairie, TX 75050Sold

- $284,9003 bd3 ba1.6k sqft2203 Biscayne Park Ln, Grand Prairie, TX 75050Off Market
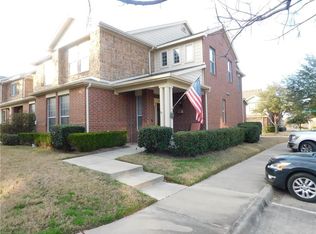
- $270,8002 bd2 ba1.6k sqft2739 Denali Park Dr, Grand Prairie, TX 75050Off Market
- $277,5003 bd3 ba1.6k sqft2736 Hyde Park Dr, Grand Prairie, TX 75050Off Market
- $252,3002 bd3 ba1.2k sqft2737 Denali Park Dr, Grand Prairie, TX 75050Off Market
- $2,2253 bd2 ba1.4k sqft2734 Hyde Park Dr, Grand Prairie, TX 75050For Rent
Nearby schools
GreatSchools rating
- 6/10Eisenhower Elementary SchoolGrades: PK-5Distance: 1.3 mi
- 4/10Digital Arts & Technology Academy at Adams MiddleGrades: 6-8Distance: 2.2 mi
- 2/10Grand Prairie High SchoolGrades: 9-12Distance: 2.8 mi
Schools provided by the listing agent
- Elementary: Eisenhower
- Middle: Adams
- High: Grand Prairie
- District: Grand Prairie ISD
Source: NTREIS. This data may not be complete. We recommend contacting the local school district to confirm school assignments for this home.
Get a cash offer in 3 minutes
Find out how much your home could sell for in as little as 3 minutes with a no-obligation cash offer.
Estimated market value
$247,600
Get a cash offer in 3 minutes
Find out how much your home could sell for in as little as 3 minutes with a no-obligation cash offer.
Estimated market value
$247,600
- Texas
- Dallas County
- Grand Prairie
- 75050
- Parkview Townhomes
- 2207 Biscayne Park Ln
Nearby cities
Nearby neighborhoods
Nearby zip codes
Other Grand Prairie Topics
