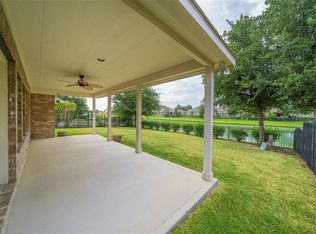
GORGEOUS new construction TWO-STORY HOME w/HIGH CEILINGS is for sale in HARVEST GREEN by D.R.HORTON, America's #1 Builder. The CHLOE plan, 2999 sq ft, features 4 bedrooms, 3.5 baths, 3 car garage, a large family room, dining area, study, game room, media room & extended covered patio-this home checks everything off your list! Luxurious interior selections include: QUARTZ countertops & 42" black cabinets in the kitchen and bathrooms, stainless steel appliances, luxury vinyl plank in the main living areas, spacious primary bedroom with ensuite bathroom includes a garden tub & shower. SMART HOME features, a tankless water heater, 16 Seer AC & a 1/2/10 warranty complete this home! Live & play in Harvest Green with award-winning resort-style amenities including a 12-acre Village Farm. Just minutes from highly-acclaimed FBISD schools, shopping, restaurants & easy access to Grand Parkway and Westpark Tollroad. Schedule a showing today or stop by the model.
Sold
Price Unknown
2207 Bitter Melon Drive, Richmond, TX 77406
4beds
2,068sqft
Single Family Residence
Built in 2023
6,028 Square Feet Lot
$498,000 Zestimate®
$--/sqft
$2,421 Estimated rent
Home value
$498,000
$473,000 - $523,000
$2,421/mo
Zestimate® history
Owner options
List your home for rent
$2,421/mo
Rent Zestimate®
Find your next renter with Zillow Rental Manager. Plus, with online applications, you can quickly screen prospective tenants – for free.
$2,421/mo
Rent Zestimate®
Refinance and save
$1,210/mo
Est. payment
Refinancing to a lower rate could help reduce your monthly payments and save thousands over the life of the loan.
$1,210/mo
Est. payment
Explore your selling options
Work with a Zillow partner agent
Leverage their expertise and Zillow's premium Showcase listings to get your home seen by more buyers.
Get startedList with your own agent
Get your home in front of millions of buyers by listing it on Zillow.
Learn how to do itSell it yourself
Take full control of how buyers see your home on Zillow by listing For Sale by Owner (FSBO).
List your homeWhat's special
Zillow last checked:
Listing updated:
Listed by:
Nina Patel,
eXp Realty LLC
Bought with:
Houston Association of REALTORS
Source: eXp Realty,MLS#: 95957344
Facts & features
Interior
Bedrooms & bathrooms
- Bedrooms: 4
- Bathrooms: 3
- Full bathrooms: 3
Heating
- Natural Gas, Zoned
Cooling
- Ceiling Fan(s), Electric, Zoned
Appliances
- Included: ENERGY STAR Qualified Appliances, Disposal, Double Oven, Gas Oven, Microwave, Gas Cooktop, Dishwasher
- Laundry: Electric Dryer Hookup, Washer Hookup
Features
- Formal Entry/Foyer, High Ceilings, Prewired for Alarm System, All Bedrooms Down, En-Suite Bath, Primary Bed - 1st Floor, Split Plan, Walk-In Closet(s), Countertops(Granite)
- Flooring: Carpet, Tile, Vinyl Plank
- Doors: Insulated Doors
- Windows: Insulated/Low-E windows
Interior area
- Total structure area: 2,068
- Total interior livable area: 2,068 sqft
Property
Parking
- Total spaces: 2
- Parking features: Attached
- Attached garage spaces: 2
Features
- Stories: 1
- Patio & porch: Covered, Patio/Deck
- Exterior features: Side Yard, Sprinkler System
- Fencing: Back Yard
Lot
- Size: 6,028 Square Feet
- Features: Back Yard, Subdivided, 0 Up To 1/4 Acre
Details
- Parcel number: 3801400010220907
Construction
Type & style
- Home type: SingleFamily
- Architectural style: Traditional
- Property subtype: Single Family Residence
Materials
- Batts Insulation, Brick, Stone, Wood Siding
- Foundation: Slab
- Roof: Composition
Condition
- New construction: Yes
- Year built: 2023
Details
- Builder name: D.R. Horton, Inc.
Utilities & green energy
- Sewer: Public Sewer
- Water: Public
Green energy
- Energy efficient items: Thermostat, Lighting, HVAC
Community & HOA
Community
- Subdivision: Harvest Green
HOA
- Has HOA: Yes
- HOA fee: $1,210 annually
Location
- Region: Richmond
Financial & listing details
- Tax assessed value: $575,775
- Annual tax amount: $6,550
- Date on market: 11/24/2025
- Ownership: Full Ownership
- Road surface type: Asphalt, Concrete
Price history
| Date | Event | Price |
|---|---|---|
| 6/20/2024 | Sold | -- |
Source: eXp Realty #132485391 Report a problem | ||
| 6/11/2024 | Pending sale | $554,990$268/sqft |
Source:  HAR #95957344 Report a problem HAR #95957344 Report a problem | ||
| 3/9/2024 | Listed for sale | $554,990$268/sqft |
Source: HAR #95957344 Report a problem | ||
Public tax history
| Year | Property taxes | Tax assessment |
|---|---|---|
| 2025 | $6,550 +1107.4% | $575,775 +1395.5% |
| 2024 | $542 | $38,500 |
| 2023 | -- | -- |
Find assessor info on the county website
Neighborhood: 77406
Nearby homes
- $138,500-- bd-- ba728 sqft505 Kosler Ln, Richmond, TX 77406Off Market
- $95,800-- bd-- ba-- sqftThomas Rd, Oldtown, MD 21555Off Market
- $73,900-- bd-- ba-- sqftThomas Rd, Oldtown, MD 21555Off Market
- $300,6003 bd2 ba2.1k sqft26315 Christen Canyon Ln, Richmond, TX 77406Off Market
- $506,5004 bd3 ba3.1k sqft6111 Cresting Knolls Cir, Richmond, TX 77406Off Market
- $471,5004 bd3 ba2.9k sqft6215 Cresting Knolls Cir, Richmond, TX 77406Off Market
- $445,0004 bd3 ba3k sqft6202 Eden Prairie Dr, Richmond, TX 77406Off Market
- $431,4004 bd3 ba2.6k sqft6119 Cresting Knolls Cir, Richmond, TX 77406Off Market
- $603,4005 bd3 ba3k sqft21206 Hawkspur Cir, Richmond, TX 77406Off Market
Nearby schools
GreatSchools rating
- 10/10Frost Elementary SchoolGrades: PK-5Distance: 3.2 mi
- 9/10Briscoe Junior High SchoolGrades: 6-8Distance: 1.5 mi
- 8/10Foster High SchoolGrades: 9-12Distance: 1.4 mi
Schools provided by the listing agent
- Elementary: Neill Elementary School
- Middle: Bowie Middle School (Fort Bend)
- High: Travis High School (Fort Bend)
Source: eXp Realty. This data may not be complete. We recommend contacting the local school district to confirm school assignments for this home.
Get a cash offer in 3 minutes
Find out how much your home could sell for in as little as 3 minutes with a no-obligation cash offer.
Estimated market value
$498,000
Get a cash offer in 3 minutes
Find out how much your home could sell for in as little as 3 minutes with a no-obligation cash offer.
Estimated market value
$498,000
- Texas
- Fort Bend County
- Richmond
- 77406
- 2207 Bitter Melon Drive
Nearby cities
Nearby neighborhoods
Nearby zip codes
Other Richmond Topics
