**MULTIPLE OFFERS RECEIVED- DEADLINE FOR SUBMISSION IS FRIDAY MAY 2, 2025 @ 7:00 P.M. THANK YOU!**
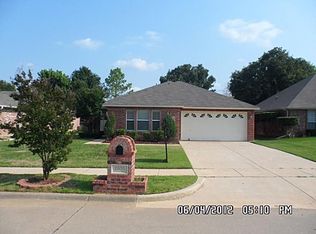
Welcome to this beautifully updated 3-bedroom, 2-bath home offering comfort, style, and versatility. Step inside to an open-concept layout featuring brand new laminate flooring installed 3-25 and ceramic tile throughout. The spacious living room boasts vaulted ceilings and a stunning custom tongue-and-groove surround on the fireplace-perfect for cozy evenings.
Just off the kitchen, a versatile flex room provides the perfect space for a home office, playroom, or formal dining area. The kitchen and living areas are enhanced by updated lighting, including sleek can lights and modern ceiling fans. This is a split bedroom plan. Bathrooms feature custom open shelving for storage or linens and products.
Outside, enjoy a large, covered patio ideal for entertaining or relaxing while overlooking the shaded, private backyard complete with a playscape. Additional features include a side-swing driveway, small storage shed, and plenty of charm inside and out.
Sold
Price Unknown
2207 Brazos Dr, Corinth, TX 76210
3beds
1,813sqft
Single Family Residence
Built in 1997
7,535 Square Feet Lot
$330,500 Zestimate®
$--/sqft
$2,403 Estimated rent
Home value
$330,500
$311,000 - $354,000
$2,403/mo
Zestimate® history
Owner options
List your home for rent
$2,403/mo
Rent Zestimate®
Find your next renter with Zillow Rental Manager. Plus, with online applications, you can quickly screen prospective tenants – for free.
$2,403/mo
Rent Zestimate®
Refinance and save
Refinancing to a lower rate could help reduce your monthly payments and save thousands over the life of the loan.
Explore your selling options
Work with a Zillow partner agent
Leverage their expertise and Zillow's premium Showcase listings to get your home seen by more buyers.
Get startedList with your own agent
Get your home in front of millions of buyers by listing it on Zillow.
Learn how to do itSell it yourself
Take full control of how buyers see your home on Zillow by listing For Sale by Owner (FSBO).
List your homeWhat's special
Updated lightingShaded private backyardSplit bedroom planLarge covered patioBrand new laminate flooringCustom open shelvingVersatile flex room
Zillow last checked:
Listing updated:
Listed by:
Brenda Western 0464351 972-691-7580,
Coldwell Banker Realty 972-691-7580
Bought with:
Ian Starr
Mile27 Realty
Source: NTREIS,MLS#: 20916774
Facts & features
Interior
Bedrooms & bathrooms
- Bedrooms: 3
- Bathrooms: 2
- Full bathrooms: 2
Primary bedroom
- Features: En Suite Bathroom, Sitting Area in Primary, Separate Shower, Walk-In Closet(s)
- Level: First
- Dimensions: 18 x 15
Bedroom
- Features: Split Bedrooms, Walk-In Closet(s)
- Level: First
- Dimensions: 13 x 12
Bedroom
- Features: Split Bedrooms, Walk-In Closet(s)
- Level: First
- Dimensions: 13 x 11
Kitchen
- Features: Breakfast Bar, Built-in Features, Eat-in Kitchen, Pantry, Walk-In Pantry
- Level: First
- Dimensions: 14 x 12
Living room
- Features: Ceiling Fan(s), Fireplace
- Level: First
- Dimensions: 19 x 18
Other
- Level: First
- Dimensions: 13 x 11
Utility room
- Features: Utility Room
- Level: First
- Dimensions: 8 x 4
Heating
- Natural Gas
Cooling
- Central Air, Electric
Appliances
- Included: Some Gas Appliances, Dishwasher, Disposal, Gas Oven, Gas Range, Microwave, Plumbed For Gas, Refrigerator
Features
- High Speed Internet, Open Floorplan, Pantry, Paneling/Wainscoting, Vaulted Ceiling(s), Walk-In Closet(s)
- Flooring: Carpet, Laminate, Tile
- Windows: Window Coverings
- Has basement: No
- Number of fireplaces: 1
- Fireplace features: Gas, Gas Log, Gas Starter, Living Room
Interior area
- Total interior livable area: 1,813 sqft
Property
Parking
- Total spaces: 2
- Parking features: Door-Single, Driveway, Garage, Garage Door Opener, Garage Faces Side
- Attached garage spaces: 2
- Has uncovered spaces: Yes
Features
- Levels: One
- Stories: 1
- Patio & porch: Covered, Patio
- Exterior features: Playground, Private Yard, Rain Gutters
- Pool features: None
- Fencing: Back Yard,Fenced,High Fence,Wood
Lot
- Size: 7,535 Square Feet
- Features: Interior Lot, Landscaped, Sprinkler System
Details
- Parcel number: R175471
Construction
Type & style
- Home type: SingleFamily
- Architectural style: Traditional,Detached
- Property subtype: Single Family Residence
- Attached to another structure: Yes
Materials
- Brick
- Foundation: Slab
- Roof: Composition,Shingle
Condition
- Year built: 1997
Utilities & green energy
- Utilities for property: Natural Gas Available, Separate Meters, Underground Utilities, Water Available
Community & HOA
Community
- Features: Playground, Park, Curbs, Sidewalks
- Security: Carbon Monoxide Detector(s), Fire Alarm
- Subdivision: Fairview West Ph 5
HOA
- Has HOA: No
Location
- Region: Corinth
Financial & listing details
- Tax assessed value: $341,423
- Annual tax amount: $6,126
- Date on market: 4/26/2025
- Cumulative days on market: 7 days
- Listing terms: Cash,Conventional,1031 Exchange,FHA,Texas Vet,VA Loan
- Exclusions: Metal artwork, television and soundbar in living room, basketball hoop, modem and router.Chest freezer in garage.
Price history
| Date | Event | Price |
|---|---|---|
| 6/9/2025 | Sold | -- |
Source: NTREIS #20916774 Report a problem | ||
| 5/12/2025 | Pending sale | $346,000$191/sqft |
Source: NTREIS #20916774 Report a problem | ||
| 5/3/2025 | Contingent | $346,000$191/sqft |
Source: NTREIS #20916774 Report a problem | ||
| 4/26/2025 | Listed for sale | $346,000+44.2%$191/sqft |
Source: NTREIS #20916774 Report a problem | ||
| 3/29/2018 | Sold | -- |
Source: Agent Provided Report a problem | ||
| 3/18/2018 | Pending sale | $239,900$132/sqft |
Source: REAL T TEAM #13771120 Report a problem | ||
| 3/2/2018 | Price change | $239,900-1.7%$132/sqft |
Source: REAL T TEAM #13771120 Report a problem | ||
| 2/18/2018 | Price change | $244,000-0.8%$135/sqft |
Source: REAL T TEAM #13771120 Report a problem | ||
| 2/7/2018 | Listed for sale | $246,000+64%$136/sqft |
Source: REAL T TEAM #13771120 Report a problem | ||
| 7/31/2017 | Listing removed | $1,575$1/sqft |
Source: Texas Residential Realty, LLC #13622761 Report a problem | ||
| 6/21/2017 | Listed for rent | $1,575$1/sqft |
Source: Texas Residential Realty, LLC #13622761 Report a problem | ||
| 10/16/2013 | Sold | -- |
Source: Agent Provided Report a problem | ||
| 8/22/2013 | Listed for sale | $150,000+7.2%$83/sqft |
Source: RE/MAX Dallas Suburbs #12012910 Report a problem | ||
| 10/21/2010 | Listing removed | $139,900$77/sqft |
Source: RE/MAX Dallas Suburbs #11390175 Report a problem | ||
| 9/21/2010 | Price change | $139,900-6.7%$77/sqft |
Source: RE/MAX Dallas Suburbs #11390175 Report a problem | ||
| 6/5/2010 | Price change | $149,900-3.2%$83/sqft |
Source: RE/MAX Dallas Suburbs #11390175 Report a problem | ||
| 5/1/2010 | Listed for sale | $154,900$85/sqft |
Source: RE/MAX Dallas Suburbs #11390175 Report a problem | ||
Public tax history
| Year | Property taxes | Tax assessment |
|---|---|---|
| 2025 | $6,754 +10.3% | $341,423 +9.1% |
| 2024 | $6,126 -3.9% | $313,000 -3.4% |
| 2023 | $6,373 -3.5% | $324,000 +7.9% |
| 2022 | $6,607 +18.9% | $300,247 +24.3% |
| 2021 | $5,558 +4.4% | $241,609 +6.8% |
| 2020 | $5,325 -0.3% | $226,263 -0.9% |
| 2019 | $5,342 +6.4% | $228,409 +10.4% |
| 2018 | $5,020 +21.7% | $206,973 +18.5% |
| 2017 | $4,126 | $174,598 +5.8% |
| 2016 | $4,126 +14.1% | $165,000 +11.9% |
| 2015 | $3,614 | $147,440 +3.5% |
| 2014 | $3,614 | $142,466 +5.4% |
| 2013 | $3,614 | $135,219 +0.8% |
| 2012 | -- | $134,144 -1.5% |
| 2011 | -- | $136,249 +0.7% |
| 2010 | -- | $135,269 -3.1% |
| 2009 | -- | $139,598 +1.8% |
| 2007 | $3,535 -3.3% | $137,088 -0.1% |
| 2006 | $3,656 +6.6% | $137,254 +4.5% |
| 2005 | $3,430 | $131,397 +7.4% |
| 2004 | -- | $122,310 -11.5% |
| 2003 | -- | $138,270 +4% |
| 2002 | -- | $132,901 +1.7% |
| 2001 | -- | $130,714 |
Find assessor info on the county website
Neighborhood: Fairview West
Nearby homes
- $314,4003 bd2 ba1.7k sqft2205 Brazos Dr, Corinth, TX 76210Off Market
- $458,8004 bd3 ba4k sqft2209 Brazos Dr, Corinth, TX 76210Off Market

- $411,5004 bd2 ba3k sqft2206 Barton Springs Dr, Corinth, TX 76210Off Market
- $401,9005 bd4 ba3.1k sqft2208 Barton Springs Dr, Corinth, TX 76210Off Market
- $317,3004 bd2 ba1.7k sqft2203 Brazos Dr, Corinth, TX 76210Off Market
- $--4 bd3 ba3.9k sqft2204 Barton Springs Dr, Corinth, TX 76210Sold
- $420,6004 bd2 ba4k sqft2206 Brazos Dr, Corinth, TX 76210Off Market
- $--3 bd2 ba1.5k sqft2204 Brazos Dr, Corinth, TX 76210Sold
Nearby schools
GreatSchools rating
- 6/10Corinth Elementary SchoolGrades: PK-5Distance: 1.5 mi
- 5/10Lake Dallas Middle SchoolGrades: 6-8Distance: 3.2 mi
- 7/10Lake Dallas High SchoolGrades: 9-12Distance: 1 mi
Schools provided by the listing agent
- Elementary: Corinth
- Middle: Lake Dallas
- High: Lake Dallas
- District: Lake Dallas ISD
Source: NTREIS. This data may not be complete. We recommend contacting the local school district to confirm school assignments for this home.
Get a cash offer in 3 minutes
Find out how much your home could sell for in as little as 3 minutes with a no-obligation cash offer.
Estimated market value
$330,500
Get a cash offer in 3 minutes
Find out how much your home could sell for in as little as 3 minutes with a no-obligation cash offer.
Estimated market value
$330,500
- Texas
- Denton County
- Corinth
- 76210
- Fairview West
- 2207 Brazos Dr
