Broomall Street will sweep you off your feet! Where do I begin: the roof is only 5 years old, the a/c & furnace are only 2 years old, so you obviously won't need to worry about any large expenses in the near future! The vaulted ceilings are a unique find, and create an airy atmosphere. Welcome to open-concept living that is still cozy, and not too open. The beautiful kitchen is the centerpiece delivering granite countertops, tile backsplash, soft close cabinets, stainless steel appliances, and gas cooking. The hardwood floors give a lot of character to the main level. The stunning 10X16 addition offers multiple uses...it's such a huge bonus to have this flex space. Three bedrooms are down the hall on the main level. The custom primary bedroom just adds to the special features sprinkled throughout this home. The finished, walk-out basement is yet another highlight. Tons of extra space, rooms, a wet-bar with wood top, and a half bathroom. On the exterior you'll see a vastly oversized driveway, a shed, fenced-in yard with an above-ground pool, and an entertainers deck...big enough for the whole neighborhood. Larger than it looks from the outside, this home doesn't fall short in any aspect. Live your best life here at 2207 Broomall St.
Sold for $355,500
$355,500
2207 Broomall St, Upper Chichester, PA 19061
3beds
2,320sqft
Single Family Residence
Built in 1957
10,125 Square Feet Lot
$383,400 Zestimate®
$153/sqft
$2,596 Estimated rent
Home value
$383,400
$364,000 - $406,000
$2,596/mo
Zestimate® history
Owner options
List your home for rent
$2,596/mo
Rent Zestimate®
Find your next renter with Zillow Rental Manager. Plus, with online applications, you can quickly screen prospective tenants – for free.
$2,596/mo
Rent Zestimate®
Refinance and save
$2,410/mo
Est. payment
Refinancing to a lower rate could help reduce your monthly payments and save thousands over the life of the loan.
$2,410/mo
Est. payment
Explore your selling options
Work with a Zillow partner agent
Leverage their expertise and Zillow's premium Showcase listings to get your home seen by more buyers.
Get startedList with your own agent
Get your home in front of millions of buyers by listing it on Zillow.
Learn how to do itSell it yourself
Take full control of how buyers see your home on Zillow by listing For Sale by Owner (FSBO).
List your homeWhat's special
Above-ground poolFenced-in yardFinished walk-out basementOversized drivewayFlex spaceTons of extra spaceTile backsplash
Zillow last checked:
Listing updated:
Listed by:
Christian Arabia 484-947-4655,
Long & Foster Real Estate, Inc.
Bought with:
Kim Bancroft, RS370900
Keller Williams Real Estate-Horsham
Source: Bright MLS,MLS#: PADE2076674
Facts & features
Interior
Bedrooms & bathrooms
- Bedrooms: 3
- Bathrooms: 2
- Full bathrooms: 1
- 1/2 bathrooms: 1
- Main level bathrooms: 1
- Main level bedrooms: 3
Basement
- Description: Percent Finished: 80.0
- Area: 820
Heating
- Forced Air, Natural Gas
Cooling
- Central Air, Ceiling Fan(s), Electric
Appliances
- Included: Built-In Range, Dishwasher, Dryer, Refrigerator, Washer, Gas Water Heater
- Laundry: In Basement
Features
- Bar, Bathroom - Tub Shower, Ceiling Fan(s), Entry Level Bedroom, Family Room Off Kitchen, Open Floorplan, Kitchen - Galley, Recessed Lighting, Upgraded Countertops
- Flooring: Hardwood, Carpet, Wood
- Windows: Bay/Bow
- Basement: Finished,Exterior Entry,Side Entrance,Walk-Out Access
- Has fireplace: No
Interior area
- Total structure area: 2,340
- Total interior livable area: 2,320 sqft
- Finished area above ground: 1,520
- Finished area below ground: 800
Property
Parking
- Total spaces: 6
- Parking features: Driveway
- Uncovered spaces: 6
Accessibility
- Accessibility features: None
Features
- Levels: One
- Stories: 1
- Patio & porch: Deck, Porch
- Exterior features: Sidewalks
- Has private pool: Yes
- Pool features: Above Ground, Private
- Fencing: Wood,Privacy
Lot
- Size: 10,125 Square Feet
- Dimensions: 75.00 x 135.00
Details
- Additional structures: Above Grade, Below Grade
- Parcel number: 09000055600
- Zoning: R-10
- Special conditions: Standard
Construction
Type & style
- Home type: SingleFamily
- Architectural style: Ranch/Rambler
- Property subtype: Single Family Residence
Materials
- Vinyl Siding
- Foundation: Block
Condition
- Very Good
- New construction: No
- Year built: 1957
Utilities & green energy
- Sewer: Public Sewer
- Water: Public
Community & HOA
Community
- Subdivision: Ogden
HOA
- Has HOA: No
Location
- Region: Upper Chichester
- Municipality: UPPER CHICHESTER TWP
Financial & listing details
- Price per square foot: $153/sqft
- Tax assessed value: $158,960
- Annual tax amount: $5,281
- Date on market: 10/3/2024
- Listing agreement: Exclusive Right To Sell
- Listing terms: Cash,Conventional,FHA,VA Loan
- Inclusions: Refrigerator, Washer, Dryer
- Ownership: Fee Simple
Price history
| Date | Event | Price |
|---|---|---|
| 11/4/2024 | Sold | $355,500+6.1%$153/sqft |
Source:  Bright MLS #PADE2076674 Report a problem Bright MLS #PADE2076674 Report a problem | ||
| 11/1/2024 | Pending sale | $335,000$144/sqft |
Source:  Long & Foster Broker Feed #PADE2076674 Report a problem Long & Foster Broker Feed #PADE2076674 Report a problem | ||
| 10/7/2024 | Contingent | $335,000$144/sqft |
Source: Bright MLS #PADE2076674 Report a problem | ||
| 10/3/2024 | Listed for sale | $335,000+15.1%$144/sqft |
Source: Bright MLS #PADE2076674 Report a problem | ||
| 7/6/2021 | Sold | $291,000-7.6%$125/sqft |
Source: Public Record Report a problem | ||
| 4/21/2021 | Pending sale | $315,000+10.5%$136/sqft |
Source: Long & Foster Broker Feed #PADE543152 Report a problem | ||
| 4/16/2021 | Listed for sale | $285,000+285.1%$123/sqft |
Source: Long & Foster Broker Feed #PADE543152 Report a problem | ||
| 8/28/2014 | Sold | $74,000-7.4%$32/sqft |
Source: Public Record Report a problem | ||
| 6/16/2014 | Price change | $79,900-5.9%$34/sqft |
Source: Gamba & Levin Real Estate, LLC #6282998 Report a problem | ||
| 5/16/2014 | Price change | $84,900-15%$37/sqft |
Source: Gamba & Levin Real Estate, LLC #6282998 Report a problem | ||
| 4/10/2014 | Price change | $99,900-9.1%$43/sqft |
Source: Gamba & Levin Real Estate, LLC #6282998 Report a problem | ||
| 2/21/2014 | Price change | $109,900-4.4%$47/sqft |
Source: Gamba & Levin Real Estate, LLC #6282998 Report a problem | ||
| 1/18/2014 | Price change | $114,900-4.2%$50/sqft |
Source: Gamba & Levin Real Estate, LLC #6282998 Report a problem | ||
| 12/17/2013 | Price change | $119,900-4%$52/sqft |
Source: Gamba & Levin Real Estate, LLC #6282998 Report a problem | ||
| 11/17/2013 | Price change | $124,900-3.8%$54/sqft |
Source: Gamba & Levin Real Estate, LLC #6282998 Report a problem | ||
| 10/19/2013 | Price change | $129,900-3.7%$56/sqft |
Source: Gamba & Levin Real Estate, LLC #6282998 Report a problem | ||
| 9/23/2013 | Listed for sale | $134,900-7%$58/sqft |
Source: Gamba & Levin Real Estate, LLC #6282998 Report a problem | ||
| 9/10/2011 | Listing removed | $145,000$63/sqft |
Source: Century 21 The Real Estate Store #5676188 Report a problem | ||
| 7/16/2011 | Price change | $145,000-23.6%$63/sqft |
Source: Century 21 The Real Estate Store #5676188 Report a problem | ||
| 7/14/2011 | Price change | $189,900+31%$82/sqft |
Source: C21 The Real Estate Store #5676188 Report a problem | ||
| 7/8/2011 | Price change | $145,000-6.5%$63/sqft |
Source: Century 21 The Real Estate Store #5676188 Report a problem | ||
| 8/6/2010 | Price change | $155,000-18.4%$67/sqft |
Source: CENTURY 21 The Real Estate Store #5676188 Report a problem | ||
| 7/22/2010 | Price change | $189,900+11.8%$82/sqft |
Source: CENTURY 21 The Real Estate Store #5676188 Report a problem | ||
| 7/14/2010 | Price change | $169,899-10.5%$73/sqft |
Source: Century 21 The Real Estate Store #5676188 Report a problem | ||
| 5/14/2010 | Price change | $189,900-16.3%$82/sqft |
Source: CENTURY 21 The Real Estate Store #5676188 Report a problem | ||
| 5/12/2010 | Listed for sale | $227,000$98/sqft |
Source: CENTURY 21 The Real Estate Store #5676188 Report a problem | ||
Public tax history
| Year | Property taxes | Tax assessment |
|---|---|---|
| 2025 | $5,396 +2.2% | $158,960 |
| 2024 | $5,281 +3.3% | $158,960 |
| 2023 | $5,112 +2.5% | $158,960 |
| 2022 | $4,987 | $158,960 |
| 2021 | $4,987 +863.9% | $158,960 +67.8% |
| 2020 | $517 -89.2% | $94,750 |
| 2019 | $4,777 -0.3% | $94,750 |
| 2018 | $4,791 +821.3% | $94,750 |
| 2017 | $520 -2% | $94,750 |
| 2016 | $531 | $94,750 |
| 2015 | $531 | $94,750 |
| 2014 | $531 +4.9% | $94,750 |
| 2013 | $506 +2.8% | $94,750 |
| 2012 | $492 +0.3% | $94,750 |
| 2011 | $491 | $94,750 |
| 2010 | $491 +7.5% | $94,750 |
| 2009 | $457 | $94,750 |
| 2008 | $457 +8.3% | $94,750 |
| 2007 | $422 | $94,750 |
| 2006 | $422 | $94,750 |
| 2005 | $422 | $94,750 |
| 2004 | $422 +8.5% | $94,750 |
| 2003 | $388 +7.9% | $94,750 |
| 2002 | $360 | $94,750 |
| 2000 | $360 | $94,750 |
Find assessor info on the county website
Neighborhood: 19061
Nearby homes

- $373,4003 bd2 ba1.8k sqft2209 Broomall St, Upper Chichester, PA 19061Off Market
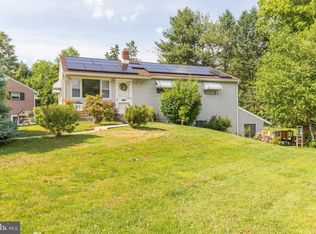
- $353,8004 bd2 ba1.3k sqft2205 Broomall St, Upper Chichester, PA 19061Off Market
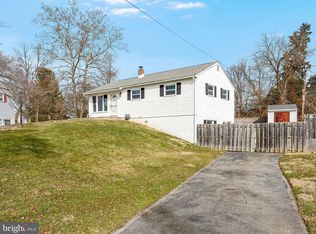
- $285,0003 bd2 ba1.3k sqft2211 Broomall St, Upper Chichester, PA 19061Sold
- $287,2003 bd1 ba960 sqft2203 Broomall St, Upper Chichester, PA 19061Off Market
- $363,6004 bd1 ba2.1k sqft2131 Meetinghouse Rd, Upper Chichester, PA 19061Off Market
- $339,9003 bd2 ba1.3k sqft2208 Broomall St, Upper Chichester, PA 19061Off Market
- $337,8003 bd1 ba1.3k sqft2206 Broomall St, Upper Chichester, PA 19061Off Market
- $294,7003 bd1 ba960 sqft2210 Broomall St, Upper Chichester, PA 19061Off Market
Nearby schools
GreatSchools rating
- 6/10Chichester Middle SchoolGrades: 5-8Distance: 0.9 mi
- 4/10Chichester Senior High SchoolGrades: 9-12Distance: 1 mi
- 6/10Hilltop El SchoolGrades: K-4Distance: 1.8 mi
Schools provided by the listing agent
- District: Chichester
Source: Bright MLS. This data may not be complete. We recommend contacting the local school district to confirm school assignments for this home.
Get a cash offer in 3 minutes
Find out how much your home could sell for in as little as 3 minutes with a no-obligation cash offer.
Estimated market value
$383,400
Get a cash offer in 3 minutes
Find out how much your home could sell for in as little as 3 minutes with a no-obligation cash offer.
Estimated market value
$383,400
- Pennsylvania
- Delaware County
- Marcus Hook
- 19061
- 2207 Broomall St
Nearby cities
Nearby neighborhoods
Nearby zip codes
Other Marcus Hook Topics
