Skip main navigation
Off market
  • $532,200

    2207 Bryn Mawr Ave, Ardmore, PA 19003

    3beds
    2baths
    1,620sqft
    SingleFamily
    Built in 1945
    2,613 Square Feet Lot
    $532,200 Zestimate®
    $329/sqft
    $2,986 Estimated rent

    Home value

    $532,200

    $500,000 - $569,000

    $2,986/mo

    Zestimate® history
    Loading
    Loading...

    Owner options

    List your home for rent

    $2,986/mo

    Rent Zestimate®

    Find your next renter with Zillow Rental Manager. Plus, with online applications, you can quickly screen prospective tenants – for free.

    Learn more

    $2,986/mo

    Rent Zestimate®

    Refinance and save

    $3,711/mo

    Est. payment

    Refinancing to a lower rate could help reduce your monthly payments and save thousands over the life of the loan.

    See today's rates

    $3,711/mo

    Est. payment

    Explore your selling options

    Work with a Zillow partner agent

    Leverage their expertise and Zillow's premium Showcase listings to get your home seen by more buyers.

    Get started

    List with your own agent

    Get your home in front of millions of buyers by listing it on Zillow.

    Learn how to do it

    Sell it yourself

    Take full control of how buyers see your home on Zillow by listing For Sale by Owner (FSBO).

    List your home

    What's special

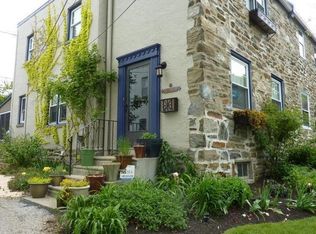
    Welcome to this three bedroom, 1 1/2 bath, beautifully updated twin in Ardmore's desirable Wynnewood Park Neighborhood! This home is move-in ready and waiting for its new owners. As you enter the home you are welcomed into a large, sun-filled living room with hardwood floors and large windows. Continue through to the dining room complete with crown molding and wainscoting. Moving into the eat-in kitchen, you will find granite counter tops, tile flooring, and lots of beautiful, cherry-colored cabinets. A window over the sink gives you the perfect view of the back patio and fenced in, flat back yard. This is a yard perfect for gardening, playing, grilling or just relaxing. Moving up to the second floor of the home you will find a generous sized master bedroom with two closets. Down the hallway are two additional bedrooms and a completely renovated full bath. Hard wood floors continue throughout the second floor. For even more space, the finished basement allows plenty of room to hang out, play or set up a work from home office. A fully renovated half bath and laundry room are also found in this lower level. A detached one car garage and shared driveway offer plenty of parking. You will love the convenient location of this home as it's close to public transportation, schools, parks, restaurants and shopping. Don't miss the chance to make this lovely home your own. Please note that Delaware County is conducting a real estate tax reassessment, effective January 1, 2021. The tax information reported in the multiple listing service is provided from records which may not have updated and may be incorrect. If you have any questions or concerns about the real estate taxes for this property, you should contact the Delaware County Treasurer's Office or call the Tax Reassessment Hotline at 610-891-5695. 2021-03-19

    This property is off market, which means it's not currently listed for sale or rent on Zillow. This may be different from what's available on other websites or public sources.

    Facts & features

    Interior

    Bedrooms & bathrooms
    • Bedrooms: 3
    • Bathrooms: 2
    Heating
    • Gas, yes
    Cooling
    • Central
    Appliances
    • Included: Dishwasher, Garbage disposal
    Interior area
    • Total interior livable area: 1,620 sqft

    Property

    Parking
    • Total spaces: 1
    • Parking features: Garage - Detached
    Features
    • Exterior features: Stucco
    Lot
    • Size: 2,613 Square Feet
    Details
    • Parcel number: 22060042100

    Construction

    Type & style
    • Home type: SingleFamily
    Condition
    • Year built: 1945

    Community & HOA

    Location
    • Region: Ardmore

    Financial & listing details

    • Price per square foot: $329/sqft
    • Tax assessed value: $290,190
    • Annual tax amount: $8,402
    • Ownership: Fee Simple

    Price history

    DateEventPrice
    5/6/2021Sold$360,000+5.9%$222/sqft
    Source: Public Record Report a problem
    3/1/2021Pending sale$340,000$210/sqft
    Source: BHHS Fox & Roach Wayne-Devon Sales Office #PADE540062 Report a problem
    3/1/2021Contingent$340,000$210/sqft
    Source: Bright MLS #PADE540062 Report a problem
    2/26/2021Listed for sale$340,000+23.6%$210/sqft
    Source: Bright MLS #PADE540062 Report a problem
    3/17/2017Sold$275,000+1.9%$170/sqft
    Source: Public Record Report a problem
    2/1/2017Pending sale$269,900$167/sqft
    Source: Berkshire Hathaway HomeServices Fox & Roach, REALTORS #6917970 Report a problem
    1/27/2017Listed for sale$269,900+7.5%$167/sqft
    Source: BHHS Fox & Roach-Rosemont #6917970 Report a problem
    1/1/2015Sold$251,000$155/sqft
    Source: Long & Foster Broker Feed #PADE129362_100 Report a problem
    11/16/2006Sold$251,000+94.6%$155/sqft
    Source: Public Record Report a problem
    8/5/1999Sold$129,000$80/sqft
    Source: Public Record Report a problem

    Public tax history

    YearProperty taxesTax assessment
    2026$8,402 +6%$290,190
    2025$7,926 +6.2%$290,190
    2024$7,461 +2.9%$290,190
    2023$7,250 +2.4%$290,190
    2022$7,080 $290,190
    2021$7,080 +933.4%$290,190 +131.3%
    2020$685 -88%$125,460
    2019$5,724 +1.7%$125,460
    2018$5,626 +717.1%$125,460
    2017$689 -2%$125,460
    2016$703 +2%$125,460
    2015$689 $125,460
    2014$689 +2.8%$125,460
    2013$670 +2.8%$125,460
    2012$652 +0.3%$125,460
    2011$650 +2%$125,460
    2010$637 +7.5%$125,460
    2009$593 $125,460
    2008$593 +8.3%$125,460
    2007$547 $125,460
    2006$547 -2%$125,460
    2005$558 $125,460
    2004$558 +8.5%$125,460
    2003$514 +7.9%$125,460
    2002$477 $125,460
    2000$477 $125,460
    Find assessor info on the county website

    Neighborhood: 19003

    Nearby schools

    GreatSchools rating
    Schools provided by the listing agent
    • Middle: HAVERFORD
    • High: HAVERFORD
    • District: Haverford Township

    Source: The MLS. This data may not be complete. We recommend contacting the local school district to confirm school assignments for this home.

    Get a cash offer in 3 minutes
    Find out how much your home could sell for in as little as 3 minutes with a no-obligation cash offer.
    Estimated market value
    $532,200
    Get a cash offer in 3 minutes
    Find out how much your home could sell for in as little as 3 minutes with a no-obligation cash offer.
    Estimated market value
    $532,200