Skip main navigation
Closed
  • Tax assessed value
    $285,000

    2207 BUCKHORN AVENUE, Schofield, WI 54476

    4beds
    2,228sqft
    Single Family Residence
    Built in 2003
    0.25 Acres Lot
    $351,200 Zestimate®
    $128/sqft
    $2,835 Estimated rent

    Home value

    $351,200

    $334,000 - $369,000

    $2,835/mo

    Zestimate® history
    Loading
    Loading...

    Owner options

    List your home for rent

    $2,835/mo

    Rent Zestimate®

    Find your next renter with Zillow Rental Manager. Plus, with online applications, you can quickly screen prospective tenants – for free.

    Learn more

    $2,835/mo

    Rent Zestimate®

    Refinance and save

    $1,507/mo

    Est. payment

    Refinancing to a lower rate could help reduce your monthly payments and save thousands over the life of the loan.

    See today's rates

    $1,507/mo

    Est. payment

    Explore your selling options

    Work with a Zillow partner agent

    Leverage their expertise and Zillow's premium Showcase listings to get your home seen by more buyers.

    Get started

    List with your own agent

    Get your home in front of millions of buyers by listing it on Zillow.

    Learn how to do it

    Sell it yourself

    Take full control of how buyers see your home on Zillow by listing For Sale by Owner (FSBO).

    List your home

    What's special

    Great spaceUtility sinkCovered front porchFresh paintUpdated cabinetsNewer deckWalk-in closet
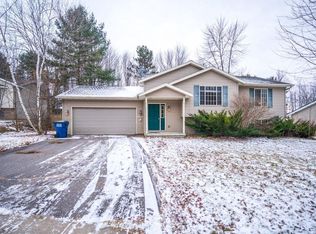
    Amazing 4 bedroom, 3 bathroom home in DC Everest school district with the Gaska Park walking trail nearby and minutes to Marshfield Clinic Weston Center, and Rothschild Elementary. The owner is relocating out state for a job so this is your chance to move into this wonderful home! Enter in through the covered front porch to a spacious foyer entry. Ascend up the stairs to the living room where you pass a convenient coat closet. A vaulted ceiling and front bay window adorn this spectacular space. Beautiful wood flooring on the main level complements the updated cabinets with a two tone finish, tile backsplash and double oven. The dining area offers a patio door to the newer deck with maintenance free railings. Enjoy wooded serenity in the back yard that is completely fenced. The owner?s bedroom offers a walk-in closet, a private en-suite with shower and linen closet. A second bedroom on the main floor has an adjacent full bath with tile floor and an extra wide tub. Solid 6 panel wood doors are showcased in this home.,In the lower level two other bedrooms are found on opposite ends of the home allowing for privacy between the full bathroom off the hallway where another linen closet provides additional storage options. Fresh paint and shampooed carpets highlight the updates in the lower level. The lower level family room offers a clean slate to start your recreation room along with a large window to let in natural light! A full laundry room offers great space for the included washer and dryer, utility sink as well as a finished storage space. Store even more under the stairs or in the storage room where the home is protected by a radon mitigation system. New water pipes were installed above the 50 gallon gas water heater. The furnace was brand new in 2019! Come see this home to make it your own!

    Zillow last checked:

    Listing updated:

    Listed by:

    THE WARAKSA GROUP Main:715-359-0521,

    COLDWELL BANKER ACTION

    Bought with:

    Jon Wasleske

    Source: WIREX MLS,MLS#: 22233117MLS LogoOriginating MLS: Central WI Board of REALTORS

    Facts & features

    Interior

    Bedrooms & bathrooms
    • Bedrooms: 4
    • Bathrooms: 3
    • Full bathrooms: 3
    • Main level bedrooms: 2
    Primary bedroom
    • Level: Main
    • Area: 168
    • Dimensions: 12 x 14
    Bedroom 2
    • Level: Main
    • Area: 120
    • Dimensions: 10 x 12
    Bedroom 3
    • Level: Lower
    • Area: 156
    • Dimensions: 12 x 13
    Bedroom 4
    • Level: Lower
    • Area: 120
    • Dimensions: 10 x 12
    Bathroom
    • Features: Master Bedroom Bath
    Family room
    • Level: Lower
    • Area: 252
    • Dimensions: 21 x 12
    Kitchen
    • Level: Main
    • Area: 99
    • Dimensions: 11 x 9
    Living room
    • Level: Main
    • Area: 210
    • Dimensions: 14 x 15
    Heating
    • Natural Gas
    Cooling
    • Central Air
    Appliances
    • Included: Refrigerator, Range/Oven, Dishwasher, Microwave, Washer, Dryer
    Features
    • Cathedral/vaulted ceiling, Walk-In Closet(s), High Speed Internet
    • Flooring: Carpet, Vinyl, Tile
    • Basement: Finished,Full,Radon Mitigation System
    Interior area
    • Total structure area: 2,228
    • Total interior livable area: 2,228 sqft
    • Finished area above ground: 1,216
    • Finished area below ground: 1,012

    Property

    Parking
    • Total spaces: 2
    • Parking features: 2 Car, Attached, Garage Door Opener
    • Attached garage spaces: 2
    Features
    • Levels: Bi-Level
    • Patio & porch: Deck
    • Fencing: Fenced Yard
    Lot
    • Size: 0.25 Acres
    Details
    • Parcel number: 17628083011094
    • Zoning: Residential
    • Special conditions: Arms Length

    Construction

    Type & style
    • Home type: SingleFamily
    • Property subtype: Single Family Residence
    Materials
    • Brick, Vinyl Siding
    • Roof: Shingle
    Condition
    • 11-20 Years
    • New construction: No
    • Year built: 2003

    Utilities & green energy

    • Sewer: Public Sewer
    • Water: Public
    • Utilities for property: Cable Available

    Community & HOA

    Community
    • Security: Smoke Detector(s)
    Location
    • Region: Schofield
    • Municipality: Rothschild

    Financial & listing details

    • Price per square foot: $128/sqft
    • Tax assessed value: $285,000
    • Annual tax amount: $4,661
    • Date on market: 7/24/2023
    • Listing terms: Arms Length Sale

    Price history

    DateEventPrice
    9/26/2023Sold$285,000+1.8%$128/sqft
    Source: WIREX MLS #22233117 Report a problem
    7/28/2023Pending sale$279,900$126/sqft
    Source: WIREX MLS #22233117 Report a problem
    7/24/2023Listed for sale$279,900+24.5%$126/sqft
    Source: WIREX MLS #22233117 Report a problem
    12/28/2020Sold$224,900$101/sqft
    Source: CWMLS #22006287 Report a problem
    11/4/2020Listed for sale$224,900+49%$101/sqft
    Source: COLDWELL BANKER ACTION #22006287 Report a problem
    6/7/2010Sold$150,900-2.6%$68/sqft
    Source: Public Record Report a problem
    3/6/2010Listed for sale$154,900$70/sqft
    Source: First Weber Group #1001442 Report a problem

    Public tax history

    YearProperty taxesTax assessment
    2024$4,174 -10.2%$285,000 +26.7%
    2023$4,649 -0.2%$224,900
    2022$4,661 +6.1%$224,900
    2021$4,393 +16.7%$224,900 +47.5%
    2020$3,766 +4.4%$152,500
    2019$3,607 +3.6%$152,500
    2018$3,481 +0.3%$152,500
    2017$3,471 +1.1%$152,500
    2016$3,432 +2.7%$152,500
    2015$3,342 +8.9%$152,500 +6.9%
    2014$3,068 -3.1%$142,700
    2013$3,168 +1.3%$142,700
    2012$3,128 -3%$142,700
    2011$3,225 +6.4%$142,700
    2010$3,031 -7.9%$142,700 +7.8%
    2009$3,291 -1.5%$132,400
    2008$3,342 -1.3%$132,400
    2007$3,385 +8%$132,400
    2006$3,135 -2.5%$132,400
    2005$3,215 $132,400
    Find assessor info on the county website

    Neighborhood: 54476

    Nearby schools

    GreatSchools rating
    Schools provided by the listing agent
    • Middle: D C Everest
    • High: D C Everest
    • District: D C Everest

    Source: WIREX MLS. This data may not be complete. We recommend contacting the local school district to confirm school assignments for this home.

    Get a cash offer in 3 minutes
    Find out how much your home could sell for in as little as 3 minutes with a no-obligation cash offer.
    Estimated market value
    $351,200
    Get a cash offer in 3 minutes
    Find out how much your home could sell for in as little as 3 minutes with a no-obligation cash offer.
    Estimated market value
    $351,200