Quaint & Charming Cottage in the desirable & convenient Woodbine neighborhood! Only 3.5 mi to downtown, & 3 mi to Sobro & the Gulch! Less than 2 mi to Wedgewood Houston & hot spots like Dicey's, Gabby's, Earnest, Bastion, Dozen Bakery. Only 1.5 mi from the Fairgrounds, Geodis Park and more! Perfect home for those who want to be nearby the Nashville action! This home has vintage charm intact with abundant designer features! Original unique rustic pine floor, designer lighting, custom acrylic & brass stair rail, faux "German Schmear" brick interior walls. Amazing, completely renovated and spacious kitchen, open to a beautiful dining room surrounded by windows for abundant light. This home will make you want to entertain. Upstairs is a bedroom and walk-in closet of your dreams with abundant custom sliding storage. You will need to go shopping to fill it up! The back yard is totally fenced & has a great deck for backyard barbecues. Dead end street with many long term neighbors! Must See
Closed
$410,000
2207 Burbank Ave, Nashville, TN 37210
3beds
1,350sqft
Single Family Residence, Residential
Built in 1945
6,534 Square Feet Lot
$410,400 Zestimate®
$304/sqft
$2,188 Estimated rent
Home value
$410,400
$390,000 - $431,000
$2,188/mo
Zestimate® history
Owner options
List your home for rent
$2,188/mo
Rent Zestimate®
Find your next renter with Zillow Rental Manager. Plus, with online applications, you can quickly screen prospective tenants – for free.
$2,188/mo
Rent Zestimate®
Refinance and save
$2,448/mo
Est. payment
Refinancing to a lower rate could help reduce your monthly payments and save thousands over the life of the loan.
$2,448/mo
Est. payment
Explore your selling options
Work with a Zillow partner agent
Leverage their expertise and Zillow's premium Showcase listings to get your home seen by more buyers.
Get startedList with your own agent
Get your home in front of millions of buyers by listing it on Zillow.
Learn how to do itSell it yourself
Take full control of how buyers see your home on Zillow by listing For Sale by Owner (FSBO).
List your homeWhat's special
Vintage charmBeautiful dining roomSpacious kitchenAbundant lightGreat deckAbundant custom sliding storageBrass stair rail
Zillow last checked:
Listing updated:
Listed by:
Michele Mazzu 615-983-1075,
Crye-Leike, Inc., REALTORS
Bought with:
Liz Zipperer, 328463
PARKS
Courtney Bryant, 353682
PARKS
Source: RealTracs MLS as distributed by MLS GRID,MLS#: 2623074
Facts & features
Interior
Bedrooms & bathrooms
- Bedrooms: 3
- Bathrooms: 1
- Full bathrooms: 1
- Main level bedrooms: 2
Bedroom 1
- Area: 143 Square Feet
- Dimensions: 13x11
Bedroom 2
- Area: 143 Square Feet
- Dimensions: 13x11
Bedroom 3
- Features: Walk-In Closet(s)
- Level: Walk-In Closet(s)
- Area: 156 Square Feet
- Dimensions: 13x12
Dining room
- Area: 90 Square Feet
- Dimensions: 10x9
Kitchen
- Area: 143 Square Feet
- Dimensions: 13x11
Living room
- Area: 210 Square Feet
- Dimensions: 15x14
Heating
- Central
Cooling
- Central Air, Electric
Appliances
- Included: Dishwasher, Dryer, Microwave, Refrigerator, Washer, Electric Oven, Electric Range
Features
- Ceiling Fan(s), Redecorated, Walk-In Closet(s)
- Flooring: Carpet, Wood
- Basement: Unfinished
- Has fireplace: No
Interior area
- Total structure area: 1,350
- Total interior livable area: 1,350 sqft
- Finished area above ground: 1,350
Property
Features
- Levels: One
- Stories: 2
- Patio & porch: Deck, Porch
- Fencing: Back Yard
Lot
- Size: 6,534 Square Feet
- Dimensions: 50 x 134
- Features: Level
Details
- Parcel number: 11901018600
- Special conditions: Standard
Construction
Type & style
- Home type: SingleFamily
- Architectural style: Cottage
- Property subtype: Single Family Residence, Residential
Materials
- Wood Siding
- Roof: Shingle
Condition
- New construction: No
- Year built: 1945
Utilities & green energy
- Sewer: Public Sewer
- Water: Public
- Utilities for property: Electricity Available, Water Available
Community & HOA
Community
- Subdivision: Woodbine
HOA
- Has HOA: No
Location
- Region: Nashville
Financial & listing details
- Price per square foot: $304/sqft
- Tax assessed value: $364,500
- Annual tax amount: $2,491
- Date on market: 3/2/2024
- Electric utility on property: Yes
Price history
| Date | Event | Price |
|---|---|---|
| 5/23/2024 | Sold | $410,000-1.2%$304/sqft |
Source:  RealTracs MLS as distributed by MLS GRID #2623074 Report a problem RealTracs MLS as distributed by MLS GRID #2623074 Report a problem | ||
| 4/26/2024 | Contingent | $415,000$307/sqft |
Source: RealTracs MLS as distributed by MLS GRID #2623074 Report a problem | ||
| 4/24/2024 | Price change | $415,000-2.4%$307/sqft |
Source: RealTracs MLS as distributed by MLS GRID #2623074 Report a problem | ||
| 3/2/2024 | Listed for sale | $425,000-1.2%$315/sqft |
Source: RealTracs MLS as distributed by MLS GRID #2623074 Report a problem | ||
| 1/15/2024 | Listing removed | -- |
Source: Zillow Rentals Report a problem | ||
| 1/8/2024 | Price change | $2,500-7.4%$2/sqft |
Source: Zillow Rentals Report a problem | ||
| 12/25/2023 | Listed for rent | $2,700$2/sqft |
Source: Zillow Rentals Report a problem | ||
| 12/21/2023 | Listing removed | -- |
Source: RealTracs MLS as distributed by MLS GRID #2544638 Report a problem | ||
| 10/19/2023 | Price change | $430,000-2.3%$319/sqft |
Source: RealTracs MLS as distributed by MLS GRID #2544638 Report a problem | ||
| 7/31/2023 | Price change | $440,000-2.2%$326/sqft |
Source: RealTracs MLS as distributed by MLS GRID #2544638 Report a problem | ||
| 7/6/2023 | Listed for sale | $450,000+88.8%$333/sqft |
Source: RealTracs MLS as distributed by MLS GRID #2544638 Report a problem | ||
| 2/1/2017 | Sold | $238,400+0.4%$177/sqft |
Source: Public Record Report a problem | ||
| 7/28/2016 | Sold | $237,500+150%$176/sqft |
Source: RealTracs MLS as distributed by MLS GRID #1743100 Report a problem | ||
| 2/9/2016 | Sold | $95,000$70/sqft |
Source: Public Record Report a problem | ||
Public tax history
| Year | Property taxes | Tax assessment |
|---|---|---|
| 2025 | $2,564 +2.9% | $91,125 +19% |
| 2024 | $2,491 | $76,550 |
| 2023 | $2,491 | $76,550 |
| 2022 | $2,491 -1% | $76,550 |
| 2021 | $2,517 +12.4% | $76,550 +44.3% |
| 2020 | $2,239 +33.8% | $53,050 |
| 2019 | $1,674 | $53,050 |
| 2018 | $1,674 | $53,050 |
| 2017 | $1,674 | $53,050 +132.7% |
| 2016 | $1,674 +62.6% | $22,800 |
| 2015 | $1,030 | $22,800 |
| 2014 | $1,030 | $22,800 |
| 2013 | -- | $22,800 +10.1% |
| 2012 | -- | $20,700 |
| 2011 | -- | $20,700 |
| 2010 | -- | $20,700 |
| 2009 | -- | $20,700 +24.1% |
| 2008 | -- | $16,675 |
| 2007 | -- | $16,675 |
| 2006 | -- | -- |
| 2005 | -- | -- |
| 2004 | -- | -- |
| 2003 | -- | -- |
| 2002 | -- | -- |
| 2001 | -- | -- |
| 2000 | -- | -- |
Find assessor info on the county website
Neighborhood: Woodycrest
Nearby homes
- $289,8003 bd1 ba1k sqft2209 Burbank Ave, Nashville, TN 37210Off Market
- $455,4002 bd1 ba1k sqft2205 Burbank Ave, Nashville, TN 37210Off Market
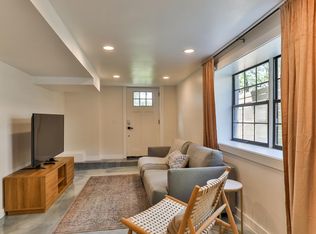
- $--3 bd1 ba1.3k sqft2205 Burbank Ave #A, Nashville, TN 37210Off Market

- $392,0002 bd1 ba1.1k sqft2203 Burbank Ave, Nashville, TN 37210Sold
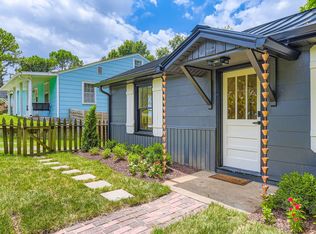
- $529,3003 bd2 ba1.7k sqft2201 Burbank Ave, Nashville, TN 37201Off Market
- $850,900-- bd-- ba3.8k sqft2210 Dortch Ave, Nashville, TN 37210Off Market
- $53,2003 bd3 ba2k sqft2201 Burbank Ave, NASHVILLE, TN 37210Off Market
- $248,1002 bd1 ba744 sqft2208 Burbank Ave, Nashville, TN 37210Off Market
Nearby schools
GreatSchools rating
- 7/10John B Whitsitt Elementary SchoolGrades: PK-5Distance: 0.8 mi
- 5/10Cameron College PrepGrades: 5-8Distance: 2 mi
- 3/10Glencliff Comp High SchoolGrades: 9-12Distance: 1.8 mi
Schools provided by the listing agent
- Elementary: John B. Whitsitt Elementary
- Middle: Cameron College Preparatory
- High: Glencliff High School
Source: RealTracs MLS as distributed by MLS GRID. This data may not be complete. We recommend contacting the local school district to confirm school assignments for this home.
Get a cash offer in 3 minutes
Find out how much your home could sell for in as little as 3 minutes with a no-obligation cash offer.
Estimated market value
$410,400
Get a cash offer in 3 minutes
Find out how much your home could sell for in as little as 3 minutes with a no-obligation cash offer.
Estimated market value
$410,400
- Tennessee
- Davidson County
- Nashville
- 37210
- Woodycrest
- 2207 Burbank Ave
Nearby cities
Nearby neighborhoods
Nearby zip codes
Other Nashville Topics
