Panoramic Golf & Water Views | Turnkey Furnished | ROOF 2022 | HVAC 2021 | 2-Car + Golf Cart Garage with Carts Included * NO BOND Welcome Home to this beautifully expanded Lantana model in the highly desirable Village of Bonnybrook, where breathtaking panoramic views of the golf course and a shimmering pond create a truly unforgettable backdrop. From the moment you arrive, the pavered driveway, enhanced by low-maintenance landscaping, sets the tone for the care and quality found throughout this exceptional home. Step inside to discover a light-filled interior with VOLUME CEILINGS and CROWN MOLDING that elevate the space, while tile flooring flows seamlessly through the main living areas. The thoughtfully expanded layout offers additional living space, highlighted by an ENCLOSED GLASS LANAI that brings the outdoors in and allows you to enjoy the SPECTACULAR VIEWS year-round. Solar tubes add an abundance of natural light, creating a warm and inviting atmosphere throughout the home. The kitchen is both stylish and functional, featuring granite countertops, stainless steel appliances with gas stove, ample cabinetry, and a layout that opens effortlessly to the dining and living areas—perfect for entertaining or everyday living. The home is offered turnkey with TASTEFUL FURNISHINGS and home goods, making it truly move-in ready. The spacious primary suite serves as a private retreat, designed for both comfort and functionality. Enjoy a SPACIOUS custom walk-in closet outfitted with tailored shelving to maximize organization and storage. The en-suite bathroom is equally impressive, featuring dual vanities with granite countertops, abundant cabinetry, and a beautifully tiled shower complete with a built-in bench for added comfort and ease. Two additional guest bedrooms—each with closets—offer flexibility for visiting guests, a home office, or hobby space, while the guest bathroom is thoughtfully appointed with matching granite finishes and includes a solid surface tub/shower combination. Step out back to your private outdoor oasis where the BIRDCAGE and open patio space create the perfect setting for grilling, relaxing, and soaking in the sweeping golf and water views. Whether enjoying a quiet morning coffee or entertaining friends at sunset, this outdoor space is simply unmatched. The garage offers both functionality and convenience with a full two-car plus golf cart configuration, complete with windows for natural light and 2 GOLF CARTS INCLUDED for easy access to all The Villages has to offer. Perfectly positioned in Bonnybrook, you’re just minutes from Lake Sumter Landing, executive and championship golf courses, recreation centers, pools, shopping, and dining—placing the very best of The Villages lifestyle right at your fingertips. This is more than a home—it’s a front-row seat to some of the most stunning views in The Villages.
Sold for $695,000
$695,000
2207 CALLAWAY DRIVE, THE VILLAGES, FL 32162
3beds
1,961sqft
Single Family Residence
Built in 2004
7,770 Square Feet Lot
$688,400 Zestimate®
$354/sqft
$2,899 Estimated rent
Home value
$688,400
$654,000 - $723,000
$2,899/mo
Zestimate® history
Owner options
List your home for rent
$2,899/mo
Rent Zestimate®
Find your next renter with Zillow Rental Manager. Plus, with online applications, you can quickly screen prospective tenants – for free.
$2,899/mo
Rent Zestimate®
Refinance and save
$4,544/mo
Est. payment
Refinancing to a lower rate could help reduce your monthly payments and save thousands over the life of the loan.
$4,544/mo
Est. payment
Explore your selling options
Work with a Zillow partner agent
Leverage their expertise and Zillow's premium Showcase listings to get your home seen by more buyers.
Get startedList with your own agent
Get your home in front of millions of buyers by listing it on Zillow.
Learn how to do itSell it yourself
Take full control of how buyers see your home on Zillow by listing For Sale by Owner (FSBO).
List your homeWhat's special
Solar tubesGranite countertopsSpectacular viewsSpacious primary suiteVolume ceilingsLight-filled interiorEnclosed glass lanai
Zillow last checked:
Listing updated:
Listed by:
Patti Belton 352-753-7500,
REALTY EXECUTIVES IN THE VILLAGES 352-753-7500
Bought with:
Patti Belton, 3400116
REALTY EXECUTIVES IN THE VILLAGES
Source: Stellar MLS,MLS#: G5110016 Originating MLS: Ocala - Marion
Originating MLS: Ocala - Marion
Facts & features
Interior
Bedrooms & bathrooms
- Bedrooms: 3
- Bathrooms: 2
- Full bathrooms: 2
Primary bedroom
- Features: Walk-In Closet(s)
- Level: First
Bedroom 2
- Features: Built-in Closet
- Level: First
Bedroom 3
- Features: Built-in Closet
- Level: First
Florida room
- Level: First
Great room
- Level: First
Kitchen
- Level: First
Heating
- Central
Cooling
- Central Air
Appliances
- Included: Dishwasher, Disposal, Dryer, Gas Water Heater, Microwave, Range, Refrigerator, Washer
- Laundry: Gas Dryer Hookup, Inside, Laundry Room
Features
- Ceiling Fan(s), Crown Molding, Eating Space In Kitchen, Living Room/Dining Room Combo, Open Floorplan, Primary Bedroom Main Floor, Solid Surface Counters, Stone Counters, Tray Ceiling(s), Vaulted Ceiling(s), Walk-In Closet(s)
- Flooring: Luxury Vinyl, Tile
- Windows: Skylight(s), Window Treatments
- Has fireplace: No
Interior area
- Total structure area: 3,026
- Total interior livable area: 1,961 sqft
Property
Parking
- Total spaces: 2
- Parking features: Garage Door Opener, Golf Cart Garage, Golf Cart Parking
- Attached garage spaces: 2
Features
- Levels: One
- Stories: 1
- Exterior features: Irrigation System
Lot
- Size: 7,770 Square Feet
- Dimensions: 70 x 111
Details
- Parcel number: D16F142
- Zoning: RESI
- Special conditions: None
Construction
Type & style
- Home type: SingleFamily
- Property subtype: Single Family Residence
Materials
- Stucco
- Foundation: Slab
- Roof: Shingle
Condition
- Completed
- New construction: No
- Year built: 2004
Details
- Builder model: Lantana
Utilities & green energy
- Sewer: Public Sewer
- Water: Public
- Utilities for property: Cable Available, Cable Connected, Electricity Available, Electricity Connected, Natural Gas Available, Natural Gas Connected, Public, Sewer Available, Sewer Connected, Street Lights, Underground Utilities, Water Available, Water Connected
Community & HOA
Community
- Features: Clubhouse, Community Mailbox, Deed Restrictions, Dog Park, Gated Community - Guard, Gated Community - No Guard, Golf Carts OK, Golf, Pool
- Pet fee: $0 monthly
- Senior community: Yes
- Subdivision: THE VILLAGES
HOA
- Has HOA: No
- HOA fee: $204 monthly
Location
- Region: The Villages
Financial & listing details
- Price per square foot: $354/sqft
- Tax assessed value: $576,290
- Annual tax amount: $3,767
- Date on market: 3/31/2026
- Cumulative days on market: 3 days
- Listing terms: Cash,Conventional,VA Loan
- Ownership: Fee Simple
- Total actual rent: 0
- Electric utility on property: Yes
- Road surface type: Asphalt, Paved
Price history
| Date | Event | Price |
|---|---|---|
| 5/8/2026 | Sold | $695,000$354/sqft |
Source:  Stellar MLS #G5110016 Report a problem Stellar MLS #G5110016 Report a problem | ||
| 4/4/2026 | Pending sale | $695,000$354/sqft |
Source: Stellar MLS #G5110016 Report a problem | ||
| 3/31/2026 | Listed for sale | $695,000+75%$354/sqft |
Source: Stellar MLS #G5110016 Report a problem | ||
| 8/10/2004 | Sold | $397,100$202/sqft |
Source: Public Record Report a problem | ||
Public tax history
| Year | Property taxes | Tax assessment |
|---|---|---|
| 2025 | $3,767 +1.4% | $345,700 +2.9% |
| 2024 | $3,714 +6.8% | $335,960 +3% |
| 2023 | $3,476 +1.7% | $326,180 +3% |
| 2022 | $3,418 -5.9% | $316,680 +3% |
| 2021 | $3,632 -4.9% | $307,460 +1.4% |
| 2020 | $3,817 | $303,220 +2.3% |
| 2019 | $3,817 -0.2% | $296,410 +1.9% |
| 2018 | $3,823 +10.7% | $290,890 +2.1% |
| 2017 | $3,454 -0.8% | $284,910 +2.1% |
| 2016 | $3,482 +1.5% | $279,050 +0.7% |
| 2015 | $3,430 -0.8% | $277,110 +0.8% |
| 2014 | $3,458 -2.2% | $274,920 +1.5% |
| 2013 | $3,537 | $270,860 +1.7% |
| 2012 | -- | $266,340 -0.6% |
| 2011 | -- | $267,947 -0.6% |
| 2010 | -- | $269,447 -4.1% |
| 2009 | -- | $280,856 +0.1% |
| 2008 | -- | $280,576 +3% |
| 2007 | -- | $272,404 +2.5% |
| 2006 | -- | $265,760 +3% |
| 2005 | -- | $258,020 |
Find assessor info on the county website
Neighborhood: 32162
Nearby homes
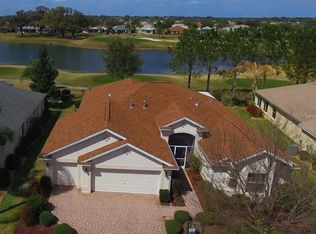
- $802,5003 bd2 ba2.5k sqft2203 Callaway Dr, The Villages, FL 32162Sold
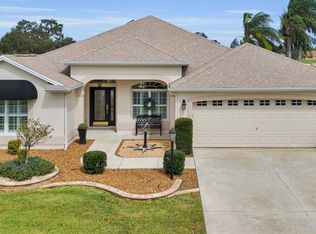
- $810,0003 bd2 ba2k sqft2211 Callaway Dr, The Villages, FL 32162Sold
- $690,900-- bd-- ba1.9k sqft2215 Callaway Dr, The Villages, FL 32162Off Market
- $697,300-- bd-- ba2.7k sqft2195 Callaway Dr, The Villages, FL 32162Off Market
- $398,8002 bd2 ba2.2k sqft637 Raleigh Ln, The Villages, FL 32162Off Market
- $350,0003 bd2 ba1.5k sqft648 Raleigh Ln, The Villages, FL 32162Sold
- $355,1003 bd2 ba1.4k sqft640 Salem Pl, The Villages, FL 32162Off Market
- $771,300-- bd-- ba1.9k sqft2219 Callaway Dr, The Villages, FL 32162Off Market
Nearby schools
GreatSchools rating
- 8/10Wildwood Elementary SchoolGrades: PK-5Distance: 4.6 mi
- 3/10Wildwood Middle/ High SchoolGrades: 6-12Distance: 4.5 mi
Get a cash offer in 3 minutes
Find out how much your home could sell for in as little as 3 minutes with a no-obligation cash offer.
Estimated market value
$688,400
Get a cash offer in 3 minutes
Find out how much your home could sell for in as little as 3 minutes with a no-obligation cash offer.
Estimated market value
$688,400
- Florida
- Sumter County
- The Villages
- 32162
- 2207 CALLAWAY DRIVE
Nearby cities
Nearby zip codes
Other The Villages Topics
