Welcome to 2207 Canora Drive, a 3-bedroom, 2-bathroom split-level home with an impressive 2025 square feet of living space in popular Faulkland Heights. Upon entering, you are greeted by a charming living room with hardwood floors. The kitchen features wood cabinetry, some accented with glass doors, recessed lighting, plus newer stainless steel refrigerator and microwave. The family room addition is a true highlight, boasting vaulted ceilings, natural light and an open floor plan that seamlessly connects the living spaces, creating an inviting and spacious atmosphere. A large full bathroom with shower is conveniently located off the family room near glass doors leading to the spacious deck and backyard. Back inside and up the stairs features the primary bedroom and two additional bedrooms that share a full bathroom with long vanity, shower/tub combination and linen closet providing ample storage. Downstairs, a bonus room offers additional flexibility, ideal for a media room, home gym, or play area. The utility and laundry room offer more storage space. Additional features include an updated gas heater, newer roof, and replacement windows. Don't miss the chance to make this your new home!
Sold for $375,000
$375,000
2207 Canora Dr, Wilmington, DE 19808
3beds
2,025sqft
Single Family Residence
Built in 1960
6,969 Square Feet Lot
$350,100 Zestimate®
$185/sqft
$2,407 Estimated rent
Home value
$350,100
$326,000 - $378,000
$2,407/mo
Zestimate® history
Owner options
List your home for rent
$2,407/mo
Rent Zestimate®
Find your next renter with Zillow Rental Manager. Plus, with online applications, you can quickly screen prospective tenants – for free.
$2,407/mo
Rent Zestimate®
Refinance and save
$2,268/mo
Est. payment
Refinancing to a lower rate could help reduce your monthly payments and save thousands over the life of the loan.
$2,268/mo
Est. payment
Explore your selling options
Work with a Zillow partner agent
Leverage their expertise and Zillow's premium Showcase listings to get your home seen by more buyers.
Get startedList with your own agent
Get your home in front of millions of buyers by listing it on Zillow.
Learn how to do itSell it yourself
Take full control of how buyers see your home on Zillow by listing For Sale by Owner (FSBO).
List your homeWhat's special
Bonus roomHome gymTub combinationSplit - level homeReplacement windowsNewer roofPlay area
Zillow last checked:
Listing updated:
Listed by:
Cathy Ortner 302-540-1425,
Compass,
Co-Listing Agent: Brian T George 302-981-7943,
Compass
Bought with:
Nikolina Novakovic, 666524
Century 21 Gold Key Realty
Source: Bright MLS,MLS#: DENC2060592
Facts & features
Interior
Bedrooms & bathrooms
- Bedrooms: 3
- Bathrooms: 2
- Full bathrooms: 2
- Main level bathrooms: 1
Rooms
- Room types: Living Room, Dining Room, Primary Bedroom, Bedroom 2, Bedroom 3, Kitchen, Family Room, Utility Room, Bonus Room
Basement
- Area: 0
Heating
- Forced Air, Natural Gas
Cooling
- Central Air, Electric
Appliances
- Included: Gas Water Heater
Features
- Attic, Ceiling Fan(s), Combination Kitchen/Dining, Dining Area, Family Room Off Kitchen, Pantry, Recessed Lighting, Crown Molding, Chair Railings, Vaulted Ceiling(s), 9'+ Ceilings, Dry Wall
- Flooring: Hardwood, Carpet, Wood
- Basement: Partially Finished,Windows
- Has fireplace: No
Interior area
- Total structure area: 2,025
- Total interior livable area: 2,025 sqft
- Finished area above ground: 2,025
- Finished area below ground: 0
Property
Parking
- Total spaces: 3
- Parking features: Concrete, Driveway
- Uncovered spaces: 3
Accessibility
- Accessibility features: None
Features
- Levels: Multi/Split,One and One Half
- Stories: 1.5
- Patio & porch: Deck, Patio
- Exterior features: Lighting
- Pool features: None
- Fencing: Split Rail
Lot
- Size: 6,969 Square Feet
- Dimensions: 60.00 x 120.80
Details
- Additional structures: Above Grade, Below Grade
- Parcel number: 07034.40002
- Zoning: NC6.5
- Special conditions: Standard
Construction
Type & style
- Home type: SingleFamily
- Property subtype: Single Family Residence
Materials
- Vinyl Siding
- Foundation: Block
- Roof: Shingle
Condition
- New construction: No
- Year built: 1960
Utilities & green energy
- Sewer: Public Sewer
- Water: Public
Community & HOA
Community
- Subdivision: Faulkland Heights
HOA
- Has HOA: No
Location
- Region: Wilmington
Financial & listing details
- Price per square foot: $185/sqft
- Tax assessed value: $26,500
- Annual tax amount: $863
- Date on market: 5/9/2024
- Listing agreement: Exclusive Right To Sell
- Ownership: Fee Simple
Price history
| Date | Event | Price |
|---|---|---|
| 6/18/2024 | Sold | $375,000$185/sqft |
Source:  Bright MLS #DENC2060592 Report a problem Bright MLS #DENC2060592 Report a problem | ||
| 5/15/2024 | Pending sale | $375,000$185/sqft |
Source: Bright MLS #DENC2060592 Report a problem | ||
| 5/12/2024 | Contingent | $375,000$185/sqft |
Source: Bright MLS #DENC2060592 Report a problem | ||
| 5/9/2024 | Listed for sale | $375,000$185/sqft |
Source: Bright MLS #DENC2060592 Report a problem | ||
Public tax history
| Year | Property taxes | Tax assessment |
|---|---|---|
| 2025 | -- | $373,100 +537.8% |
| 2024 | $627 +12.1% | $58,500 |
| 2023 | $559 -1.8% | $58,500 |
| 2022 | $570 +0% | $58,500 |
| 2021 | $569 -0.3% | $58,500 |
| 2020 | $571 +0.2% | $58,500 |
| 2019 | $570 -61.3% | $58,500 |
| 2017 | $1,471 +14.3% | $58,500 |
| 2016 | $1,287 | $58,500 |
| 2015 | $1,287 +9.6% | $58,500 |
| 2014 | $1,174 | $58,500 |
| 2013 | -- | $58,500 |
| 2012 | -- | $58,500 |
| 2011 | -- | $58,500 |
| 2010 | -- | $58,500 |
| 2009 | -- | $58,500 |
| 2008 | -- | $58,500 |
| 2007 | -- | $58,500 |
| 2006 | -- | $58,500 |
| 2005 | -- | $58,500 |
| 2004 | -- | $58,500 |
| 2003 | -- | $58,500 +12.1% |
| 2002 | -- | $52,200 |
| 2001 | -- | $52,200 |
Find assessor info on the county website
Neighborhood: 19808
Nearby homes
- $281,3003 bd1 ba1.4k sqft2601 Baxter Dr, Wilmington, DE 19808Off Market
- $298,6003 bd1 ba1.5k sqft2603 Baxter Dr, Wilmington, DE 19808Off Market
- $377,4003 bd2 ba1.8k sqft2205 Canora Dr, Wilmington, DE 19808Sold

- $338,0003 bd1 ba1.9k sqft2616 Dean Dr, Wilmington, DE 19808Off Market
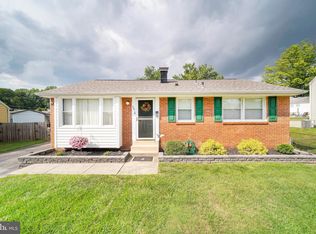
- $301,2003 bd1 ba1.4k sqft2203 Canora Dr, Wilmington, DE 19808Off Market
- $328,4003 bd2 ba1.5k sqft2614 Dean Dr, Wilmington, DE 19808Off Market
- $331,8003 bd2 ba1.5k sqft2605 Baxter Dr, Wilmington, DE 19808Off Market
- $304,7003 bd1 ba1.2k sqft2212 Canora Dr, Wilmington, DE 19808Off Market
Nearby schools
GreatSchools rating
- 8/10Marbrook Elementary SchoolGrades: K-5Distance: 0.4 mi
- 3/10Stanton Middle SchoolGrades: 6-8Distance: 2.4 mi
- 2/10McKean (Thomas) High SchoolGrades: 9-12Distance: 2 mi
Schools provided by the listing agent
- District: Red Clay Consolidated
Source: Bright MLS. This data may not be complete. We recommend contacting the local school district to confirm school assignments for this home.
Get a cash offer in 3 minutes
Find out how much your home could sell for in as little as 3 minutes with a no-obligation cash offer.
Estimated market value
$350,100
Get a cash offer in 3 minutes
Find out how much your home could sell for in as little as 3 minutes with a no-obligation cash offer.
Estimated market value
$350,100
- Delaware
- New Castle County
- Wilmington
- 19808
- 2207 Canora Dr
Nearby cities
Nearby neighborhoods
Nearby zip codes
Other Wilmington Topics
