Conveniently located in North Columbia, only a short drive from the GM plant, Downtown Columbia, Spring Hill, and Franklin. This home is in one of the early phases of Honey Farms and boasts a functional and comfortable lay out. One of the best views in North Columbia! The elevated position where this home sits affords you a clear view for miles. The sellers are going to miss these amazing sun rises.
Closed
Zillow last checked:
Listing updated:
Bought with:
Nonmls
Realtracs, Inc.
Source: RealTracs MLS as distributed by MLS GRID,MLS#: 2654593
Price history
| Date | Event | Price |
|---|---|---|
| 10/7/2026 | Listing removed | $1,950$1/sqft |
Source: Zillow Rentals Report a problem | ||
| 9/10/2026 | Price change | $1,950-4.9%$1/sqft |
Source: Zillow Rentals Report a problem | ||
| 7/16/2026 | Listed for rent | $2,050$1/sqft |
Source: Zillow Rentals Report a problem | ||
| 8/29/2024 | Sold | $349,900$242/sqft |
Source:  RealTracs MLS as distributed by MLS GRID #2654593 Report a problem RealTracs MLS as distributed by MLS GRID #2654593 Report a problem | ||
| 7/30/2024 | Pending sale | $349,900$242/sqft |
Source: RealTracs MLS as distributed by MLS GRID #2654593 Report a problem | ||
| 6/28/2024 | Price change | $349,900-2.5%$242/sqft |
Source: RealTracs MLS as distributed by MLS GRID #2654593 Report a problem | ||
| 5/16/2024 | Listed for sale | $359,000+63.2%$248/sqft |
Source: RealTracs MLS as distributed by MLS GRID #2654593 Report a problem | ||
| 7/24/2018 | Sold | $220,000-2.2%$152/sqft |
Source: RealTracs MLS as distributed by MLS GRID #1934015 Report a problem | ||
| 5/25/2018 | Listed for sale | $224,900+37%$155/sqft |
Source: RE/MAX Homes And Estates #1934015 Report a problem | ||
| 4/6/2018 | Listing removed | $164,177+31.4%$113/sqft |
Source: Auction.com Report a problem | ||
| 4/3/2018 | Listed for sale | -- |
Source: Auction.com Report a problem | ||
| 10/18/2010 | Sold | $124,990$86/sqft |
Source: Public Record Report a problem | ||
Nearby homes
- $397,0003 bd2 ba1.7k sqft2503 Queen Bee Dr LOT 292, Columbia, TN 38401Off Market
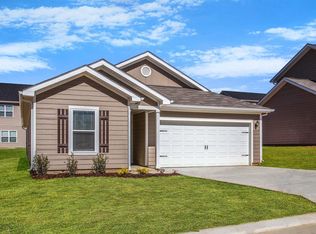
- $337,1003 bd2 ba1.3k sqft2209 Carpenter Bee Dr, Columbia, TN 38401Off Market

- $372,5003 bd2 ba1.5k sqft2205 Carpenter Bee Dr, Columbia, TN 38401Off Market
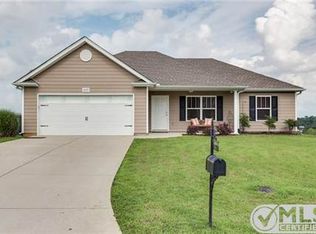
- $453,8005 bd3 ba2.7k sqft2303 Bee Hive Dr LOT 290, Columbia, TN 38401Off Market

Get a cash offer in 3 minutes
Find out how much your home could sell for in as little as 3 minutes with a no-obligation cash offer.
Estimated market value
$361,000
