Welcome to 2207 Chatam Hill Street, a beautifully maintained 4-bedroom, 2.5-bathroom home located in the heart of Grapevine! This charming residence features a bright & open floor plan with 1,832 square feet of living space. The entry opens into a two-story foyer that leads to spacious living & dining area, ideal for entertaining. The well-appointed kitchen offers abundant natural light & overlooks a private patio. Upstairs, you’ll find all 4 bedrooms, including a primary suite with a large en-suite bathroom, & walk-in closet. Enjoy the expansive covered patio & lushly landscaped backyard, perfect for outdoor gatherings. Additional amenities include a Lifetime brand shed, built-in garage shelves, & a covered front porch. Situated on a quiet street within the GCISD school district, this move-in-ready home is just 3 min to Grapevine Lake, 6 min to Main Street & 10 min to DFW Airport, offering both convenience & a serene lifestyle. Don't miss the opportunity to make this your dream home!
Sold
Price Unknown
2207 Chatam Hill St, Grapevine, TX 76051
4beds
1,832sqft
Single Family Residence
Built in 1986
5,924 Square Feet Lot
$416,600 Zestimate®
$--/sqft
$2,750 Estimated rent
Home value
$416,600
$379,000 - $454,000
$2,750/mo
Zestimate® history
Owner options
List your home for rent
$2,750/mo
Rent Zestimate®
Find your next renter with Zillow Rental Manager. Plus, with online applications, you can quickly screen prospective tenants – for free.
$2,750/mo
Rent Zestimate®
Refinance and save
Refinancing to a lower rate could help reduce your monthly payments and save thousands over the life of the loan.
Explore your selling options
Work with a Zillow partner agent
Leverage their expertise and Zillow's premium Showcase listings to get your home seen by more buyers.
Get startedList with your own agent
Get your home in front of millions of buyers by listing it on Zillow.
Learn how to do itSell it yourself
Take full control of how buyers see your home on Zillow by listing For Sale by Owner (FSBO).
List your homeWhat's special
Zillow last checked:
Listing updated:
Listed by:
Caleb Wade 0695198 817-586-8224,
Monument Realty 214-705-7821
Bought with:
Dianne Smilie
One West Real Estate Co. LLC
Source: NTREIS,MLS#: 20729262
Facts & features
Interior
Bedrooms & bathrooms
- Bedrooms: 4
- Bathrooms: 3
- Full bathrooms: 2
- 1/2 bathrooms: 1
Primary bedroom
- Features: Closet Cabinetry, Dual Sinks, Garden Tub/Roman Tub, Walk-In Closet(s)
- Level: Second
- Dimensions: 13 x 17
Bedroom
- Features: Walk-In Closet(s)
- Level: Second
- Dimensions: 9 x 10
Bedroom
- Features: Walk-In Closet(s)
- Level: Second
- Dimensions: 10 x 10
Bedroom
- Features: Walk-In Closet(s)
- Level: Second
- Dimensions: 10 x 11
Dining room
- Level: First
- Dimensions: 9 x 9
Family room
- Features: Ceiling Fan(s), Fireplace
- Level: First
- Dimensions: 13 x 18
Kitchen
- Features: Built-in Features, Eat-in Kitchen, Pantry
- Level: First
- Dimensions: 9 x 9
Living room
- Level: First
- Dimensions: 12 x 12
Utility room
- Level: First
Appliances
- Included: Dishwasher
- Laundry: Laundry in Utility Room
Features
- Built-in Features, Decorative/Designer Lighting Fixtures, Eat-in Kitchen, High Speed Internet, Open Floorplan, Walk-In Closet(s)
- Flooring: Carpet, Laminate
- Has basement: No
- Number of fireplaces: 1
- Fireplace features: Masonry
Interior area
- Total interior livable area: 1,832 sqft
Property
Parking
- Total spaces: 2
- Parking features: Door-Single, Driveway, Garage, On Site, Paved, Side By Side
- Attached garage spaces: 2
- Has uncovered spaces: Yes
Features
- Levels: Two
- Stories: 2
- Patio & porch: Covered
- Pool features: None
- Fencing: Wood
Lot
- Size: 5,924 Square Feet
- Features: Interior Lot, Subdivision, Sprinkler System, Few Trees
Details
- Parcel number: 05568617
Construction
Type & style
- Home type: SingleFamily
- Architectural style: Traditional,Detached
- Property subtype: Single Family Residence
- Attached to another structure: Yes
Materials
- Brick, Vinyl Siding
- Foundation: Slab
- Roof: Composition
Condition
- Year built: 1986
Utilities & green energy
- Sewer: Public Sewer
- Water: Public
- Utilities for property: Sewer Available, Water Available
Community & HOA
Community
- Security: Fire Alarm
- Subdivision: Dove Crossing
HOA
- Has HOA: No
Location
- Region: Grapevine
Financial & listing details
- Annual tax amount: $6,607
- Date on market: 9/14/2024
- Listing terms: Cash,Conventional,FHA,VA Loan
Price history
| Date | Event | Price |
|---|---|---|
| 9/19/2024 | Sold | -- |
Source: NTREIS #20729262 Report a problem | ||
| 9/14/2024 | Pending sale | $462,500$252/sqft |
Source: NTREIS #20729262 Report a problem | ||
| 9/14/2024 | Listed for sale | $462,500$252/sqft |
Source: NTREIS #20729262 Report a problem | ||
Public tax history
Tax history is unavailable.
Neighborhood: Dove Crossing
Nearby homes
- $463,8004 bd3 ba1.8k sqft2207 Chatam Hill ST, Grapevine, TX 76051Off Market
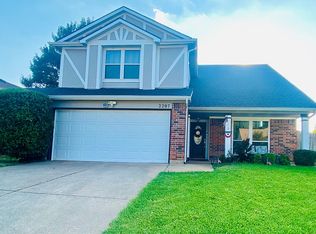
- $366,1003 bd2 ba1.3k sqft2209 Chatam Hl, Grapevine, TX 76051Off Market
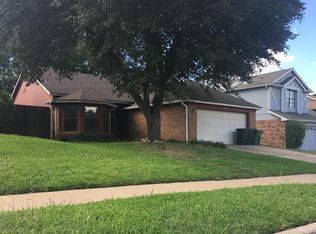
- $405,9003 bd3 ba1.6k sqft2205 Chatam Hl, Grapevine, TX 76051Off Market

- $397,1003 bd2 ba1.4k sqft2211 Chatam Hl, Grapevine, TX 76051Off Market
- $410,4003 bd3 ba1.8k sqft1854 Sonnet Dr, Grapevine, TX 76051Off Market
- $366,2003 bd2 ba1.3k sqft1453 Mockingbird Dr, Grapevine, TX 76051Off Market
- $414,0003 bd2 ba1.7k sqft1852 Sonnet Dr, Grapevine, TX 76051Off Market
- $460,6003 bd3 ba1.7k sqft1451 Mockingbird Dr, Grapevine, TX 76051Off Market
Nearby schools
GreatSchools rating
- 8/10Dove Elementary SchoolGrades: PK-5Distance: 0.5 mi
- 7/10Grapevine Middle SchoolGrades: 6-8Distance: 1.4 mi
- 7/10Grapevine High SchoolGrades: 9-12Distance: 3.6 mi
Schools provided by the listing agent
- Elementary: Dove
- Middle: Grapevine
- High: Grapevine
- District: Grapevine-Colleyville ISD
Source: NTREIS. This data may not be complete. We recommend contacting the local school district to confirm school assignments for this home.
Get a cash offer in 3 minutes
Find out how much your home could sell for in as little as 3 minutes with a no-obligation cash offer.
Estimated market value
$416,600
Get a cash offer in 3 minutes
Find out how much your home could sell for in as little as 3 minutes with a no-obligation cash offer.
Estimated market value
$416,600
- Texas
- Tarrant County
- Grapevine
- 76051
- Dove Crossing
- 2207 Chatam Hill St
