Charming two-bedroom plus office home in Stoneybrook. This meticulously maintained, one-owner home is on a quiet cul-de-sac, offering a serene setting with no homes behind for added privacy. Featuring two bedrooms, two baths and a dedicated office space, the open floor plan with tile floors and elegant tray ceilings is ideal for entertaining and quiet family time. The entire home is bathed in natural light, complemented by recessed lighting throughout for a bright and airy ambiance. The recently updated kitchen boasts beautiful quartz countertops and a striking glass backsplash, with a cozy breakfast nook where you can enjoy your morning coffee. The living room’s glass sliders lead to an extended lanai, equipped with a retractable awning and solar lights to create the ideal setting for year-round outdoor enjoyment. The primary bedroom is a tranquil retreat at the end of the day, offering plenty of space to relax, a custom walk-in closet, and a newly renovated bath featuring custom cabinetry and a stunning walk-in shower. The second bedroom is spacious and privately set apart, ideal for hosting guests or family. Energy efficiency is a key feature of this home, with a solar assist system helping reduce electric bills and powering the solar hot water tank. A convenient pump provides hot water to the baths without the wait. Additional upgrades include brand new air conditioner, new impact windows and doors as well as a whole-house Generac generator for peace of mind. In the sought-after Stoneybrook neighborhood, this community offers a wealth of amenities at the clubhouse, including pickleball, tennis, skating, a fitness center, a water park for the little ones and a resort-style community pool. Move-in ready, this home combines luxury, comfort and an unbeatable lifestyle.
Sold for $427,500
$427,500
2207 CHENILLE COURT, VENICE, FL 34292
2beds
1,898sqft
Single Family Residence
Built in 2006
6,773 Square Feet Lot
$386,900 Zestimate®
$225/sqft
$2,837 Estimated rent
Home value
$386,900
$360,000 - $418,000
$2,837/mo
Zestimate® history
Owner options
List your home for rent
$2,837/mo
Rent Zestimate®
Find your next renter with Zillow Rental Manager. Plus, with online applications, you can quickly screen prospective tenants – for free.
$2,837/mo
Rent Zestimate®
Refinance and save
$3,029/mo
Est. payment
Refinancing to a lower rate could help reduce your monthly payments and save thousands over the life of the loan.
$3,029/mo
Est. payment
Explore your selling options
Work with a Zillow partner agent
Leverage their expertise and Zillow's premium Showcase listings to get your home seen by more buyers.
Get startedList with your own agent
Get your home in front of millions of buyers by listing it on Zillow.
Learn how to do itSell it yourself
Take full control of how buyers see your home on Zillow by listing For Sale by Owner (FSBO).
List your homeWhat's special
Solar lightsExtended lanaiRecently updated kitchenNewly renovated bathroomBathed in natural lightCozy breakfast nookBeautiful quartz countertops
Zillow last checked:
Listing updated:
Listed by:
Martha Pike 941-716-4392,
PREMIER SOTHEBYS INTL REALTY 941-412-3323,
Denise Mattmuller 941-232-8055,
PREMIER SOTHEBY'S INTERNATIONAL REALTY
Bought with:
Melissa Carella, 3397555
ERA ADVANTAGE REALTY, INC.
Source: Stellar MLS,MLS#: N6134734 Originating MLS: Venice
Originating MLS: Venice
Facts & features
Interior
Bedrooms & bathrooms
- Bedrooms: 2
- Bathrooms: 2
- Full bathrooms: 2
Rooms
- Room types: Den/Library/Office, Family Room, Great Room, Utility Room
Primary bedroom
- Features: Ceiling Fan(s), Dual Sinks, En Suite Bathroom, Shower No Tub, Split Vanities, Tall Countertops, Walk-In Closet(s)
- Level: First
- Dimensions: 14x16
Bedroom 2
- Features: Ceiling Fan(s), Built-in Closet
- Level: First
- Dimensions: 16x11
Primary bathroom
- Features: Dual Sinks, En Suite Bathroom, Shower No Tub, Linen Closet
- Level: First
- Dimensions: 9x12
Balcony porch lanai
- Features: Ceiling Fan(s)
- Level: First
- Dimensions: 28x15
Den
- Features: Ceiling Fan(s)
- Level: First
- Dimensions: 12x12
Dinette
- Level: First
- Dimensions: 9x7
Dining room
- Level: First
- Dimensions: 10x11
Family room
- Features: Ceiling Fan(s)
- Level: First
- Dimensions: 13x17
Kitchen
- Features: Pantry
- Level: First
- Dimensions: 14x10
Living room
- Level: First
- Dimensions: 15x19
Heating
- Central, Electric
Cooling
- Central Air
Appliances
- Included: Dishwasher, Disposal, Dryer, Microwave, Range, Refrigerator, Solar Hot Water Owned, Washer
- Laundry: Inside, Laundry Room
Features
- Ceiling Fan(s), High Ceilings, Living Room/Dining Room Combo, Open Floorplan, Primary Bedroom Main Floor, Solid Surface Counters, Split Bedroom, Tray Ceiling(s), Walk-In Closet(s)
- Flooring: Carpet, Tile
- Doors: Sliding Doors
- Windows: Storm Window(s), Window Treatments, Shutters, Hurricane Shutters/Windows
- Has fireplace: No
Interior area
- Total structure area: 2,528
- Total interior livable area: 1,898 sqft
Property
Parking
- Total spaces: 2
- Parking features: Garage Door Opener
- Attached garage spaces: 2
- Details: Garage Dimensions: 19x20
Features
- Levels: One
- Stories: 1
- Patio & porch: Covered, Rear Porch, Screened
- Exterior features: Awning(s), Irrigation System, Rain Gutters
- Has view: Yes
- View description: Garden
Lot
- Size: 6,773 Square Feet
- Features: Cul-De-Sac, In County, Landscaped
- Residential vegetation: Mature Landscaping, Trees/Landscaped
Details
- Parcel number: 0755021343
- Zoning: RSF1
- Special conditions: None
Construction
Type & style
- Home type: SingleFamily
- Architectural style: Ranch
- Property subtype: Single Family Residence
Materials
- Concrete, Stucco
- Foundation: Slab
- Roof: Tile
Condition
- New construction: No
- Year built: 2006
Utilities & green energy
- Sewer: Public Sewer
- Water: Public
- Utilities for property: Cable Connected, Electricity Connected, Public, Sewer Connected, Underground Utilities, Water Connected
Green energy
- Water conservation: Irrigation-Reclaimed Water
Community & HOA
Community
- Features: Association Recreation - Owned, Buyer Approval Required, Clubhouse, Deed Restrictions, Fitness Center, Gated Community - Guard, Golf Carts OK, Park, Playground, Pool, Sidewalks
- Security: Gated Community, Security System Owned, Smoke Detector(s)
- Pet fee: $0 monthly
- Subdivision: STONEYBROOK AT VENICE
HOA
- Has HOA: Yes
- Amenities included: Basketball Court, Clubhouse, Fitness Center, Gated, Pickleball Court(s), Playground, Pool, Recreation Facilities, Security, Shuffleboard Court, Spa/Hot Tub, Tennis Court(s)
- Services included: Cable TV, Common Area Taxes, Community Pool, Manager, Private Road, Recreational Facilities, Security
- HOA fee: $207 monthly
- HOA name: Leland Management / Cheryl Cooper
- HOA phone: 941-408-8963
Location
- Region: Venice
Financial & listing details
- Price per square foot: $225/sqft
- Tax assessed value: $333,000
- Annual tax amount: $2,607
- Date on market: 9/27/2024
- Cumulative days on market: 52 days
- Listing terms: Cash,Conventional,FHA,VA Loan
- Ownership: Fee Simple
- Total actual rent: 0
- Electric utility on property: Yes
- Road surface type: Paved, Asphalt
Price history
| Date | Event | Price |
|---|---|---|
| 12/27/2024 | Sold | $427,500-3.9%$225/sqft |
Source:  Stellar MLS #N6134734 Report a problem Stellar MLS #N6134734 Report a problem | ||
| 9/27/2024 | Listed for sale | $445,000+13.6%$234/sqft |
Source: Stellar MLS #N6134734 Report a problem | ||
| 2/17/2006 | Sold | $391,800$206/sqft |
Source: Public Record Report a problem | ||
Public tax history
| Year | Property taxes | Tax assessment |
|---|---|---|
| 2025 | $4,679 +63.9% | $333,000 +50.9% |
| 2024 | $2,855 +9.5% | $220,745 +8.2% |
| 2023 | $2,608 +1.5% | $204,024 +3% |
| 2022 | $2,570 +2.2% | $198,082 +3% |
| 2021 | $2,515 +0.2% | $192,313 +1.4% |
| 2020 | $2,510 +9.4% | $189,658 +2.3% |
| 2019 | $2,293 | $185,394 +1.9% |
| 2018 | $2,293 +2.9% | $181,937 +2.1% |
| 2017 | $2,227 -0.8% | $178,195 -19% |
| 2016 | $2,245 +1.6% | $220,000 +12.8% |
| 2015 | $2,210 -1.2% | $195,100 +15.2% |
| 2014 | $2,236 +0.1% | $169,400 |
| 2013 | $2,234 +2.3% | $169,400 +1.3% |
| 2012 | $2,183 +0.2% | $167,200 -1.2% |
| 2011 | $2,178 -1.2% | $169,201 +1.5% |
| 2010 | $2,204 -36.8% | $166,700 +1.5% |
| 2009 | $3,487 | $164,200 -29.8% |
| 2008 | $3,487 -1.1% | $233,800 -15.6% |
| 2007 | $3,525 | $276,900 +245.7% |
| 2006 | -- | $80,100 |
Find assessor info on the county website
Neighborhood: 34292
Nearby homes
- $379,8004 bd2 ba2.2k sqft2203 Chenille Ct, Venice, FL 34292Off Market

- $484,9003 bd3 ba2.1k sqft2211 Chenille Ct, Venice, FL 34292Off Market
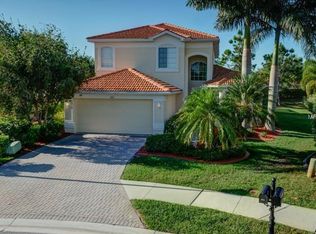
- $428,5004 bd2 ba2.6k sqft2199 Chenille Ct, Venice, FL 34292Off Market
- $472,9004 bd2 ba2.6k sqft2215 Chenille Ct, Venice, FL 34292Off Market
- $384,1003 bd3 ba2.1k sqft2195 Chenille Ct, Venice, FL 34292Off Market
- $533,0003 bd2 ba2.1k sqft2202 Chenille Ct, Venice, FL 34292Sold
- $377,9003 bd2 ba1.7k sqft2214 Chenille Ct, Venice, FL 34292Off Market
- $515,0003 bd2 ba1.9k sqft2198 Chenille Ct, Venice, FL 34292Sold
Nearby schools
GreatSchools rating
- 9/10Taylor Ranch Elementary SchoolGrades: PK-5Distance: 3.2 mi
- 7/10Venice Middle SchoolGrades: 6-8Distance: 1 mi
- 7/10Venice Senior High SchoolGrades: 9-12Distance: 6 mi
Schools provided by the listing agent
- Elementary: Taylor Ranch Elementary
- Middle: Venice Area Middle
- High: Venice Senior High
Source: Stellar MLS. This data may not be complete. We recommend contacting the local school district to confirm school assignments for this home.
Get a cash offer in 3 minutes
Find out how much your home could sell for in as little as 3 minutes with a no-obligation cash offer.
Estimated market value
$386,900
Get a cash offer in 3 minutes
Find out how much your home could sell for in as little as 3 minutes with a no-obligation cash offer.
Estimated market value
$386,900
- Florida
- Sarasota County
- Venice
- 34292
- 2207 CHENILLE COURT
