Amazing Deer Creek - There is no place quite like this secluded neighborhood of grace and charm with it's location at the heart of everything you desire, making Deer Creek a rare find !!! Escape to a world of privacy and comfort as you enter through the tastefully crafted roundabout and through the private wrought iron gates into a well-established neighborhood with charming residences amid stately oaks. Journey along the winding, tree-lined streets to this lovely pool home enhanced by pristine waterfront views . A popular " Four Seasons " floor plan is a masterpiece of architectural design and timeless elegance that perfectly balances family and formal spaces. The pavered, courtyard-styled driveway leads to the 2-story residence w/ split 3-car garage, quaint front porch w/ columns for a neo-classic design & double glass door entryway. The grand foyer w/ rotunda is adorned w/ designer chandelier & sweeping staircase, providing a captivating introduction to the home's elegance. Boasts 5 BR, 3 Ba, bonus rm, loft, formal living & dining rms, family/leisure rm, split 3-car garage plus custom heated pool & spa overlooking pristine pond. Formal living room features a volume ceiling, crown molding, travertine flooring, designer ceiling fan & shutters. Separate dining room is impressive w/ tray ceiling, crown molding, chandelier, shutters & travertine flooring. Step into gourmet kitchen which flows effortlessly into the family rm, renovated in 2022 w/42 inch cabinetry, slow close drawers & Generations cabinetry, Quantum Michaelangelo Quartz w/farm sink, custom tile backsplash, island w/sunkin microwave, huge pantry, appliances including gas range & oven w/ custom hood ( 2021), French door refrigerator(2018), dishwasher( 2021) & custom fixtures. Spacious eat-in area offers triple slider to lanai, designer lights, china cabinets, built-in cushioned love seat w/extra storage and hanging hooks. Lovely wood look Porcelain tile ( Milena Cerezo Rectified Porcelain ) extends from kitchen to family rm (2022) Spectacular family rm hosts volume ceiling, built -in entertainment center w/ wood burning fireplace, arched shelving, recessed lighting, designer ceiling fan, porcelain tile flooring , slider to lanai & pallidium windows. Downstairs bonus room features travertine flooring , volume ceiling, closet, plant shelves & pallidium window. Downstairs 5th BR is perfect for a Den/Study. Cozy loft w/ recessed lighting & berber carpet. Luxurious Owner's suite hosts double door entrance, berber carpet, tray ceiling, desk nook, fan, sitting area. Master bath w/2 walk in closets, garden tub ,walk-in shower, dual vanities, wood cabinetry, make-up area & water closet. Screened lanai w/built in gas grill , pavered decking, overlooking custom heated pool and spa with panoramic waterfront views. Notables include large inside utility room with built -in laundry sink w/ counter & cabinets & washer & dryer, good sized closet & pocket door entrance, pavered driveway (2022) ,colonial baseboards, sprinkler system, gated community, newer roof (2023), upstairs AC (2018), Newer screen on lanai ( 2018), new pool pump w/ variable speed (2022) , neutral colors throughout. Superb Lake Magdalene/ Carrollwood location with excellent entertainment, shopping, & professional services. Easy access to interstates and to the airport. The home is a true gem, impeccably maintained and ready for its new owners. A must see !!!!!
Sold for $1,139,500
$1,139,500
2207 CLIMBING IVY DRIVE, TAMPA, FL 33618
5beds
3,999sqft
Single Family Residence
Built in 1999
10,000 Square Feet Lot
$1,114,700 Zestimate®
$285/sqft
$5,032 Estimated rent
Home value
$1,114,700
$1.03M - $1.22M
$5,032/mo
Zestimate® history
Owner options
List your home for rent
$5,032/mo
Rent Zestimate®
Find your next renter with Zillow Rental Manager. Plus, with online applications, you can quickly screen prospective tenants – for free.
$5,032/mo
Rent Zestimate®
Refinance and save
$8,115/mo
Est. payment
Refinancing to a lower rate could help reduce your monthly payments and save thousands over the life of the loan.
$8,115/mo
Est. payment
Explore your selling options
Work with a Zillow partner agent
Leverage their expertise and Zillow's premium Showcase listings to get your home seen by more buyers.
Get startedList with your own agent
Get your home in front of millions of buyers by listing it on Zillow.
Learn how to do itSell it yourself
Take full control of how buyers see your home on Zillow by listing For Sale by Owner (FSBO).
List your homeWhat's special
Zillow last checked:
Listing updated:
Listed by:
Gerry Ziegelhofer 813-289-1712,
COLDWELL BANKER REALTY 813-289-1712
Bought with:
Colleen Nash, 3408966
KELLER WILLIAMS SOUTH TAMPA
Source: Stellar MLS,MLS#: TB8380650 Originating MLS: Suncoast Tampa
Originating MLS: Suncoast Tampa
Facts & features
Interior
Bedrooms & bathrooms
- Bedrooms: 5
- Bathrooms: 3
- Full bathrooms: 3
Rooms
- Room types: Bonus Room, Family Room, Dining Room, Living Room, Utility Room
Primary bedroom
- Features: Walk-In Closet(s)
- Level: Second
- Area: 260 Square Feet
- Dimensions: 13x20
Bedroom 2
- Features: Built-in Closet
- Level: Second
- Area: 132 Square Feet
- Dimensions: 11x12
Bedroom 3
- Features: Built-in Closet
- Level: Second
- Area: 132 Square Feet
- Dimensions: 11x12
Bedroom 4
- Features: Built-in Closet
- Level: Second
- Area: 132 Square Feet
- Dimensions: 11x12
Bonus room
- Features: No Closet
- Level: First
- Area: 240 Square Feet
- Dimensions: 12x20
Den
- Level: First
- Area: 168 Square Feet
- Dimensions: 12x14
Dining room
- Level: First
- Area: 168 Square Feet
- Dimensions: 12x14
Family room
- Level: First
- Area: 400 Square Feet
- Dimensions: 20x20
Kitchen
- Level: First
- Area: 432 Square Feet
- Dimensions: 16x27
Living room
- Level: First
- Area: 182 Square Feet
- Dimensions: 13x14
Loft
- Level: Second
- Area: 168 Square Feet
- Dimensions: 12x14
Heating
- Central, Natural Gas
Cooling
- Central Air
Appliances
- Included: Dishwasher, Dryer, Gas Water Heater, Microwave, Range, Range Hood, Refrigerator, Washer
- Laundry: Inside, Laundry Room
Features
- Built-in Features, Ceiling Fan(s), Crown Molding, Eating Space In Kitchen, High Ceilings, Kitchen/Family Room Combo, Open Floorplan, PrimaryBedroom Upstairs, Stone Counters, Tray Ceiling(s), Walk-In Closet(s)
- Flooring: Carpet, Ceramic Tile, Porcelain Tile, Travertine, Hardwood
- Doors: Sliding Doors
- Windows: Blinds, Drapes, Window Treatments
- Has fireplace: Yes
- Fireplace features: Family Room, Wood Burning
Interior area
- Total structure area: 5,165
- Total interior livable area: 3,999 sqft
Property
Parking
- Total spaces: 3
- Parking features: Garage Door Opener, Garage Faces Side, Split Garage
- Attached garage spaces: 3
Features
- Levels: Two
- Stories: 2
- Patio & porch: Covered, Front Porch, Rear Porch, Screened
- Exterior features: Irrigation System, Sidewalk
- Has private pool: Yes
- Pool features: Gunite, In Ground, Screen Enclosure
- Has spa: Yes
- Has view: Yes
- View description: Water, Pond
- Has water view: Yes
- Water view: Water,Pond
- Waterfront features: Pond
Lot
- Size: 10,000 Square Feet
- Dimensions: 80 x 125
- Features: In County, Landscaped, Sidewalk
- Residential vegetation: Mature Landscaping
Details
- Parcel number: U3427185GO00000000067.0
- Zoning: RSC-4
- Special conditions: None
Construction
Type & style
- Home type: SingleFamily
- Architectural style: Florida
- Property subtype: Single Family Residence
Materials
- Stucco
- Foundation: Slab
- Roof: Shingle
Condition
- Completed
- New construction: No
- Year built: 1999
Utilities & green energy
- Sewer: Public Sewer
- Water: Public
- Utilities for property: Electricity Connected, Natural Gas Connected, Public, Street Lights, Water Connected
Community & HOA
Community
- Features: Deed Restrictions, Gated Community - No Guard
- Security: Gated Community
- Pet fee: $0 monthly
- Subdivision: DEER CREEK
HOA
- Has HOA: Yes
- HOA fee: $165 monthly
- HOA name: Green Acre Prop./Julie Gonzalez
- HOA phone: 813-936-4163
Location
- Region: Tampa
Financial & listing details
- Price per square foot: $285/sqft
- Tax assessed value: $910,222
- Annual tax amount: $6,911
- Date on market: 5/1/2025
- Cumulative days on market: 6 days
- Listing terms: Cash,Conventional
- Ownership: Fee Simple
- Total actual rent: 0
- Electric utility on property: Yes
- Road surface type: Paved
Price history
| Date | Event | Price |
|---|---|---|
| 6/20/2025 | Sold | $1,139,500+3.6%$285/sqft |
Source:  Stellar MLS #TB8380650 Report a problem Stellar MLS #TB8380650 Report a problem | ||
| 5/8/2025 | Pending sale | $1,100,000$275/sqft |
Source: Stellar MLS #TB8380650 Report a problem | ||
| 5/6/2025 | Price change | $1,100,000+4.8%$275/sqft |
Source: Stellar MLS #TB8380650 Report a problem | ||
| 5/1/2025 | Listed for sale | $1,050,000+68%$263/sqft |
Source: Stellar MLS #TB8380650 Report a problem | ||
| 7/6/2018 | Sold | $625,000$156/sqft |
Source: Public Record Report a problem | ||
| 5/21/2018 | Pending sale | $625,000$156/sqft |
Source: Coldwell Banker Residential Real Estate - New Tampa/Westchase #T3106174 Report a problem | ||
| 5/17/2018 | Listed for sale | $625,000+16.8%$156/sqft |
Source: COLDWELL BANKER RESIDENTIAL #T3106174 Report a problem | ||
| 6/15/2016 | Sold | $535,000-0.9%$134/sqft |
Source: Public Record Report a problem | ||
| 5/31/2016 | Pending sale | $539,900$135/sqft |
Source: COMMUNITY REALTY ASSOCIATES #T2812179 Report a problem | ||
| 5/10/2016 | Listed for sale | $539,900$135/sqft |
Source: COMMUNITY REALTY ASSOCIATES #T2812179 Report a problem | ||
| 4/16/2016 | Pending sale | $539,900$135/sqft |
Source: COMMUNITY REALTY ASSOCIATES #T2812179 Report a problem | ||
| 4/8/2016 | Listed for sale | $539,900+2.9%$135/sqft |
Source: COMMUNITY REALTY ASSOCIATES #T2812179 Report a problem | ||
| 10/22/2011 | Listing removed | $524,900$131/sqft |
Source: Coldwell Banker Residential Real Estate - North Tampa #T2488305 Report a problem | ||
| 9/24/2011 | Price change | $524,900-6.1%$131/sqft |
Source: Coldwell Banker Residential Real Estate - North Tampa #T2488305 Report a problem | ||
| 8/21/2011 | Price change | $559,000-1.8%$140/sqft |
Source: PATRICK TURTLE, INC. #T2479949 Report a problem | ||
| 7/24/2011 | Listed for sale | $569,000-0.5%$142/sqft |
Source: PATRICK TURTLE, INC. #T2479949 Report a problem | ||
| 5/27/2009 | Sold | $572,000-1.2%$143/sqft |
Source: Public Record Report a problem | ||
| 12/21/2004 | Sold | $579,000+9.6%$145/sqft |
Source: Public Record Report a problem | ||
| 3/10/2003 | Sold | $528,500+7.2%$132/sqft |
Source: Public Record Report a problem | ||
| 3/26/2002 | Sold | $492,900+24.5%$123/sqft |
Source: Public Record Report a problem | ||
| 1/20/2000 | Sold | $396,000$99/sqft |
Source: Public Record Report a problem | ||
Public tax history
| Year | Property taxes | Tax assessment |
|---|---|---|
| 2025 | $7,503 +8.6% | $910,222 +122.9% |
| 2024 | $6,911 +3.4% | $408,315 +3% |
| 2023 | $6,683 +3.9% | $396,422 +3% |
| 2022 | $6,434 +1% | $384,876 +3% |
| 2021 | $6,371 +1.7% | $373,666 +1.4% |
| 2020 | $6,261 -2.6% | $368,507 +2.3% |
| 2019 | $6,427 | $360,222 -8.9% |
| 2018 | $6,427 -10.1% | $395,580 -5.8% |
| 2017 | $7,146 +1.1% | $419,962 +23.5% |
| 2016 | $7,066 +12.6% | $340,073 +0.7% |
| 2015 | $6,274 -0.6% | $337,709 +0.8% |
| 2014 | $6,314 | $335,029 +1.5% |
| 2013 | $6,314 +0.2% | $330,078 +1.7% |
| 2012 | $6,300 -0.5% | $324,560 -0.3% |
| 2011 | $6,329 +2.3% | $325,374 +1.5% |
| 2010 | $6,186 -23.6% | $320,566 -22.5% |
| 2009 | $8,095 -16.1% | $413,490 -15.4% |
| 2008 | $9,650 +0.5% | $488,945 +2.4% |
| 2007 | $9,602 -5.9% | $477,570 +2.5% |
| 2006 | $10,209 -0.2% | $465,922 +3% |
| 2005 | $10,231 | $452,351 +14.5% |
| 2004 | -- | $394,928 +0.6% |
| 2003 | -- | $392,744 +19.2% |
| 2002 | -- | $329,409 +1.6% |
| 2001 | -- | $324,221 +3% |
| 2000 | $8,061 | $314,778 |
Find assessor info on the county website
Neighborhood: 33618
Nearby homes
- $1,158,6006 bd5 ba4.3k sqft2205 Climbing Ivy Dr, Tampa, FL 33618Off Market
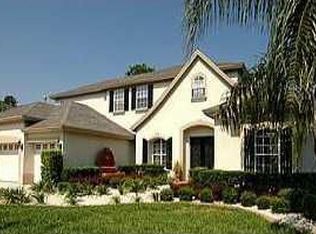
- $866,8004 bd3 ba3k sqft2209 Climbing Ivy Dr, Tampa, FL 33618Off Market
- $875,3004 bd3 ba2.9k sqft2203 Climbing Ivy Dr, Tampa, FL 33618Off Market

- $825,0005 bd3 ba3k sqft2221 Climbing Ivy Dr, Tampa, FL 33618Sold

- $889,7004 bd3 ba2.9k sqft2208 Climbing Ivy Dr, Tampa, FL 33618Off Market
- $859,0005 bd3 ba3.4k sqft2206 Climbing Ivy Dr, Tampa, FL 33618Off Market
- $905,3004 bd3 ba3.2k sqft2210 Climbing Ivy Dr, Tampa, FL 33618Off Market
- $1,037,4006 bd4 ba3.9k sqft2223 Climbing Ivy Dr, Tampa, FL 33618Off Market
Nearby schools
GreatSchools rating
- 6/10Lake Magdalene Elementary SchoolGrades: PK-5Distance: 2.4 mi
- 6/10Hill Middle SchoolGrades: 6-8Distance: 3 mi
- 2/10Chamberlain High SchoolGrades: 9-12Distance: 4.1 mi
Get a cash offer in 3 minutes
Find out how much your home could sell for in as little as 3 minutes with a no-obligation cash offer.
Estimated market value
$1,114,700
Get a cash offer in 3 minutes
Find out how much your home could sell for in as little as 3 minutes with a no-obligation cash offer.
Estimated market value
$1,114,700
- Florida
- Hillsborough County
- Tampa
- 33618
- 2207 CLIMBING IVY DRIVE
Nearby cities
Nearby neighborhoods
Nearby zip codes
Other Tampa Topics
