Welcome to this beautifully renovated end-unit townhome ideally located adjacent to Smyrna/Vinings—just 2 minutes from I-285 for unbeatable convenience. The seller has spared no expense transforming this home into a modern retreat, complete with smart home features, fresh interior paint, new LVP flooring throughtout, stylish new light fixtures and added insulation to cool down the upper level. And the list keeps going on!! Step inside to discover a spacious layout with a large living room and separate dinning room. The kitchen and dining area flow seamlessly into the bright sunroom, creating the perfect space for entertaining or relaxing. Upstairs an oversized master suite that includes double sided fireplaces, a cozy bonus room—perfect for a home office, reading nook, or lounge. The spa-inspired master bathroom is a true sanctuary, featuring a stunning mood-setting fireplace, elegant standalone soaking tub, dual vanities, a spacious glass-enclosed shower, and a state-of-the-art Japanese-style toilet—blending luxury, comfort, and modern sophistication. With guest bedrooms located on both the upper and lower levels, there's plenty of privacy and flexibility for visitors or multi-generational living. Situated close to popular restaurants, shopping, and parks, this home blends comfort, style, and convenience in one perfect package. Don't miss the chance to make it yours!
Closed
$420,000
2207 Concordia Way SE #12, Mableton, GA 30126
3beds
2,524sqft
Condominium, Residential, Townhouse
Built in 2005
871 Square Feet Lot
$422,500 Zestimate®
$166/sqft
$2,727 Estimated rent
Home value
$422,500
$389,000 - $456,000
$2,727/mo
Zestimate® history
Owner options
List your home for rent
$2,727/mo
Rent Zestimate®
Find your next renter with Zillow Rental Manager. Plus, with online applications, you can quickly screen prospective tenants – for free.
$2,727/mo
Rent Zestimate®
Refinance and save
$2,880/mo
Est. payment
Refinancing to a lower rate could help reduce your monthly payments and save thousands over the life of the loan.
$2,880/mo
Est. payment
Explore your selling options
Work with a Zillow partner agent
Leverage their expertise and Zillow's premium Showcase listings to get your home seen by more buyers.
Get startedList with your own agent
Get your home in front of millions of buyers by listing it on Zillow.
Learn how to do itSell it yourself
Take full control of how buyers see your home on Zillow by listing For Sale by Owner (FSBO).
List your homeWhat's special
Zillow last checked:
Listing updated:
Listed by:
Samantha Ma,
OneDoor Inc.
Bought with:
Cynthia Carson
Sanders RE, LLC
Source: FMLS GA,MLS#: 7581671
Facts & features
Interior
Bedrooms & bathrooms
- Bedrooms: 3
- Bathrooms: 4
- Full bathrooms: 3
- 1/2 bathrooms: 1
Rooms
- Room types: Bonus Room, Dining Room, Exercise Room, Office, Sun Room
Primary bedroom
- Features: Oversized Master, Roommate Floor Plan, Sitting Room
- Level: Oversized Master, Roommate Floor Plan, Sitting Room
Bedroom
- Features: Oversized Master, Roommate Floor Plan, Sitting Room
Primary bathroom
- Features: Double Vanity, Separate Tub/Shower, Soaking Tub
Dining room
- Features: Great Room, Separate Dining Room
Kitchen
- Features: Breakfast Bar, Breakfast Room, Cabinets Other, Eat-in Kitchen, Keeping Room, Kitchen Island, Pantry, Solid Surface Counters, View to Family Room
Heating
- Central
Cooling
- Central Air
Appliances
- Included: Dishwasher, Disposal, Electric Cooktop, Microwave, Refrigerator
- Laundry: In Hall, Laundry Room, Upper Level
Features
- Double Vanity, Entrance Foyer 2 Story, Smart Home, Walk-In Closet(s)
- Flooring: Luxury Vinyl
- Windows: Window Treatments
- Basement: Driveway Access,Exterior Entry,Finished,Full,Walk-Out Access
- Number of fireplaces: 4
- Fireplace features: Double Sided, Electric, Living Room, Master Bedroom
Interior area
- Total structure area: 2,524
- Total interior livable area: 2,524 sqft
Property
Parking
- Total spaces: 2
- Parking features: Drive Under Main Level, Driveway, Garage, Garage Faces Front, Level Driveway
- Attached garage spaces: 2
- Has uncovered spaces: Yes
Accessibility
- Accessibility features: None
Features
- Levels: Three Or More
- Patio & porch: Deck
- Exterior features: Other, No Dock
- Pool features: None
- Spa features: None
- Fencing: None
- Has view: Yes
- View description: Other
- Waterfront features: None
- Body of water: None
Lot
- Size: 871 Square Feet
- Features: Corner Lot, Landscaped
Details
- Additional structures: None
- Parcel number: 17075400710
- Other equipment: None
- Horse amenities: None
Construction
Type & style
- Home type: Townhouse
- Architectural style: Townhouse,Traditional
- Property subtype: Condominium, Residential, Townhouse
- Attached to another structure: Yes
Materials
- Brick
- Foundation: Slab
- Roof: Other
Condition
- Resale
- New construction: No
- Year built: 2005
Utilities & green energy
- Electric: Other
- Sewer: Public Sewer
- Water: Public
- Utilities for property: Cable Available, Electricity Available, Natural Gas Available, Sewer Available, Water Available
Green energy
- Energy efficient items: None
- Energy generation: None
Community & HOA
Community
- Features: Gated
- Security: Fire Alarm
- Subdivision: Riverview At Vinings
HOA
- Has HOA: Yes
- Services included: Maintenance Grounds, Pest Control, Trash, Water
- HOA fee: $318 monthly
Location
- Region: Mableton
Financial & listing details
- Price per square foot: $166/sqft
- Tax assessed value: $399,000
- Annual tax amount: $4,812
- Date on market: 5/20/2025
- Cumulative days on market: 42 days
- Listing terms: Cash,Conventional
- Ownership: Condominium
- Electric utility on property: Yes
- Road surface type: Concrete
- Body type: Double Wide
Price history
| Date | Event | Price |
|---|---|---|
| 8/6/2025 | Sold | $420,000-1.2%$166/sqft |
Source:  FMLS GA #7581671 Report a problem FMLS GA #7581671 Report a problem | ||
| 8/6/2025 | Pending sale | $425,000$168/sqft |
Source: FMLS GA #7581671 Report a problem | ||
| 6/9/2025 | Price change | $425,000-1.2%$168/sqft |
Source: FMLS GA #7581671 Report a problem | ||
| 5/20/2025 | Listed for sale | $430,000+45.8%$170/sqft |
Source: FMLS GA #7581671 Report a problem | ||
| 9/27/2005 | Sold | $294,900$117/sqft |
Source: Public Record Report a problem | ||
Public tax history
| Year | Property taxes | Tax assessment |
|---|---|---|
| 2024 | $4,812 +6.2% | $159,600 +6.2% |
| 2023 | $4,530 +55.3% | $150,240 +56.4% |
| 2022 | $2,916 -15.8% | $96,080 -15.8% |
| 2021 | $3,465 +10.8% | $114,152 +10.8% |
| 2020 | $3,126 -10% | $103,014 -10% |
| 2019 | $3,474 +14.9% | $114,460 +14.9% |
| 2018 | $3,024 | $99,648 +21.6% |
| 2017 | $3,024 +28.4% | $81,948 |
| 2016 | $2,356 +36.2% | $81,948 +39.5% |
| 2015 | $1,730 -0.8% | $58,732 |
| 2014 | $1,745 -0.8% | $58,732 |
| 2013 | $1,760 -0.8% | $58,732 |
| 2012 | $1,774 -11.2% | $58,732 -11.1% |
| 2011 | $1,999 +5.3% | $66,060 |
| 2010 | $1,899 -40.2% | $66,060 -40.2% |
| 2009 | $3,176 -3.4% | $110,476 |
| 2006 | $3,287 | $110,476 |
Find assessor info on the county website
Neighborhood: 30126
Nearby homes
- $399,0003 bd4 ba2.5k sqft2205 Concordia Way SE #12, Mableton, GA 30126Sold
- $368,9003 bd4 ba2.5k sqft2205 Concordia Way SE #12, Smyrna, GA 30126Off Market
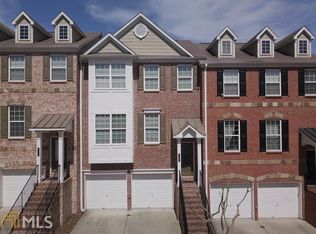
- $374,0003 bd4 ba2.5k sqft5302 Concordia Pl SE #11, Mableton, GA 30126Off Market
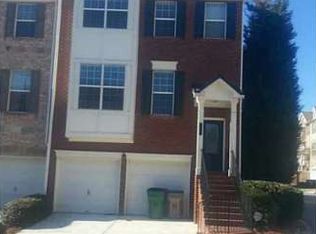
- $376,0003 bd4 ba2.4k sqft5310 Concordia Pl SE #11, Mableton, GA 30126Off Market
- $369,2003 bd3 ba2.9k sqft2143 Landsmere Dr SE #2, Mableton, GA 30126Off Market
- $388,5004 bd4 ba2.1k sqft2141 Landsmere Dr SE UNIT 2, Mableton, GA 30126Off Market
- $359,9002 bd3 ba1.8k sqft2139 Landsmere Dr SE #2, Mableton, GA 30126Off Market
- $369,4003 bd4 ba2.2k sqft2131 Landsmere Dr SE #3, Mableton, GA 30126Off Market
Nearby schools
GreatSchools rating
- 5/10Nickajack Elementary SchoolGrades: PK-5Distance: 2.1 mi
- 6/10Campbell Middle SchoolGrades: 6-8Distance: 3.7 mi
- 6/10Campbell High SchoolGrades: 9-12Distance: 5 mi
Schools provided by the listing agent
- Elementary: Nickajack
- Middle: Campbell
- High: Campbell
Source: FMLS GA. This data may not be complete. We recommend contacting the local school district to confirm school assignments for this home.
Get a cash offer in 3 minutes
Find out how much your home could sell for in as little as 3 minutes with a no-obligation cash offer.
Estimated market value
$422,500
Get a cash offer in 3 minutes
Find out how much your home could sell for in as little as 3 minutes with a no-obligation cash offer.
Estimated market value
$422,500
- Georgia
- Cobb County
- Smyrna
- 30126
- 2207 Concordia Way SE Unit 12
