Set on a quiet cul-de-sac street in Shadowbriar, this light-filled home was designed for the way people actually live. Behind a private gated entry, the front door opens to soaring ceilings and an open plan that flows. Just inside, a generous flex area holds a formal dining table, a piano, or a desk, yours to define. The vaulted living room centers on a floor-to-ceiling whitewashed brick fireplace with exposed beam and custom built-ins with wine fridge. The kitchen is the showpiece: full-height European wood cabinetry, a waterfall island, gas range and panel-front refrigerator. The primary suite retreats to a spa bath with double vanity and oversized frameless shower. Water-resistant luxury vinyl plank throughout, no carpet. Painted brick exterior, new landscaping. Roof, windows, plumbing, electrical and HVAC are all 2026, so there is nothing deferred and nothing to budget for. Minutes to the Energy Corridor, Westchase and the Beltway.
For sale
Price increase: $10K (7/31)
$529,990
2207 Crystal Hills Dr, Houston, TX 77077
4beds
2,355sqft
Single Family Residence
Built in 1979
8,189 Square Feet Lot
$514,500 Zestimate®
$225/sqft
$58/mo HOA
What's special
Waterfall islandFloor-to-ceiling whitewashed brick fireplaceQuiet cul-de-sac streetFull-height european wood cabinetryPainted brick exteriorOpen plan that flowsPrivate gated entry
- 24 days |
- 415 |
- 36 |
Zillow last checked:
Listing updated:
Listed by:
Yvonne Pruneda TREC #0636194 832-374-2708,
Nan & Company Properties - Corporate Office (Heights)
Source: HAR,MLS#: 45127573
Facts & features
Interior
Bedrooms & bathrooms
- Bedrooms: 4
- Bathrooms: 3
- Full bathrooms: 2
- 1/2 bathrooms: 1
Rooms
- Room types: Utility Room
Primary bedroom
- Level: First
- Area: 252
- Dimensions: 18x14
Bedroom
- Level: First
- Area: 155.68
- Dimensions: 11.2x13.9
Bedroom
- Level: First
- Area: 126.56
- Dimensions: 11.2x11.3
Bedroom
- Level: First
- Area: 126.56
- Dimensions: 11.2x11.3
Other
- Level: First
- Area: 159.65
- Dimensions: 12.15x13.14
Breakfast
- Level: First
- Area: 112.11
- Dimensions: 11.10x10.1
Dining room
- Level: First
Family room
- Level: First
- Area: 653.2
- Dimensions: 18.4x35.5
Kitchen
- Level: First
- Area: 263.07
- Dimensions: 11.10x23.7
Primary bath
- Level: First
- Area: 222.6
- Dimensions: 14x15.9
Heating
- Natural Gas
Cooling
- Ceiling Fan(s), Electric
Appliances
- Included: Disposal, Wine Refrigerator, Gas Oven, Gas Range, Dishwasher
- Laundry: Gas Dryer Hookup, Washer Hookup
Features
- High Ceilings, Vaulted Ceiling, All Bedrooms Down, En-Suite Bath, Primary Bed - 1st Floor, Walk-In Closet(s)
- Flooring: Tile, Vinyl
- Windows: Insulated/Low-E windows
- Number of fireplaces: 1
- Fireplace features: Gas Log
Interior area
- Total structure area: 2,355
- Total interior livable area: 2,355 sqft
Property
Parking
- Total spaces: 2
- Parking features: Garage, Double-Wide Driveway
- Attached garage spaces: 2
Features
- Stories: 1
- Patio & porch: Covered, Porch
- Exterior features: Side Yard
- Fencing: Back Yard
Lot
- Size: 8,189 Square Feet
- Features: Back Yard, Subdivided, 0 Up To 1/4 Acre
Details
- Parcel number: 1118930000066
Construction
Type & style
- Home type: SingleFamily
- Architectural style: Contemporary,Traditional
- Property subtype: Single Family Residence
Materials
- Brick
- Foundation: Slab
- Roof: Composition
Condition
- New construction: No
- Year built: 1979
Utilities & green energy
- Sewer: Public Sewer
- Water: Public
Green energy
- Energy efficient items: Attic Vents, Thermostat, HVAC>13 SEER
Community & HOA
Community
- Subdivision: Shadowbriar Sec 01
HOA
- Has HOA: Yes
- Amenities included: Pool
- HOA fee: $700 annually
Location
- Region: Houston
Financial & listing details
- Price per square foot: $225/sqft
- Tax assessed value: $286,142
- Annual tax amount: $6,081
- Date on market: 7/31/2026
- Listing terms: Cash,Conventional
- Road surface type: Concrete
Estimated market value
$514,500
$489,000 - $540,000
$2,738/mo
Price history
| Date | Event | Price |
|---|---|---|
| 7/31/2026 | Price change | $529,990+1.9%$225/sqft |
Source:  HAR #45127573 Report a problem HAR #45127573 Report a problem | ||
| 6/23/2026 | Price change | $519,990-3.7%$221/sqft |
Source: HAR #72494489 Report a problem | ||
| 6/4/2026 | Listed for sale | $539,990+68.7%$229/sqft |
Source: HAR #40435860 Report a problem | ||
| 2/13/2026 | Sold | -- |
Source: Agent Provided Report a problem | ||
| 2/3/2026 | Pending sale | $320,000$136/sqft |
Source: HAR #42582933 Report a problem | ||
| 1/13/2026 | Price change | $320,000-8.6%$136/sqft |
Source: HAR #42582933 Report a problem | ||
| 11/7/2025 | Price change | $350,000-2.4%$149/sqft |
Source: HAR #42582933 Report a problem | ||
| 10/20/2025 | Price change | $358,750-8%$152/sqft |
Source: HAR #42582933 Report a problem | ||
| 10/9/2025 | Price change | $389,750-1.6%$165/sqft |
Source: HAR #42582933 Report a problem | ||
| 9/6/2025 | Price change | $396,000-6.3%$168/sqft |
Source: HAR #42582933 Report a problem | ||
| 8/6/2025 | Price change | $422,750-3.6%$180/sqft |
Source: HAR #19542815 Report a problem | ||
| 7/10/2025 | Price change | $438,750-2.5%$186/sqft |
Source: HAR #19542815 Report a problem | ||
| 6/25/2025 | Listed for sale | $450,000$191/sqft |
Source: HAR #19542815 Report a problem | ||
Public tax history
| Year | Property taxes | Tax assessment |
|---|---|---|
| 2025 | $296 -73.8% | $286,142 -8.1% |
| 2024 | $1,130 +2% | $311,500 +7.7% |
| 2023 | $1,108 -39.4% | $289,325 +4.9% |
| 2022 | $1,828 | $275,916 +4.1% |
| 2021 | -- | $265,110 -4.6% |
| 2020 | $2,263 -16.7% | $277,809 +4% |
| 2019 | $2,716 -47.1% | $267,000 -0.3% |
| 2018 | $5,137 | $267,779 |
| 2017 | $5,137 -4.2% | $267,779 -3.9% |
| 2016 | $5,362 +16.5% | $278,586 +1.1% |
| 2015 | $4,601 | $275,452 +15.8% |
| 2014 | $4,601 | $237,863 +13.2% |
| 2013 | -- | $210,218 +8% |
| 2012 | -- | $194,613 |
| 2011 | -- | $194,613 |
| 2010 | -- | $194,613 |
| 2009 | -- | $194,613 +0.4% |
| 2007 | -- | $193,780 +6% |
| 2006 | -- | $182,841 -2.7% |
| 2005 | -- | $187,900 |
| 2004 | -- | $187,900 +3.5% |
| 2003 | -- | $181,500 +4.4% |
| 2002 | -- | $173,900 +5.5% |
| 2001 | -- | $164,900 +18.6% |
| 2000 | -- | $139,000 |
Find assessor info on the county website
Monthly payment
Est. payment
Payment breakdown
Explore the cost of this home by adjusting the details. Changes won't be saved.Climate risks
Neighborhood: Briarforest Area
Nearby schools
GreatSchools rating
- 7/10Ashford Elementary SchoolGrades: PK-5Distance: 0.4 mi
- 6/10West Briar Middle SchoolGrades: 6-8Distance: 2.3 mi
- 5/10Westside High SchoolGrades: 9-12Distance: 2.6 mi
Schools provided by the listing agent
- Elementary: Ashford/Shadowbriar Elementary School
- Middle: West Briar Middle School
- High: Westside High School
Source: HAR. This data may not be complete. We recommend contacting the local school district to confirm school assignments for this home.
- $426,7004 bd3 ba2.6k sqft2203 Crystal Hills Dr, Houston, TX 77077Off Market
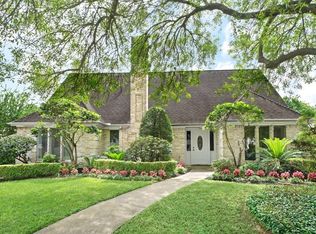
- $423,7004 bd3 ba2.7k sqft2211 Crystal Hills Dr, Houston, TX 77077Off Market
- $416,4004 bd2 ba2.6k sqft2206 Shadowbriar Dr, Houston, TX 77077Off Market
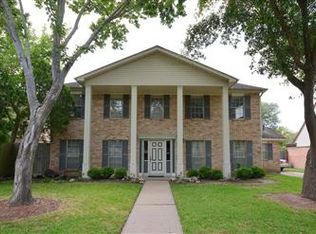
- $319,8004 bd2 ba2.5k sqft2210 Shadowbriar Dr, Houston, TX 77077Off Market
- $394,7004 bd3 ba2.4k sqft2202 Shadowbriar Dr, Houston, TX 77077Off Market
- $385,8004 bd3 ba2.3k sqft2115 Crystal Hills Dr, Houston, TX 77077Off Market
- $417,4004 bd3 ba2.3k sqft2206 Crystal Hills Dr, Houston, TX 77077Off Market
- $374,4003 bd2 ba2.2k sqft2126 Shadowbriar Dr, Houston, TX 77077Off Market
A local agent can set up tours, give advice and negotiate with sellers.
Similar homes
- $525,0004 bd3 ba2.5k sqft12019 Sugar Springs Dr, Houston, TX 77077For Sale
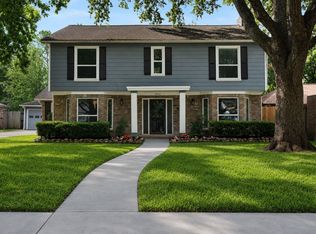 MLS ID #34933546, Terence Barnes, Realty Of America, LLC. HAR
 - $472,0003 bd2 ba2.2k sqft2026 Ashford Hollow Ln, Houston, TX 77077For Sale
 MLS ID #92911704, Shiwei Ma, Keller Williams Memorial. HAR
 - $569,0004 bd3 ba2.9k sqft12574 Westerley Ln, Houston, TX 77077For Sale
 MLS ID #68678902, Danielle Guttinger Wong, Compass RE Texas, LLC - Austin. HAR
 - $585,0004 bd3 ba3.1k sqft1022 Trapper Hill Dr, Houston, TX 77077For Sale
 MLS ID #43584286, Ced Thomas, Legacy Homes & Properties, LLC. HAR
 - $530,0004 bd2 ba2k sqft3302 Ann Arbor Dr, Houston, TX 77063For SaleMLS ID #45031703, Volkan Civi, HomeSmart. HAR
- $335,0003 bd2 ba2.3k sqft12903 Avenida Vaquero St, Houston, TX 77077For SaleMLS ID #19806868, Angie McCartha, eXp Realty LLC. HAR
- $319,9904 bd2 ba2.3k sqft13918 Wickersham Ln, Houston, TX 77077For SaleMLS ID #64901308, Mark Dimas, Realty Of America, LLC. HAR
- $689,0004 bd2 ba3.5k sqft11923 Riverview Dr, Houston, TX 77077For SaleMLS ID #73642107, Nicolette Karczewski, HomeSmart. HAR
- $625,0004 bd3 ba2.3k sqft10611 Deerwood Rd, Houston, TX 77042For SaleMLS ID #63834286, Patricia Brand, Keller Williams Memorial. HAR
- $529,0003 bd2 ba1.9k sqft10423 Barwood Dr, Houston, TX 77043For SaleMLS ID #62970686, Troy Eschberger, Village Property Advisors. HAR
- $549,9004 bd3 ba3.4k sqft6034 Willowbend Blvd, Houston, TX 77096For SaleMLS ID #29042344, Thu Pinto, Central Metro Realty. HAR
- $599,0004 bd5 ba3k sqft10602 Riverview Dr, Houston, TX 77042For SaleMLS ID #85297820, Susan Annoura, Annoura Realty Group, LLC. HAR
- $550,0004 bd3 ba2.2k sqft5950 Dumfries Dr, Houston, TX 77096For SaleMLS ID #58350929, Dan Anh Ngo, LPT Realty, LLC. HAR
- $468,0004 bd3 ba2.6k sqft6406 Via Espana Dr, Houston, TX 77083For SaleMLS ID #248871, Briseida Hinojosa, Step Real Estate. HAR
- $639,9995 bd3 ba2.4k sqft8011 Richmond Ave, Houston, TX 77063For SaleMLS ID #25270236, Perry Davis, eXp Realty LLC. HAR
- $699,0004 bd5 ba2.6k sqft11322 Oak Spring Dr, Houston, TX 77043For SaleMLS ID #54006498, Jocelyn Nieman, REALM Real Estate Professionals - West Houston. HAR
- $584,9994 bd3 ba2.3k sqft6114 Valkeith Dr, Houston, TX 77096For SaleMLS ID #7938031, Luis Martinez, Big Lu Real Estate LLC. HAR
- $675,0004 bd3 ba1.9k sqft11411 Ash Creek Dr, Houston, TX 77043For SaleMLS ID #21546633, Le Nguyen, Keller Williams Signature. HAR
- $698,0004 bd3 ba2.3k sqft10710 Candlewood Dr, Houston, TX 77042For SaleMLS ID #88077564, Faheem Ghaffar, REALM Real Estate Professionals - Sugar Land. HAR
- $350,0004 bd3 ba2.2k sqft13194 Trail Hollow Dr #3194, Houston, TX 77079For SaleMLS ID #92393296, Jamie McMartin, Compass RE Texas, LLC - West Houston. HAR
