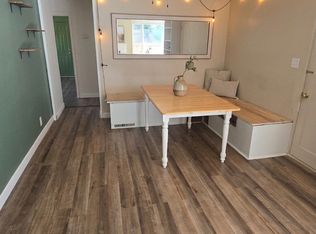
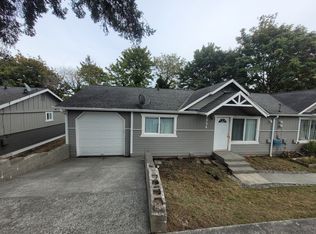
Modern updates meet the character of an established home in this 3-bedroom residence, featuring an oversized living room with a gas fireplace, an updated kitchen, a massive covered deck, generous yard space, and a large detached garage.
Step through the front entry into a spacious living room that feels comfortable and inviting, with updated windows bringing in natural light, window coverings already in place, and a rich green accent color adding warmth and personality. A gas fireplace creates a natural focal point for the room and an especially cozy setting during cooler months.
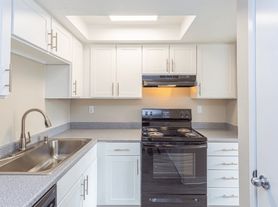
Continue into the updated kitchen, where a modern look is paired with plenty of cabinetry and wood-look countertops for generous prep and storage space. The main-level floor plan wraps around to a guest bathroom that connects directly to the downstairs bedroom, providing a convenient layout with one of the home's three bedrooms located on the first floor.
Upstairs, you'll find two additional bedrooms along with a half bath. Both upstairs bedrooms include window air-conditioning units for added comfort.
The outdoor space is a standout. A sliding door from the kitchen opens directly onto a massive covered deck that has been freshly stained, creating a versatile extension of the living space. The home also offers generously sized front and back yards. From the rear street, you'll have access to a large detached garage with an automatic opener.
Downstairs, the basement provides plenty of dry storage space along with a washer and dryer for everyday convenience.
~ 3 bedrooms with one bedroom on the main level
~ Oversized living room with gas fireplace & updated windows
~ Updated kitchen with ample cabinetry & wood-look countertops
~ Massive covered, freshly stained back deck & generous yard space
~ Large detached garage with automatic opener, plus basement storage & provided washer/dryer
Managed by REally Property Management, offering a 12-13 month initial lease term followed by term renewals. Tenant is responsible for paying all utilities, Credit-Boost fee at $10/mo, & renters' liability insurance.
We require the full 1st month's rent and full deposit to move in. $55 application fee per person, you must apply on RPM web site www , re ally pm , c o m. We DO NOT accept comprehensive reusable reports or Zillow apps. Strictly enforced no-smoking policy.
Cats and small dogs okay; pet screening required with annual fee of $35 for 1st, $25 for each additional pet. If approved, a one-time $450 pet fee per pet applies. Limit 2.
Available Immediately. Conveniently self-schedule your viewing on our showing link below or on our web site!
htt ps
calendly .co m/ rpm rentals
House for rent
$2,700/moFees may apply
2207 E 24th St, Bremerton, WA 98310
3beds
1,872sqft
Price may not include required fees and charges. Learn more|
Single family residence
Available now
Cats, small dogs OK
In unit laundry
Attached garage parking
Electric, fireplace, natural gas
What's special
Gas fireplaceUpdated kitchenMassive covered deckGenerous yard spaceFreshly stained back deckPlenty of cabinetryWood-look countertops
- 1 day |
- -- |
- -- |
Zillow last checked:
Listing updated:
Travel times

Let’s turn your rent into credit progress
Build credit history with every on-time payment and get credit for the payment you’re already making.
Facts & features
Interior
Bedrooms & bathrooms
- Bedrooms: 3
- Bathrooms: 2
- Full bathrooms: 1
- 1/2 bathrooms: 1
Heating
- Electric, Fireplace, Natural Gas
Appliances
- Included: Dishwasher, Dryer, Microwave Oven, Refrigerator, Stove, Washer
- Laundry: In Unit
Features
- Storage
- Windows: Window Coverings
- Has basement: Yes
- Has fireplace: Yes
Interior area
- Total interior livable area: 1,872 sqft
Property
Parking
- Parking features: Attached, Garage
- Has attached garage: Yes
- Details: Contact manager
Features
- Patio & porch: Deck
- Exterior features: Basement, Garbage Disposable, Lighting, Oversized windows, Second fridge/freezer, Updated light fixtures
Details
- Additional structures: Garage(s)
- Parcel number: 12240140182005
Construction
Type & style
- Home type: SingleFamily
- Property subtype: Single Family Residence
Community & HOA
Location
- Region: Bremerton
Financial & listing details
- Lease term: Contact For Details
Price history
| Date | Event | Price |
|---|---|---|
| 8/29/2026 | Listed for rent | $2,700$1/sqft |
Source: Zillow Rentals Report a problem | ||
| 6/1/2023 | Sold | $432,500+2%$231/sqft |
Source:  NWMLS as distributed by MLS GRID #2055313 Report a problem NWMLS as distributed by MLS GRID #2055313 Report a problem | ||
| 4/20/2023 | Pending sale | $424,000$226/sqft |
Source: NWMLS as distributed by MLS GRID #NWM2055313 Report a problem | ||
| 4/13/2023 | Listed for sale | $424,000+69.6%$226/sqft |
Source: NWMLS as distributed by MLS GRID #NWM2055313 Report a problem | ||
| 6/27/2018 | Sold | $250,000+38.9%$134/sqft |
Source: Public Record Report a problem | ||
| 6/17/2005 | Sold | $179,950+39.5%$96/sqft |
Source: NWMLS as distributed by MLS GRID #25065014 Report a problem | ||
| 10/18/2002 | Sold | $129,000+180.4%$69/sqft |
Source: NWMLS as distributed by MLS GRID #22228915 Report a problem | ||
| 9/30/1998 | Sold | $46,000$25/sqft |
Source: Public Record Report a problem | ||
Neighborhood: 98310
Nearby schools
GreatSchools rating
- 2/10Armin Jahr Elementary SchoolGrades: K-5Distance: 1.3 mi
- 3/10Mountain View Middle SchoolGrades: 6-8Distance: 0 mi
- 4/10Bremerton High SchoolGrades: 9-12Distance: 1.3 mi