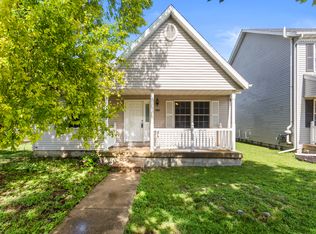
Move-in ready, thoughtfully updated, and ready for its next owner. This 3BD/2BA ranch is the kind of home that makes everyday living easy, with a bright open layout, fresh improvements, and major exterior updates already completed. Natural light fills the main living spaces, creating an inviting atmosphere from the moment you step inside. The living room features built-in shelving for additional storage and display, while luxury vinyl plank flooring flows through much of the home. Fresh paint, updated light fixtures, and thoughtful improvements throughout give the home a clean, updated feel. The kitchen offers ample workspace along with a farmhouse-style stainless steel sink and easy access to the laundry area through a sliding barn door that adds character without sacrificing function. Each bedroom provides comfortable space, including a primary suite with a walk-in closet. Major exterior improvements completed in 2020 include the roof, siding, gutters, and garage door. Additional updates include a Nest thermostat and updated lighting throughout the home. Conveniently located near shopping, dining, parks, schools, and everyday amenities, this Urbana ranch is ready for its next chapter.
Pending
$265,000
2207 E Michigan Ave, Urbana, IL 61802
3beds
1,512sqft
Single Family Residence
Built in 2003
7,405 Square Feet Lot
$-- Zestimate®
$175/sqft
$-- HOA
What's special
Inviting atmosphereFresh paintKitchen offers ample workspaceNest thermostatBright open layoutLuxury vinyl plank flooringUpdated light fixtures
- --
- on Zillow |
- 58
- views |
- 2
- saves |
Likely to sell faster than
Zillow last checked:
Listed by:
Katie Ruthstrom, GRI (217)418-6683,
KELLER WILLIAMS-TREC
Source: MRED as distributed by MLS GRID,MLS#: 12675025
Facts & features
Interior
Bedrooms & bathrooms
- Bedrooms: 3
- Bathrooms: 2
- Full bathrooms: 2
Rooms
- Room types: Other Room, Foyer
Primary bedroom
- Features: Bathroom (Full)
- Level: Main
- Area: 168 Square Feet
- Dimensions: 12X14
Bedroom 2
- Level: Main
- Area: 130 Square Feet
- Dimensions: 10X13
Bedroom 3
- Level: Main
- Area: 144 Square Feet
- Dimensions: 12X12
Dining room
- Level: Main
- Area: 100 Square Feet
- Dimensions: 10X10
Foyer
- Level: Main
- Area: 48 Square Feet
- Dimensions: 8X6
Kitchen
- Level: Main
- Area: 208 Square Feet
- Dimensions: 13X16
Laundry
- Level: Main
- Area: 35 Square Feet
- Dimensions: 7X5
Living room
- Level: Main
- Area: 272 Square Feet
- Dimensions: 17X16
Other
- Features: Flooring (Vinyl)
- Level: Main
- Area: 110 Square Feet
- Dimensions: 11X10
Heating
- Natural Gas
Cooling
- Central Air
Appliances
- Laundry: Main Level
Features
- 1st Floor Bedroom, 1st Floor Full Bath
- Flooring: Laminate
- Basement: None
Interior area
- Total structure area: 1,512
- Total interior livable area: 1,512 sqft
- Finished area below ground: 0
Video & virtual tour
Property
Parking
- Total spaces: 2
- Parking features: Concrete, Yes, Garage Owned, Attached, Garage
- Attached garage spaces: 2
Accessibility
- Accessibility features: No Disability Access
Features
- Stories: 1
- Patio & porch: Deck, Porch
Lot
- Size: 7,405 Square Feet
- Dimensions: 75 X 100
Details
- Additional structures: Shed(s)
- Parcel number: 912115351030
- Special conditions: None
- Other equipment: Ceiling Fan(s)
Construction
Type & style
- Home type: SingleFamily
- Architectural style: Ranch
- Property subtype: Single Family Residence
Materials
- Vinyl Siding
- Foundation: Block
- Roof: Asphalt
Condition
- New construction: No
- Year built: 2003
Utilities & green energy
- Sewer: Public Sewer
- Water: Public
Community & HOA
HOA
- Services included: None
Location
- Region: Urbana
Financial & listing details
- Price per square foot: $175/sqft
- Tax assessed value: $198,720
- Annual tax amount: $6,480
- Ownership: Fee Simple
Estimated market value
Not available
Estimated sales range
Not available
Not available
Price history
| Date | Event | Price |
|---|---|---|
| 9/13/2022 | Sold | $210,000+5.1%$139/sqft |
Source:  MRED as distributed by MLS GRID #11480972 Report a problem MRED as distributed by MLS GRID #11480972 Report a problem | ||
| 8/4/2022 | Contingent | $199,900$132/sqft |
Source: MRED as distributed by MLS GRID #11480972 Report a problem | ||
| 8/2/2022 | Listed for sale | $199,900+34.2%$132/sqft |
Source: MRED as distributed by MLS GRID #11480972 Report a problem | ||
| 7/2/2018 | Sold | $149,000-4.5%$99/sqft |
Source: MRED as distributed by MLS GRID #09957549 Report a problem | ||
| 5/31/2018 | Pending sale | $156,000$103/sqft |
Source: RE/MAX REALTY ASSOCIATES-MAHO #09957549 Report a problem | ||
| 5/21/2018 | Listed for sale | $156,000+3.3%$103/sqft |
Source: RE/MAX REALTY ASSOCIATES-MAHO #09957549 Report a problem | ||
| 8/1/2011 | Sold | $151,000-3.8%$100/sqft |
Source: Public Record Report a problem | ||
| 5/31/2011 | Price change | $156,900-0.6%$104/sqft |
Source: Keller Williams Realty - The Real Estate Center of Illinois, LLC. #2112286 Report a problem | ||
| 5/4/2011 | Listed for sale | $157,900+2.2%$104/sqft |
Source: Keller Williams Realty - The Real Estate Center of Illinois, LLC. #2112286 Report a problem | ||
| 8/4/2003 | Sold | $154,500$102/sqft |
Source: Public Record Report a problem | ||
Public tax history
| Year | Property taxes | Tax assessment |
|---|---|---|
| 2024 | $6,213 +7.3% | $66,240 +9.6% |
| 2023 | $5,791 +7.8% | $60,440 +8.6% |
| 2022 | $5,374 +8.6% | $55,650 +7.3% |
| 2021 | $4,951 +10.9% | $51,860 +9.2% |
| 2020 | $4,464 +3.3% | $47,500 |
| 2019 | $4,323 | $47,500 -0.7% |
| 2018 | $4,323 -0.9% | $47,840 +2.2% |
| 2017 | $4,363 -5.2% | $46,820 -5% |
| 2016 | $4,600 | $49,280 |
| 2015 | $4,600 -5.4% | $49,280 -5% |
| 2014 | $4,863 -4.4% | $51,870 -5% |
| 2013 | $5,085 +30.3% | $54,600 |
| 2012 | $3,903 +1.3% | $54,600 +14.6% |
| 2011 | $3,851 -4.7% | $47,650 -5.3% |
| 2010 | $4,042 | $50,330 -9% |
| 2009 | -- | $55,320 +0.7% |
| 2008 | -- | $54,940 +1.8% |
| 2007 | $3,770 -0.9% | $53,970 +5.1% |
| 2006 | $3,806 -6.2% | $51,340 -5.1% |
| 2005 | $4,056 +5.9% | $54,110 +3.2% |
| 2004 | $3,830 +456.8% | $52,430 +7.3% |
| 2003 | $688 | $48,870 |
| 2002 | -- | -- |
Find assessor info on the county website
Monthly payment
Est. payment
Payment breakdown
Explore the cost of this home by adjusting the details. Changes won't be saved.Climate risks
Neighborhood: 61802
Nearby schools
GreatSchools rating
- 3/10Thomas Paine Elementary SchoolGrades: K-5Distance: 0.4 mi
- 3/10Urbana Middle SchoolGrades: 6-8Distance: 1.4 mi
- 2/10Urbana High SchoolGrades: 9-12Distance: 1.5 mi
Schools provided by the listing agent
- Elementary: Urbana Elementary School
- Middle: Urbana Middle School
- High: Urbana High School
- District: 116
Source: MRED as distributed by MLS GRID. This data may not be complete. We recommend contacting the local school district to confirm school assignments for this home.
- $241,800-- bd2 ba1.3k sqft2209 E Michigan Ave, Urbana, IL 61802Off Market
- $240,1004 bd3 ba1.6k sqft2205 E Michigan Ave, Urbana, IL 61802Off Market
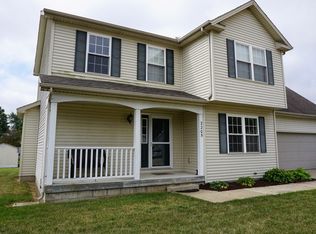
- $250,4003 bd2 ba1.4k sqft2208 E Pennsylvania Ave, Urbana, IL 61802Off Market
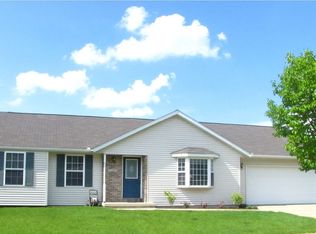
- $228,8003 bd2 ba1.3k sqft2206 E Pennsylvania Ave, Urbana, IL 61802Off Market
- $220,100-- bd2 ba1.3k sqft2210 E Pennsylvania Ave, Urbana, IL 61802Off Market
- $290,3004 bd3 ba1.7k sqft2211 E Michigan Ave, Urbana, IL 61802Off Market
- $224,7003 bd2 ba1.3k sqft2203 E Michigan Ave, Urbana, IL 61802Off Market
- $223,200-- bd-- ba-- sqft2208 E Michigan Ave, Urbana, IL 61802Off Market
A local agent can set up tours, give advice and negotiate with sellers.
A local lender can help you make sure your offer is ready when you are.
Similar homes
- $269,9003 bd2 ba1.4k sqft2601 Milford Dr, Urbana, IL 61802Active
 MLS ID #12700223, Hayley Siefert, KELLER WILLIAMS-TREC. MRED as distributed by MLS GRID
 - from $236,4003 bd2 ba1.3k sqftThe Kendra Plan, Savannah Green Subdivision, Urbana, IL 61802New Construction
 Taylor Realty Associates
 - $265,0003 bd3 ba2k sqft2006 Cindy Lynn St, Urbana, IL 61802Re-activated
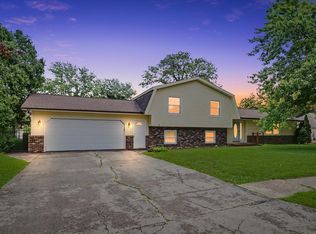 MLS ID #12681247, Barbara Gallivan, KELLER WILLIAMS-TREC. MRED as distributed by MLS GRID
 - $224,9003 bd2 ba1.1k sqft1304 S Abercorn St, Urbana, IL 61802Active
 MLS ID #12677965, Craig Buchanan, RE/MAX REALTY ASSOCIATES-CHA. MRED as distributed by MLS GRID
 - $284,9004 bd2 ba1.8k sqft3110 Ridge Park Rd, Urbana, IL 61802ActiveMLS ID #12671957, Mark Waldhoff, CRS,GRI, KELLER WILLIAMS-TREC. MRED as distributed by MLS GRID
- from $243,4003 bd2 ba1.3k sqftThe Rebecca Plan, Savannah Green Subdivision, Urbana, IL 61802New ConstructionTaylor Realty Associates
- $307,5003 bd2 ba1.4k sqft2008 Park Ridge Dr, Urbana, IL 61802ActiveMLS ID #12698149, Natalie Nielsen, Pathway Realty, PLLC. MRED as distributed by MLS GRID
- $245,0004 bd2 ba1k sqft911 Foley Ave, Champaign, IL 61820NewMLS ID #12710840, Lisa Soltesz, Opendoor Brokerage, LLC. MRED as distributed by MLS GRID
- $189,9003 bd1 ba1k sqft1407 Fairlawn Dr, Urbana, IL 61801NewMLS ID #12646066, Carol Meinhart, ABR,GRI,SFR, The Real Estate Group,Inc. MRED as distributed by MLS GRID
- $295,0003 bd2 ba1.6k sqft402 W Vermont Ave, Urbana, IL 61801ActiveMLS ID #12685238, Megan Gillette, KELLER WILLIAMS-TREC. MRED as distributed by MLS GRID
- $269,9005 bd3 ba1.6k sqft909 E Burkwood Dr, Urbana, IL 61801Price ChangeMLS ID #12684148, Gary Babb, South Wind Real Estate. MRED as distributed by MLS GRID
- $320,0003 bd2 ba1.3k sqft724 S New St, Champaign, IL 61820NewMLS ID #12688745, PJ Trautman, GRI, Trautman Real Estate Agency & Appraisal LLC. MRED as distributed by MLS GRID
- $254,9002 bd2 ba1.2k sqft902 S Orchard St, Urbana, IL 61801ActiveMLS ID #12685064, Ronald Fields, ABR,E-PRO,GRI, AroundCU Real Estate Company. MRED as distributed by MLS GRID
- $135,0003 bd1 ba925 sqft704 S Scottswood Dr, Urbana, IL 61802Price ChangeMLS ID #12707068, Jake Trautman, Champaign County Realty. MRED as distributed by MLS GRID
- $260,0003 bd2 ba1.4k sqft703 Bardeen Ln, Champaign, IL 61822ActiveMLS ID #12693019, Jesse Stauffer, GRI, Taylor Realty Associates. MRED as distributed by MLS GRID
- $196,0003 bd2 ba1.7k sqft(Undisclosed Address), Urbana, IL 61801ActiveMLS ID #12693381, Bill Craig, GRI, RE/MAX REALTY ASSOCIATES-CHA. MRED as distributed by MLS GRID
- $389,9003 bd2 ba1.8k sqft707 N Abbey Rd, Urbana, IL 61802ActiveMLS ID #12667998, Seth Harris, Beringer Realty. MRED as distributed by MLS GRID
- $190,0002 bd2 ba1.3k sqft1806A Glenwood Oaks Ct, Urbana, IL 61801ActiveMLS ID #12680913, Natalie Nielsen, Pathway Realty, PLLC. MRED as distributed by MLS GRID
- $269,9003 bd3 ba1.6k sqft705 Erin Dr, Champaign, IL 61822ActiveMLS ID #12671337, Lisa Duncan, KELLER WILLIAMS-TREC. MRED as distributed by MLS GRID
- $213,5003 bd2 ba1.5k sqft2005 Eagle Ridge Ct APT D, Urbana, IL 61802ActiveMLS ID #12662105, Cindy Johnson, RE/MAX REALTY ASSOCIATES-CHA. MRED as distributed by MLS GRID
