Experience the ease of lock & leave living in this beautifully updated 3-bedroom, 2-bath all-brick patio home with low-maintenance yard, perfectly situated in a gated community within the highly acclaimed Grapevine-Colleyville ISD. Whether you're downsizing or a first-time buyer seeking a stylish and furnished, move-in ready home, it offers comfort, convenience, and charm. Inside, you'll find a thoughtfully designed floor plan with modern finishes, updated kitchen with stainless steel appliances, window coverings for extra privacy and a versatile third bedroom with French doors ideal for guests, a home office or creative space. The inviting living area features a central focus gas fireplace, a bright kitchen nook, and a wall of windows that flows seamlessly into a private backyard retreat featuring a patio and pergola complete with a water misting system and a small yard—perfect for pets or peaceful outdoor moments. Enjoy the freedom of a lock & leave lifestyle with HOA-maintained front and back landscaping, giving you more time to explore the community’s scenic walking trails around two tranquil lakes. Plus, you're just minutes from shopping, dining, entertainment options, and 10 minutes to DFW airport. This home combines the best of relaxed living and vibrant surroundings—ready for you to move in and start enjoying right away.
Sold
Price Unknown
2207 Eagles Nest Dr, Euless, TX 76039
3beds
1,850sqft
Single Family Residence
Built in 2004
4,791 Square Feet Lot
$479,400 Zestimate®
$--/sqft
$2,533 Estimated rent
Home value
$479,400
$441,000 - $518,000
$2,533/mo
Zestimate® history
Owner options
List your home for rent
$2,533/mo
Rent Zestimate®
Find your next renter with Zillow Rental Manager. Plus, with online applications, you can quickly screen prospective tenants – for free.
$2,533/mo
Rent Zestimate®
Refinance and save
$1,400/mo
Est. payment
Refinancing to a lower rate could help reduce your monthly payments and save thousands over the life of the loan.
$1,400/mo
Est. payment
Explore your selling options
Work with a Zillow partner agent
Leverage their expertise and Zillow's premium Showcase listings to get your home seen by more buyers.
Get startedList with your own agent
Get your home in front of millions of buyers by listing it on Zillow.
Learn how to do itSell it yourself
Take full control of how buyers see your home on Zillow by listing For Sale by Owner (FSBO).
List your homeWhat's special
Gas fireplaceModern finishesLow-maintenance yardPrivate backyard retreatWall of windowsSmall yardStainless steel appliances
Zillow last checked:
Listing updated:
Listed by:
Andrea Miranda 0777201 817-801-3030,
Briggs Freeman Sothebys Intl 817-801-3030,
Jorge Miranda 0826228 817-368-3152,
Briggs Freeman Sothebys Intl
Bought with:
Holly Jacobs
The Michael Group Real Estate
Source: NTREIS,MLS#: 21021956
Facts & features
Interior
Bedrooms & bathrooms
- Bedrooms: 3
- Bathrooms: 2
- Full bathrooms: 2
Primary bedroom
- Features: Dual Sinks, En Suite Bathroom, Garden Tub/Roman Tub, Walk-In Closet(s)
- Level: First
- Dimensions: 15 x 13
Bedroom
- Features: Ceiling Fan(s)
- Level: First
- Dimensions: 13 x 11
Bedroom
- Features: Ceiling Fan(s), Walk-In Closet(s)
- Level: First
- Dimensions: 12 x 10
Primary bathroom
- Features: Built-in Features, Dual Sinks, En Suite Bathroom, Garden Tub/Roman Tub, Solid Surface Counters, Separate Shower
- Level: First
- Dimensions: 10 x 8
Breakfast room nook
- Level: First
- Dimensions: 12 x 10
Dining room
- Level: First
- Dimensions: 12 x 11
Other
- Features: Built-in Features, Solid Surface Counters, Separate Shower
- Level: First
- Dimensions: 6 x 5
Kitchen
- Features: Breakfast Bar, Built-in Features, Eat-in Kitchen, Granite Counters, Pantry, Walk-In Pantry
- Level: First
- Dimensions: 14 x 10
Living room
- Level: First
- Dimensions: 0 x 0
Storage room
- Level: First
- Dimensions: 15 x 7
Utility room
- Level: First
- Dimensions: 6 x 6
Heating
- Central, Electric, Fireplace(s), Natural Gas
Cooling
- Central Air, Electric
Appliances
- Included: Dishwasher, Electric Cooktop, Electric Oven, Disposal, Gas Water Heater, Ice Maker, Microwave, Refrigerator
- Laundry: Washer Hookup, Electric Dryer Hookup, Gas Dryer Hookup, Laundry in Utility Room
Features
- Chandelier, Decorative/Designer Lighting Fixtures, Eat-in Kitchen, Granite Counters, High Speed Internet, Kitchen Island, Open Floorplan, Pantry, Paneling/Wainscoting, Cable TV, Walk-In Closet(s), Wired for Sound
- Flooring: Ceramic Tile, Laminate, Wood
- Windows: Window Coverings
- Has basement: No
- Number of fireplaces: 1
- Fireplace features: Family Room, Gas, Glass Doors, Gas Log
Interior area
- Total interior livable area: 1,850 sqft
Property
Parking
- Total spaces: 2
- Parking features: Concrete, Door-Multi, Driveway, Garage Faces Front, Garage, Garage Door Opener, Kitchen Level, Lighted, On Site, Paved, Private
- Attached garage spaces: 2
- Has uncovered spaces: Yes
Features
- Levels: One
- Stories: 1
- Patio & porch: Awning(s), Patio, Side Porch
- Exterior features: Misting System, Private Entrance, Private Yard
- Pool features: None
- Fencing: Back Yard,Wood
Lot
- Size: 4,791 Square Feet
- Features: Interior Lot, Landscaped, Level, Subdivision, Sprinkler System
Details
- Additional structures: Pergola
- Parcel number: 07987560
Construction
Type & style
- Home type: SingleFamily
- Architectural style: Traditional,Detached
- Property subtype: Single Family Residence
Materials
- Brick
- Foundation: Slab
- Roof: Composition,Shingle
Condition
- Year built: 2004
Utilities & green energy
- Sewer: Public Sewer
- Water: Public
- Utilities for property: Electricity Available, Electricity Connected, Natural Gas Available, Phone Available, Sewer Available, Separate Meters, Underground Utilities, Water Available, Cable Available
Community & HOA
Community
- Features: Fenced Yard, Lake, Trails/Paths, Curbs, Gated, Sidewalks
- Security: Prewired, Security System Owned, Security System, Fire Alarm, Fire Sprinkler System, Gated Community, Smoke Detector(s)
- Subdivision: Little Bear Add
HOA
- Has HOA: Yes
- Amenities included: Maintenance Front Yard
- Services included: Association Management, Maintenance Grounds
- HOA fee: $1,400 annually
- HOA name: Classic Property Management
- HOA phone: 817-640-2064
Location
- Region: Euless
Financial & listing details
- Tax assessed value: $436,332
- Annual tax amount: $7,532
- Date on market: 8/6/2025
- Cumulative days on market: 4 days
- Listing terms: Cash,FHA,VA Loan
- Electric utility on property: Yes
Price history
| Date | Event | Price |
|---|---|---|
| 9/5/2025 | Sold | -- |
Source: NTREIS #21021956 Report a problem | ||
| 8/28/2025 | Pending sale | $480,000$259/sqft |
Source: NTREIS #21021956 Report a problem | ||
| 8/11/2025 | Contingent | $480,000$259/sqft |
Source: NTREIS #21021956 Report a problem | ||
| 8/6/2025 | Listed for sale | $480,000+39.1%$259/sqft |
Source: NTREIS #21021956 Report a problem | ||
| 1/28/2021 | Sold | -- |
Source: Agent Provided Report a problem | ||
| 1/26/2021 | Pending sale | $345,000$186/sqft |
Source: NTREIS #14472709 Report a problem | ||
| 12/11/2020 | Listed for sale | $345,000+6.2%$186/sqft |
Source: Keller Williams Realty #14472709 Report a problem | ||
| 1/6/2020 | Listing removed | $324,990$176/sqft |
Source: North Point Realty #14208201 Report a problem | ||
| 12/18/2019 | Pending sale | $324,990$176/sqft |
Source: North Point Realty #14208201 Report a problem | ||
| 12/4/2019 | Price change | $324,990-3%$176/sqft |
Source: North Point Realty #14208201 Report a problem | ||
| 10/18/2019 | Listed for sale | $334,990+52.3%$181/sqft |
Source: North Point Realty #14208201 Report a problem | ||
| 9/4/2010 | Listing removed | $220,000$119/sqft |
Source: Ebby Halliday Realtors #11444818 Report a problem | ||
| 7/24/2010 | Listed for sale | $220,000$119/sqft |
Source: Active Website #11444818 Report a problem | ||
Public tax history
| Year | Property taxes | Tax assessment |
|---|---|---|
| 2025 | $3,373 +8.5% | $436,332 |
| 2024 | $3,108 +1.7% | $436,332 +16.7% |
| 2023 | $3,056 -3.9% | $373,873 +11.2% |
| 2022 | $3,181 -11% | $336,075 -0.4% |
| 2021 | $3,573 +25.8% | $337,528 +13.9% |
| 2020 | $2,840 -4% | $296,291 -4% |
| 2019 | $2,960 +7.2% | $308,766 +7.8% |
| 2018 | $2,761 -52.7% | $286,298 +2.4% |
| 2017 | $5,833 +9.8% | $279,453 +4.3% |
| 2016 | $5,314 +10.1% | $267,829 +24.5% |
| 2015 | $4,826 | $215,100 |
| 2014 | $4,826 | $215,100 +4.7% |
| 2013 | -- | $205,500 +2% |
| 2012 | -- | $201,400 |
| 2011 | -- | $201,400 -0.7% |
| 2010 | -- | $202,900 +9% |
| 2009 | -- | $186,100 +4.4% |
| 2008 | -- | $178,300 |
| 2007 | -- | $178,300 +4.6% |
| 2006 | -- | $170,500 |
| 2005 | -- | $170,500 +499.7% |
| 2004 | -- | $28,431 |
| 2003 | -- | $28,431 |
Find assessor info on the county website
Neighborhood: 76039
Nearby homes
- $616,1004 bd3 ba3.5k sqft2205 Eagles Nest Dr, Euless, TX 76039Off Market

- $--4 bd3 ba3.6k sqft2209 Eagles Nest Dr, Euless, TX 76039Sold
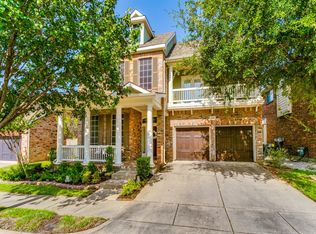
- $546,9003 bd2 ba3k sqft2208 Bear Lake Dr, Euless, TX 76039Off Market
- $505,3003 bd3 ba2.6k sqft2206 Bear Lake Dr, Euless, TX 76039Off Market

- $--4 bd4 ba2.9k sqft2210 Bear Lake Dr, Euless, TX 76039Sold
- $555,0003 bd2 ba3.1k sqft2204 Bear Lake Dr, Euless, TX 76039Off Market
- $431,6003 bd2 ba1.8k sqft2203 Eagles Nest Dr, Euless, TX 76039Off Market
- $538,5003 bd2 ba3k sqft2211 Eagles Nest Dr, Euless, TX 76039Off Market
Nearby schools
GreatSchools rating
- 6/10Bear Creek Elementary SchoolGrades: PK-5Distance: 0.3 mi
- 9/10Heritage Middle SchoolGrades: 6-8Distance: 1.4 mi
- 7/10Colleyville Heritage High SchoolGrades: 9-12Distance: 1.4 mi
Schools provided by the listing agent
- Elementary: Bear Creek
- Middle: Heritage
- High: Colleyville Heritage
- District: Grapevine-Colleyville ISD
Source: NTREIS. This data may not be complete. We recommend contacting the local school district to confirm school assignments for this home.
Get a cash offer in 3 minutes
Find out how much your home could sell for in as little as 3 minutes with a no-obligation cash offer.
Estimated market value
$479,400
Get a cash offer in 3 minutes
Find out how much your home could sell for in as little as 3 minutes with a no-obligation cash offer.
Estimated market value
$479,400
- Texas
- Tarrant County
- Euless
- 76039
- 2207 Eagles Nest Dr
Nearby cities
Nearby neighborhoods
Nearby zip codes
Other Euless Topics
